Private Address
Private Address
Private Address
Private Address
Private Address
Private Address
Private Address
Private Address
Private Address
Private Address
Private Address
Private Address
Private Address
Private Address
Private Address
Private Address
Private Address
Private Address
Private Address
Private Address
Private Address
Private Address
Private Address
Private Address
Private Address
Private Address
Private Address
Private Address
SEE ALL PHOTOS
Private Address
Private Address
Private Address
Private Address
Private Address
Private Address
Private Address
Private Address
Private Address
Private Address
Private Address
Private Address
Private Address
Private Address
Private Address
Private Address
Private Address
Private Address
Private Address
Private Address
Private Address
Private Address
Private Address
Private Address
Private Address
Private Address
Private Address
Private Address
Sold

Private Address

Private Address

$565,000
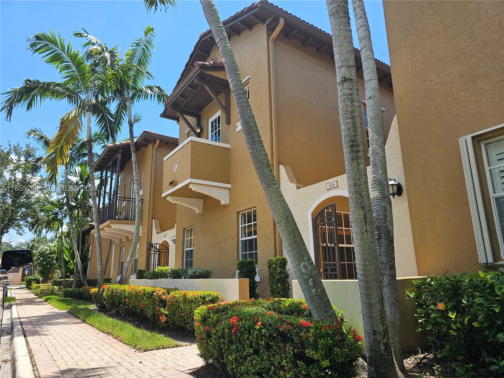
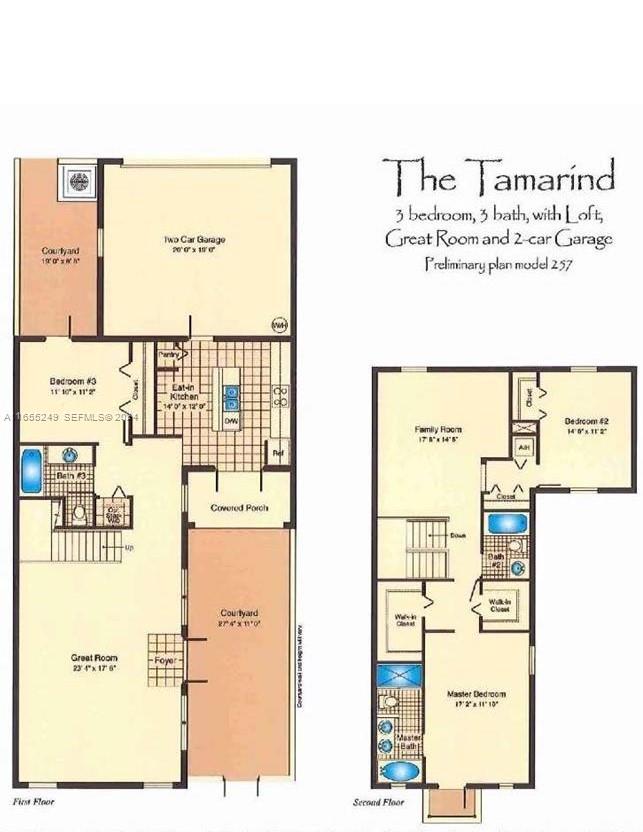
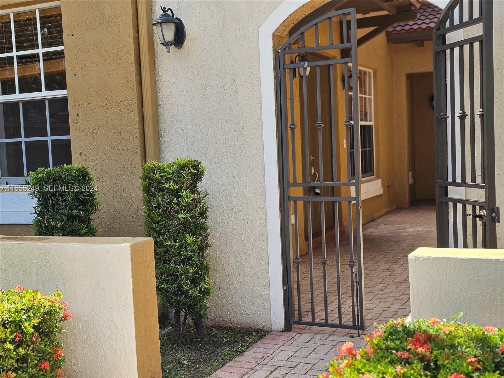
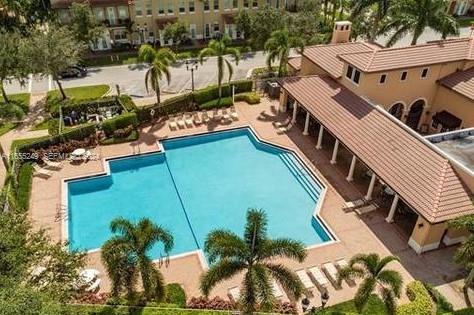
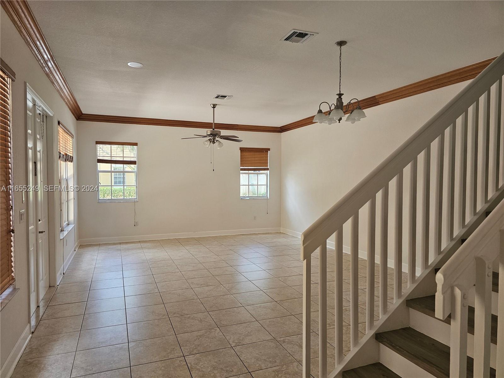
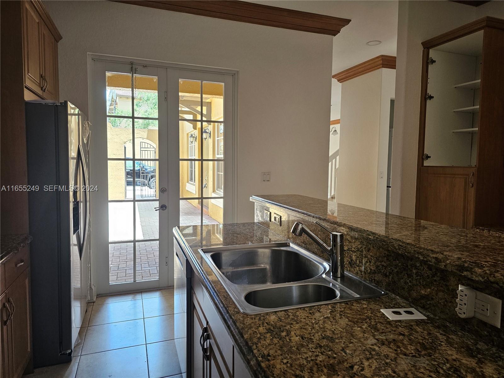
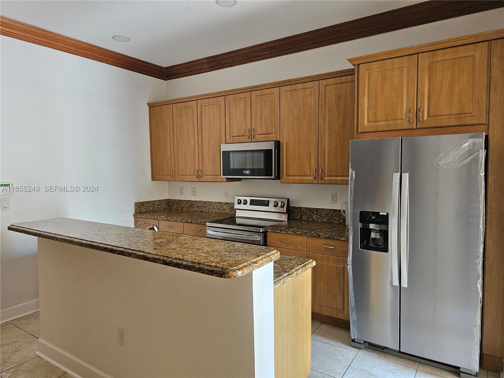
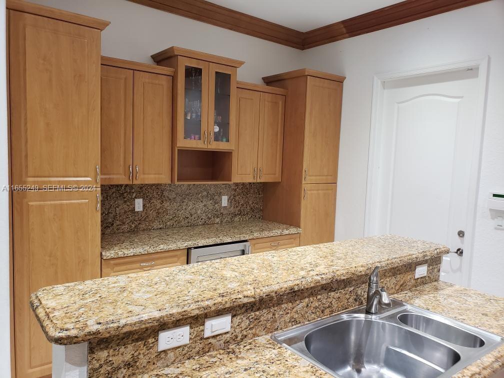
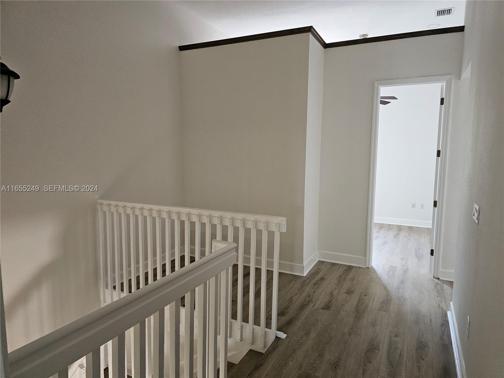
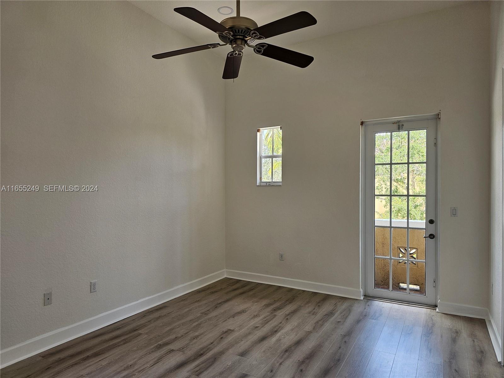
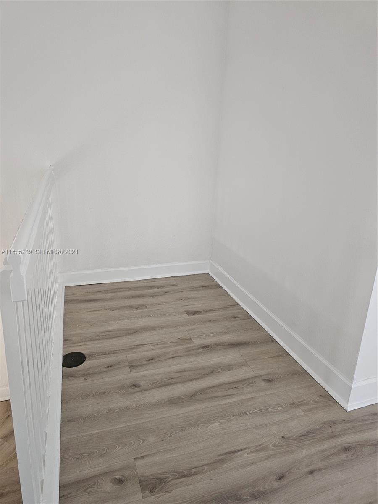
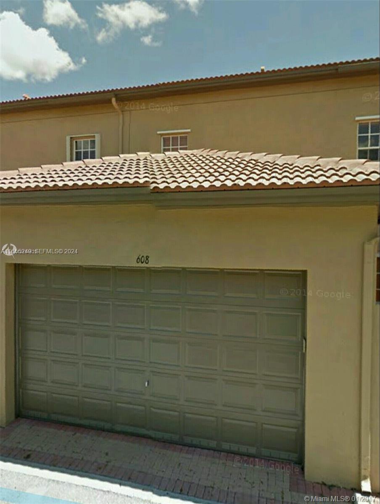
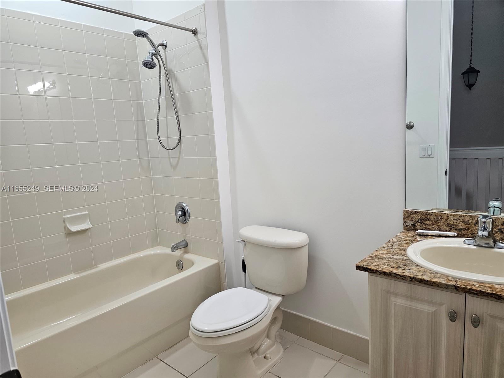
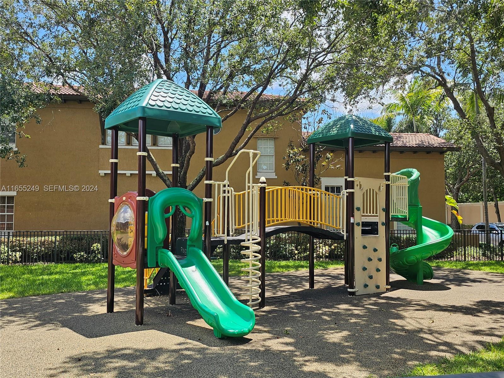
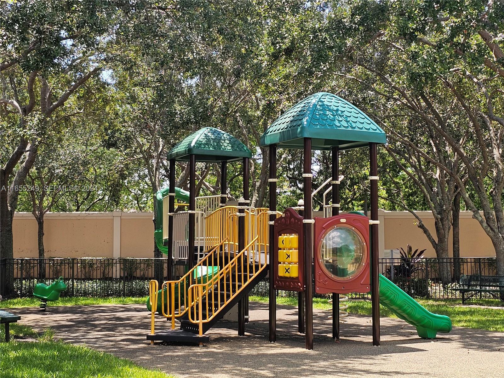
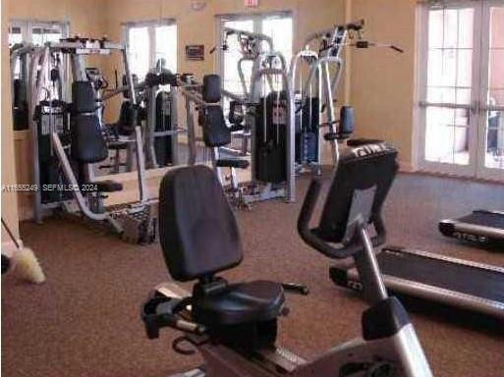
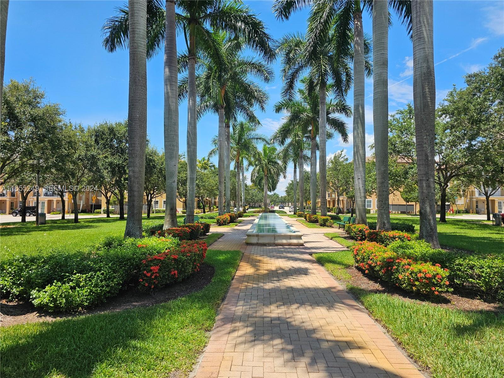
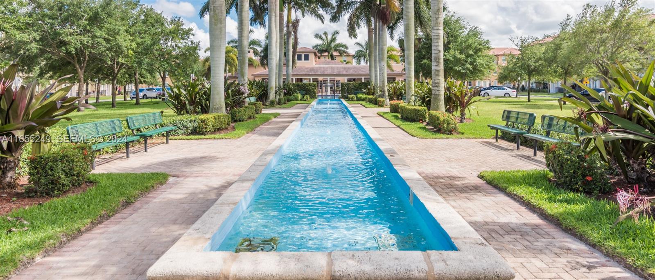
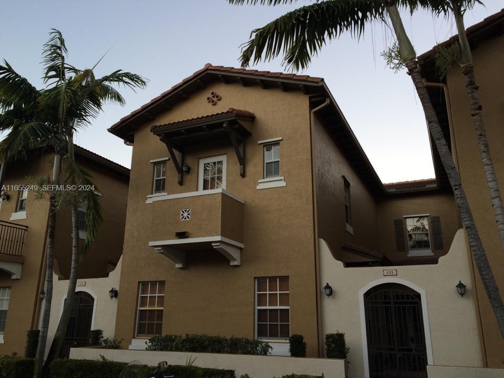
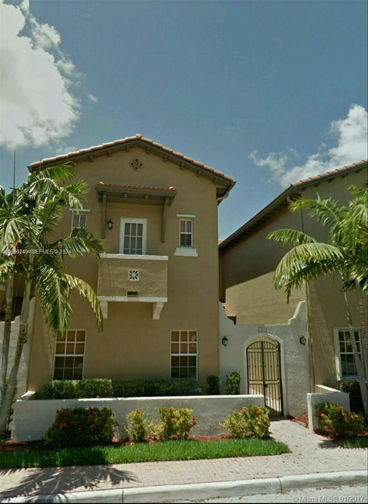
Stunning 3-bedroom, 3-bath in desirable Cobblestone. The "Tamarind" floor plan features soaring ceilings throughout with 2 courtyards, generously sized bedrooms, ample closet space, in-suite bathrooms, and a full bedroom and bathroom downstairs. An oversized loft can be converted to a 4th bedroom, office, or den. Enjoy the open design of this home with stainless steel appliances, granite countertops, and tile and wood flooring. Expansive living areas show beautifully with tons of natural light. Amenities include a resort-style swimming pool, gym, clubhouse, and 2 playlots. Located near shopping centers, restaurants, schools, and major highways. This stunning 4-bedroom Tamarind layout is now available and ready for showings! Previously listed at a higher price while unavailable, the price has been reduced to stay competitive in the market. Don't miss your chance to own this amazing home!

4
beds

3
baths

2,300 Sq.Ft. LIVING AREA

Features & Amenities

Interior

  • total bedrooms4
  • Total bathrooms3
  • full bathrooms3
  • Flooring Laminate, Tile
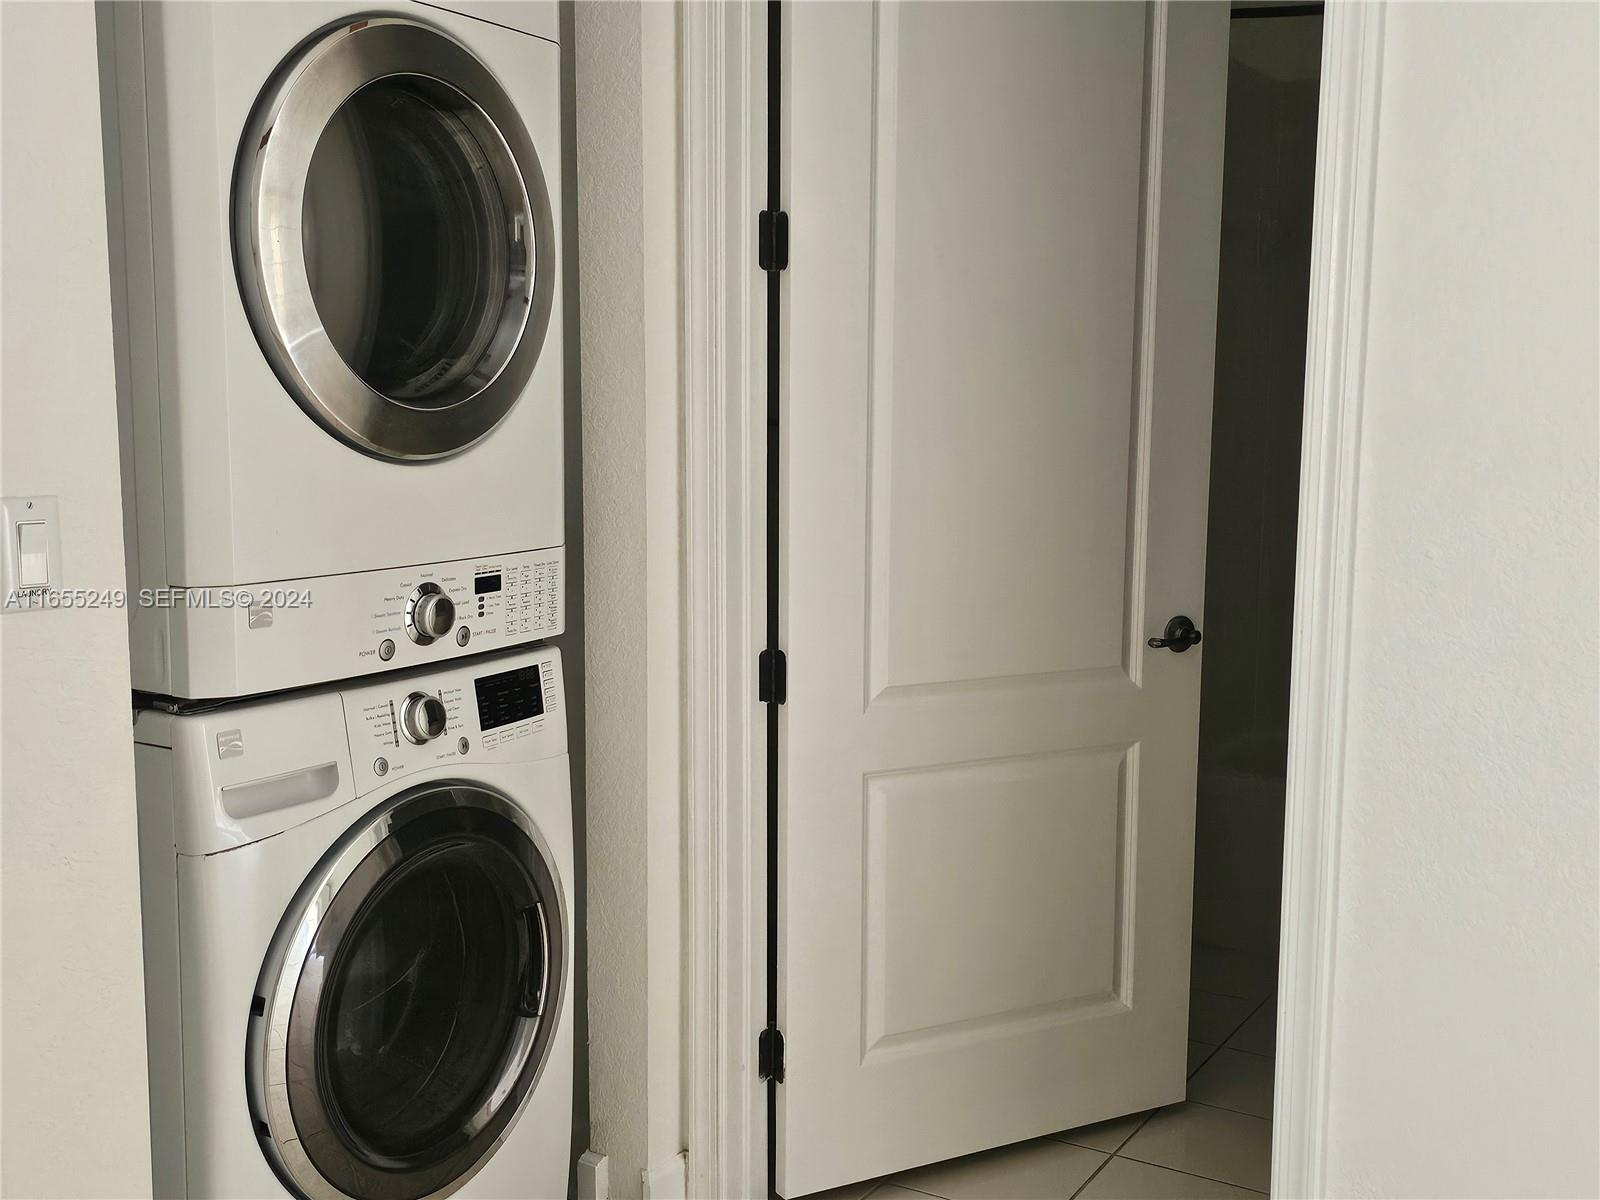
  • APPLIANCES Dryer, Dishwasher, Electric Range, Electric Water Heater, Microwave, Refrigerator
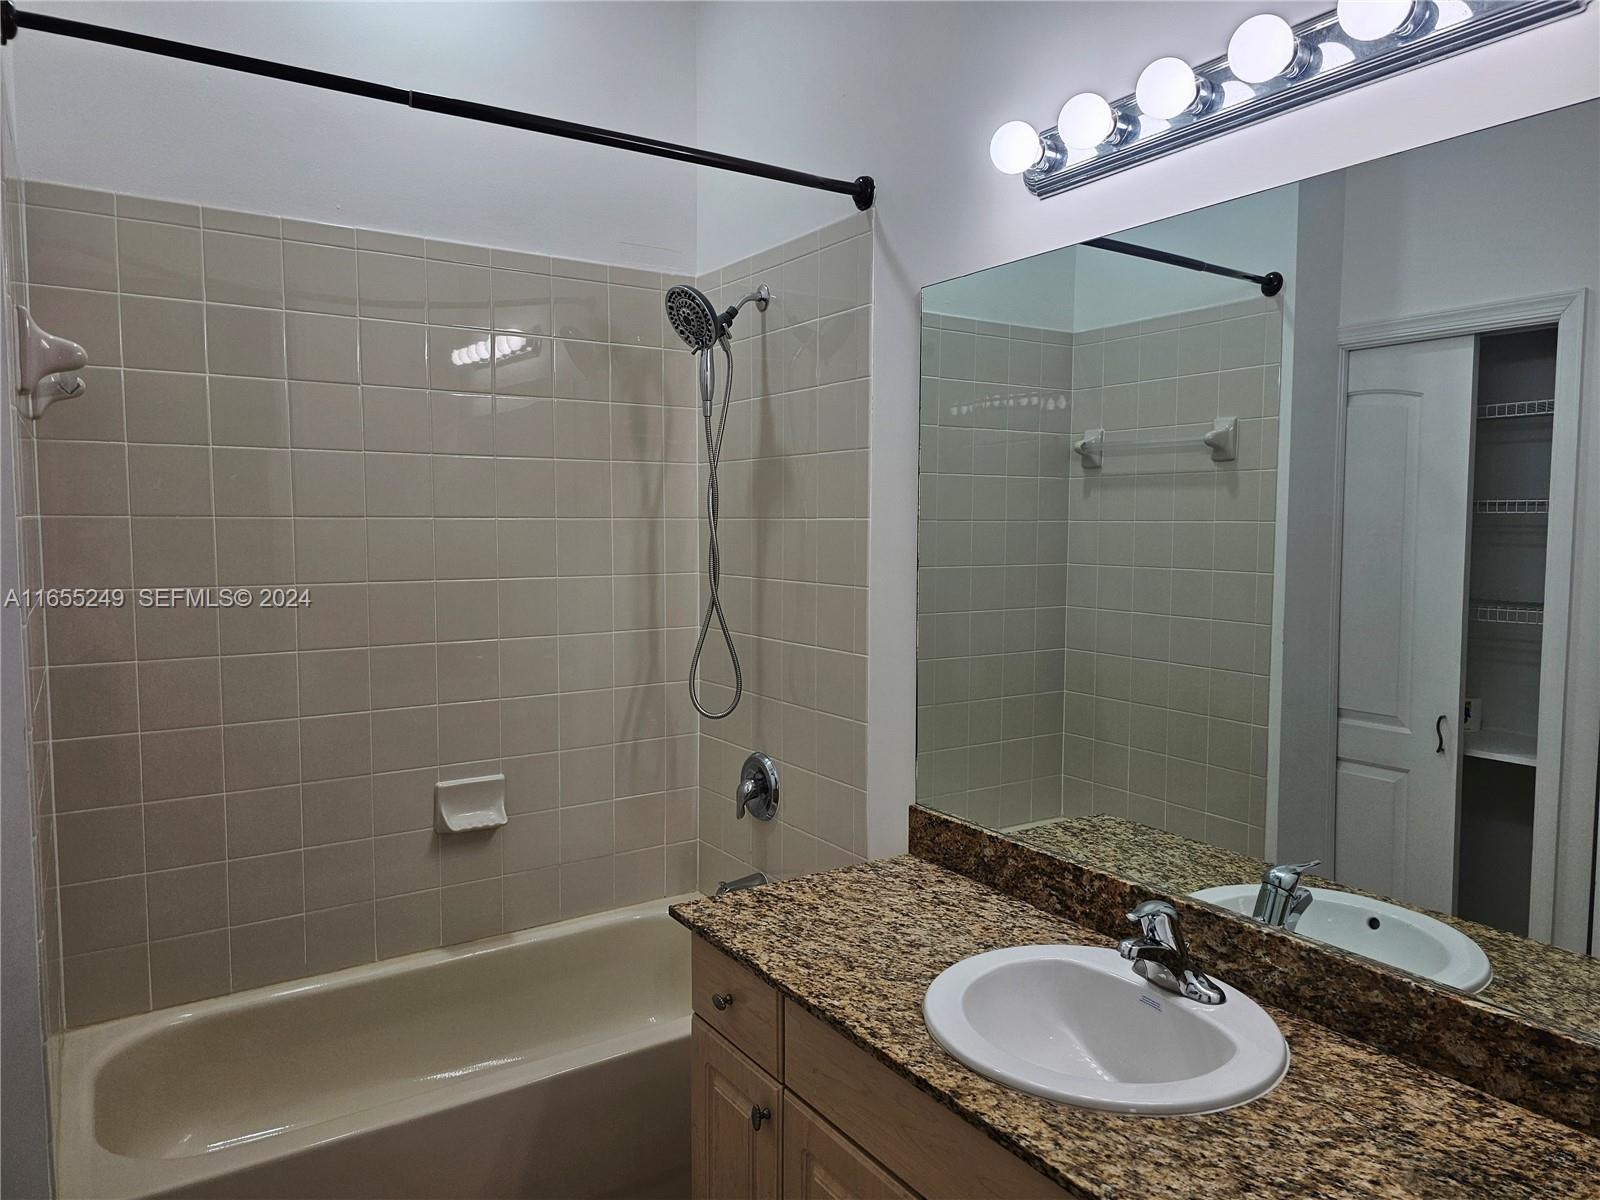
  • other interior Features Breakfast Bar, Bathtub, Dual Sinks, Living/Dining Room, Main Level Primary, Other, Pantry, Split Bedrooms, Soaking Tub, Separate Shower, Walk-In Closet(s)

Area & Lot

  • Status Sold
  • Date Sold December 20, 2024
  • Living Area2,300 Sq.Ft.
  • Total Area2,786 Sq.Ft.
  • MLS® IDA11655249
  • TypeTownhouse
  • YEAR BUILT2006
  • Architecture StylesSplit Level
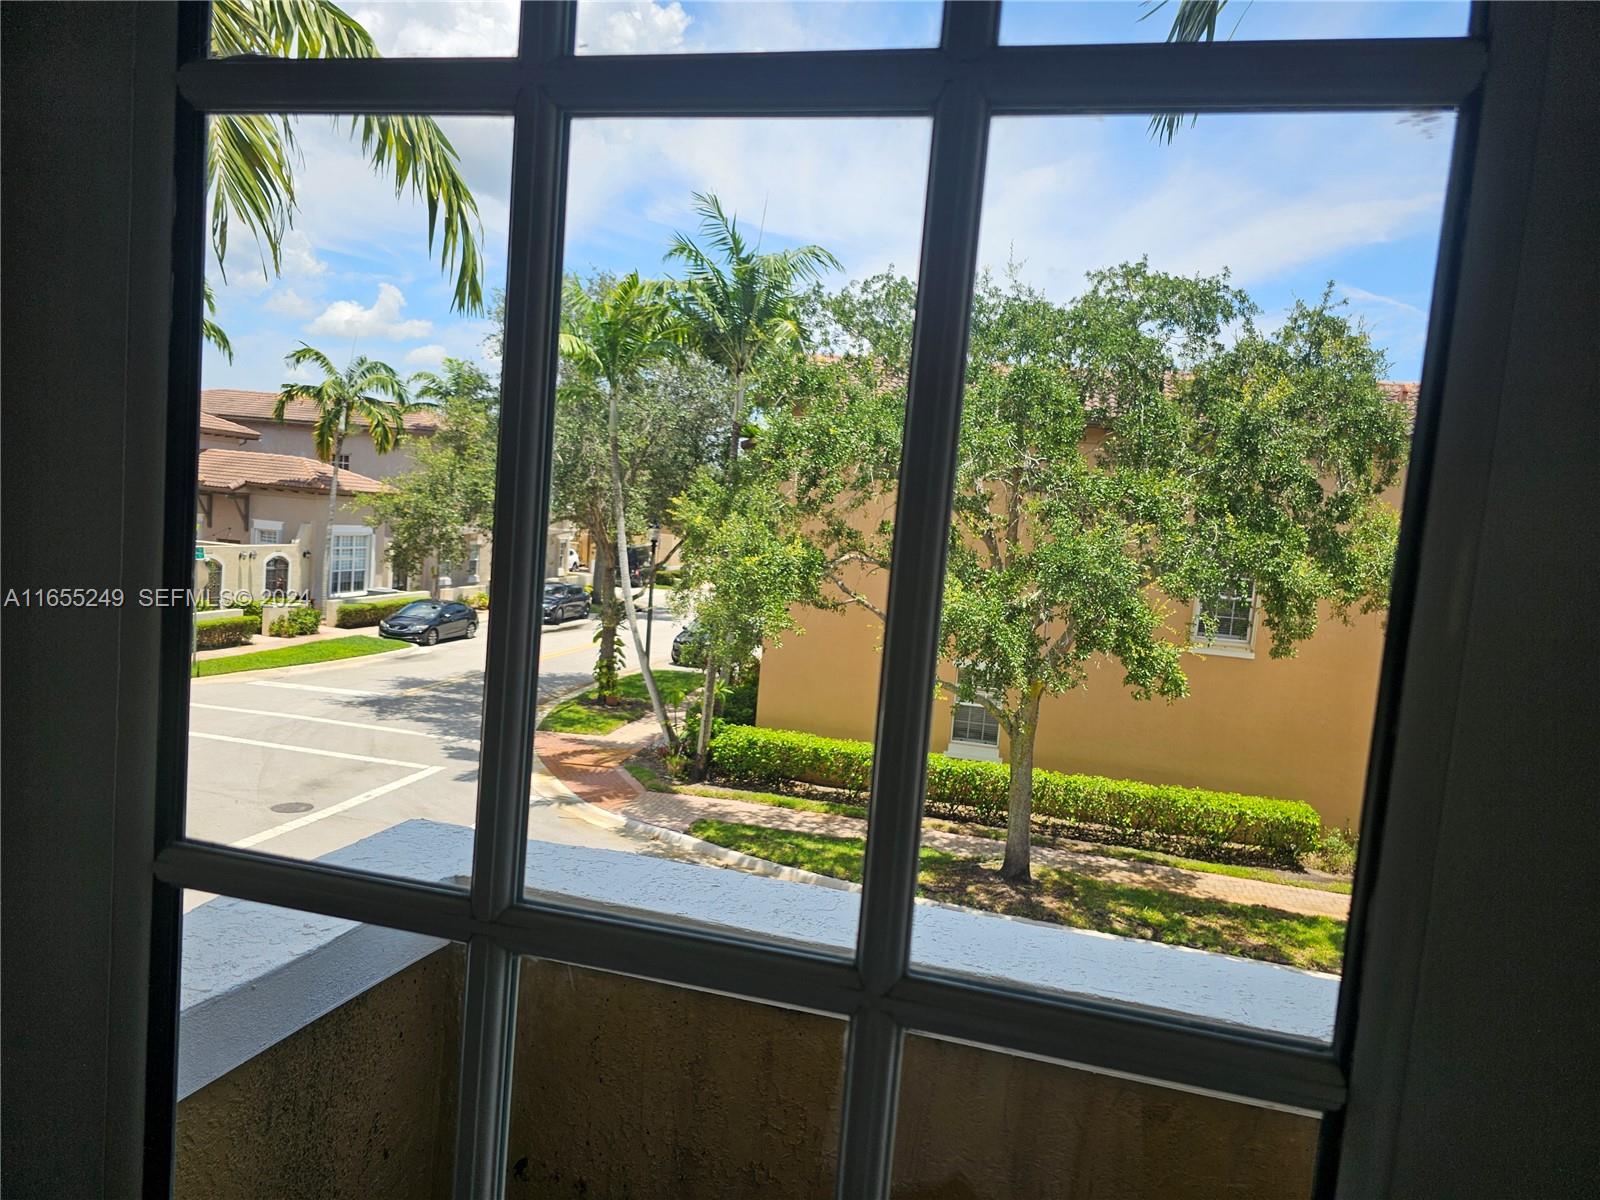
  • View DescriptionGarden
  • Elementary SchoolSilver Shores
  • Middle SchoolWalter C. Young
  • High SchoolCharles W. Flanagan

Exterior

  • STORIES2
  • Garage Space2.0
  • utilitiesCable Available
  • PoolAssociation, Heated
  • parkingAttached, Garage, Garage Door Opener, Guest
  • HEAT TYPECentral
  • AIR CONDITIONINGCentral Air, Ceiling Fan(s)
  • HOA AmenitiesClubhouse, Maintenance Grounds, Management, Other, Playground, Pool
  • security FeaturesKey Card Entry, Security Guard
  • other exterior FeaturesBalcony, Outdoor Living Area, Other

Financial

  • Sales Price$565,000
  • Real Estate Tax $9,688/yr
  • HOA $356/mo
View Virtual Tour

Work With Bonnie

Bonnie would love to help you sell your home and/or buy your dream home, starter home, next investment, or lease! She has surrounded herself with the best in the business and is ready to start for you!

Follow Me on Instagram