9880 NW 24th Place
9880 NW 24th Place
9880 NW 24th Place
9880 NW 24th Place
9880 NW 24th Place
9880 NW 24th Place
9880 NW 24th Place
9880 NW 24th Place
9880 NW 24th Place
9880 NW 24th Place
9880 NW 24th Place
9880 NW 24th Place
9880 NW 24th Place
9880 NW 24th Place
9880 NW 24th Place
9880 NW 24th Place
9880 NW 24th Place
9880 NW 24th Place
9880 NW 24th Place
9880 NW 24th Place
9880 NW 24th Place
9880 NW 24th Place
SEE ALL PHOTOS
9880 NW 24th Place
9880 NW 24th Place
9880 NW 24th Place
9880 NW 24th Place
9880 NW 24th Place
9880 NW 24th Place
9880 NW 24th Place
9880 NW 24th Place
9880 NW 24th Place
9880 NW 24th Place
9880 NW 24th Place
9880 NW 24th Place
9880 NW 24th Place
9880 NW 24th Place
9880 NW 24th Place
9880 NW 24th Place
9880 NW 24th Place
9880 NW 24th Place
9880 NW 24th Place
9880 NW 24th Place
9880 NW 24th Place
9880 NW 24th Place
Sold

9880 NW 24th Place

9880 NW 24th Place, Sunrise, FL 33322

$470,000
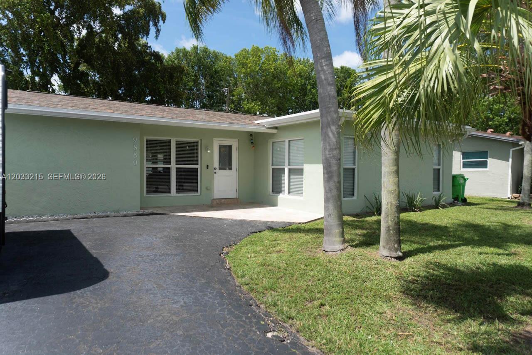
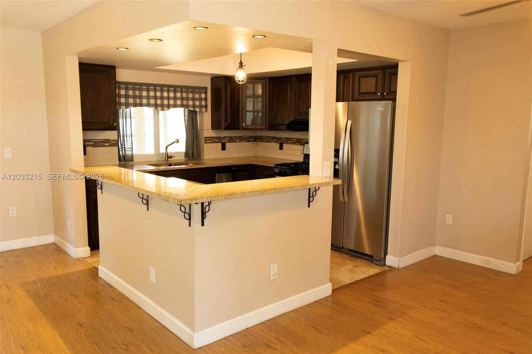
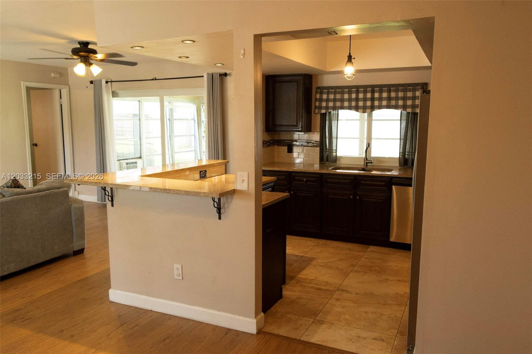
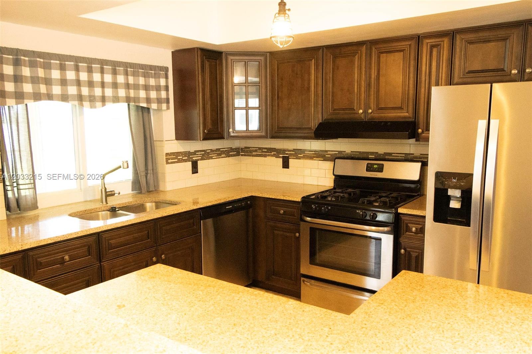
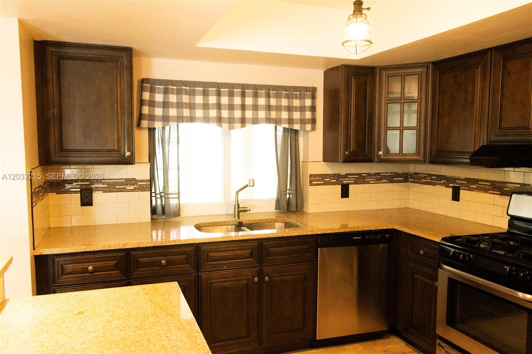
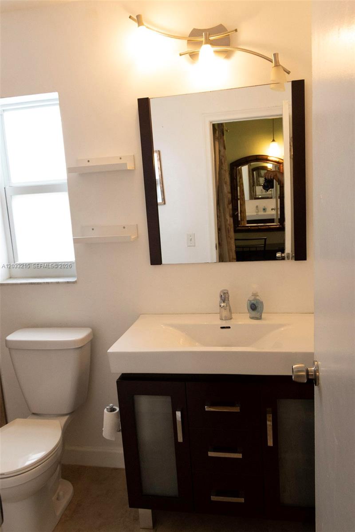
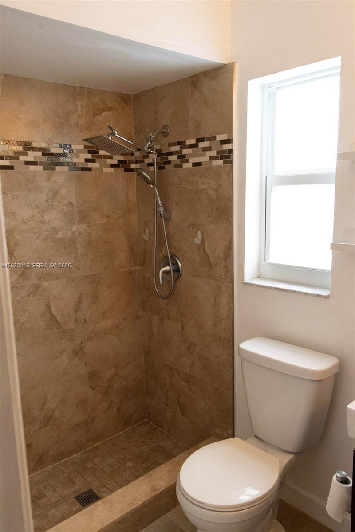
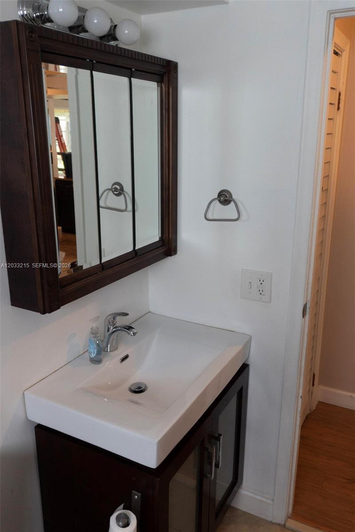
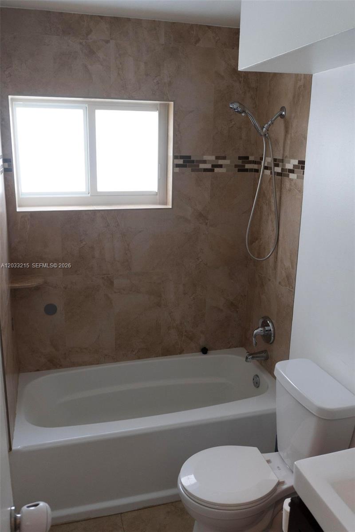
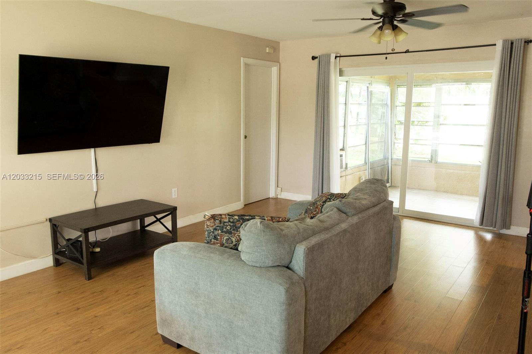
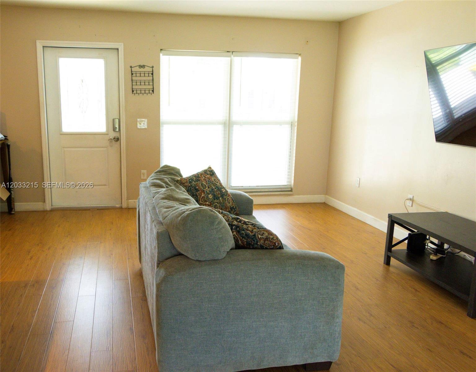
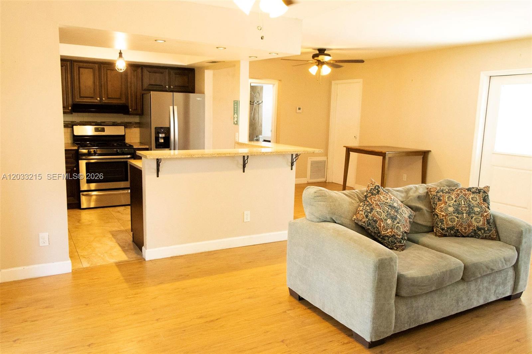
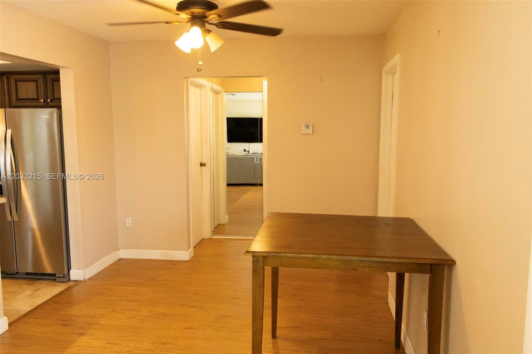
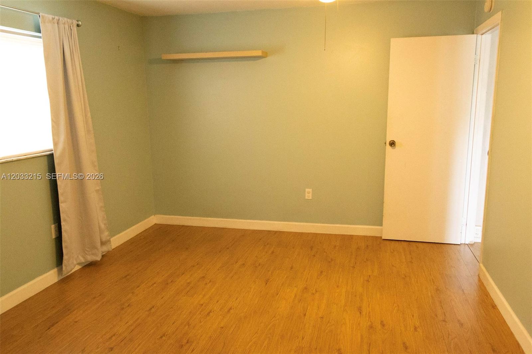
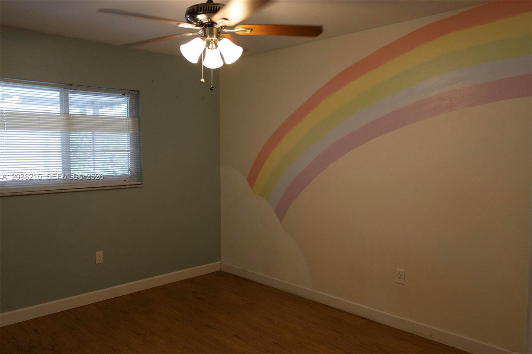
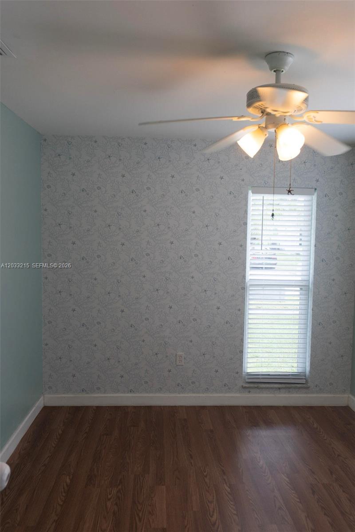
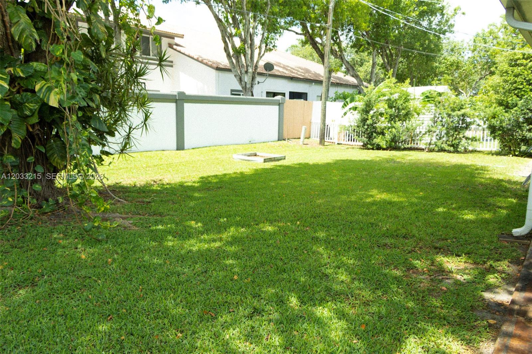
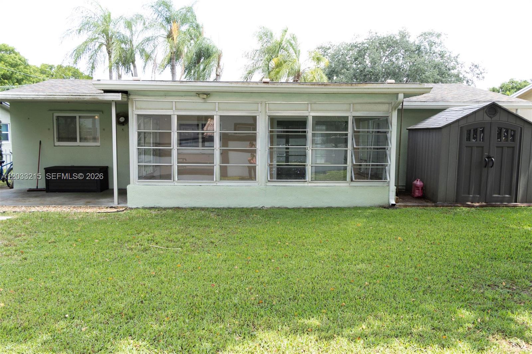
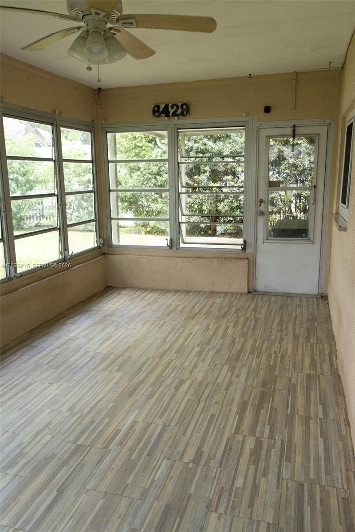
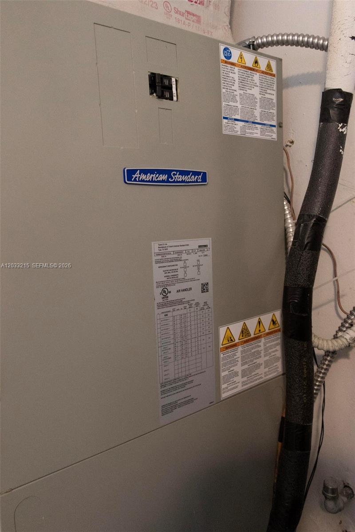
This beautifully maintained 3-bedroom, 2-bathroom home in Sunrise Golf Village features a spacious open layout and desirable split-bedroom floor plan, providing both comfort and privacy. The roof and air conditioner are both only three years old and both bathrooms are updated. Hurricane-impact windows and doors provide peace of mind and energy efficiency, while the kitchen is equipped with newer stainless steel appliances. The bright living spaces flow seamlessly together, creating an inviting atmosphere for everyday living.Enjoy the added versatility of a Florida room and a large backyard with plenty of space to relax, entertain, or garden. Located on a quiet street with very minimal traffic, this home provides a peaceful setting while remaining close to local shops.

3
beds

2
baths

1,520 Sq.Ft. LIVING AREA

6,098.4 Sq.Ft. lot

BONNIE BARTLE

BONNIE BARTLE

Features & Amenities

Interior

  • total bedrooms3
  • Total bathrooms2
  • full bathrooms2
  • Flooring Laminate, Tile
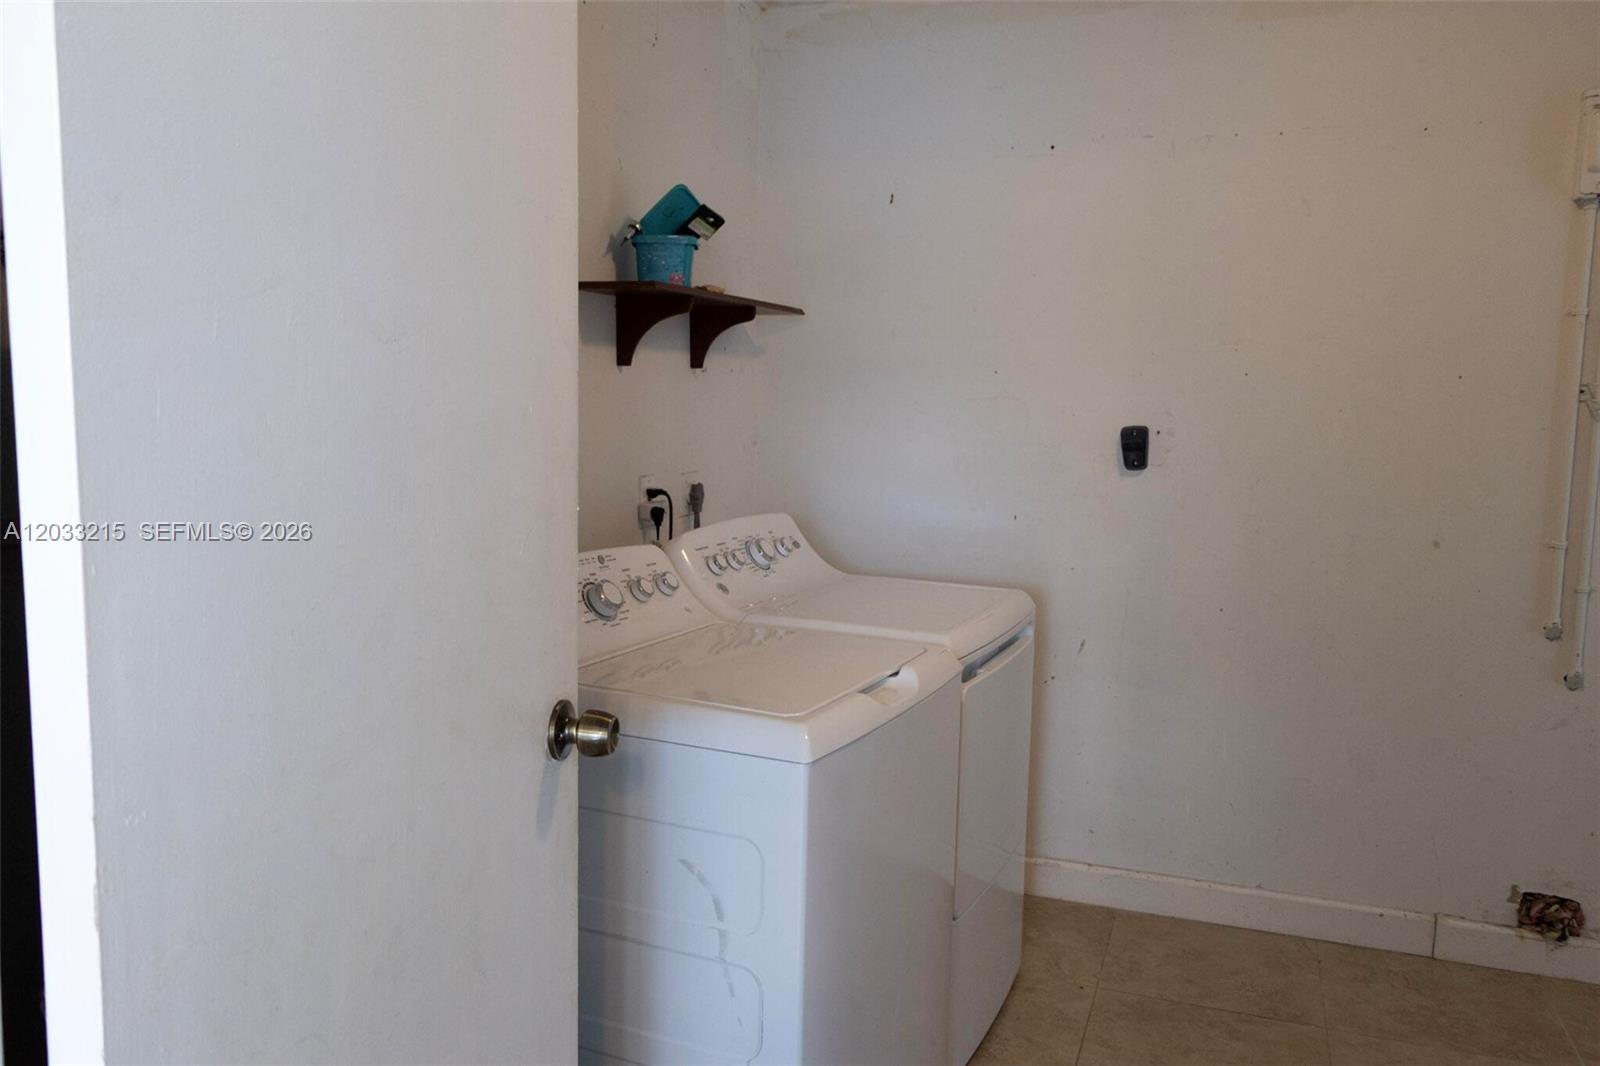
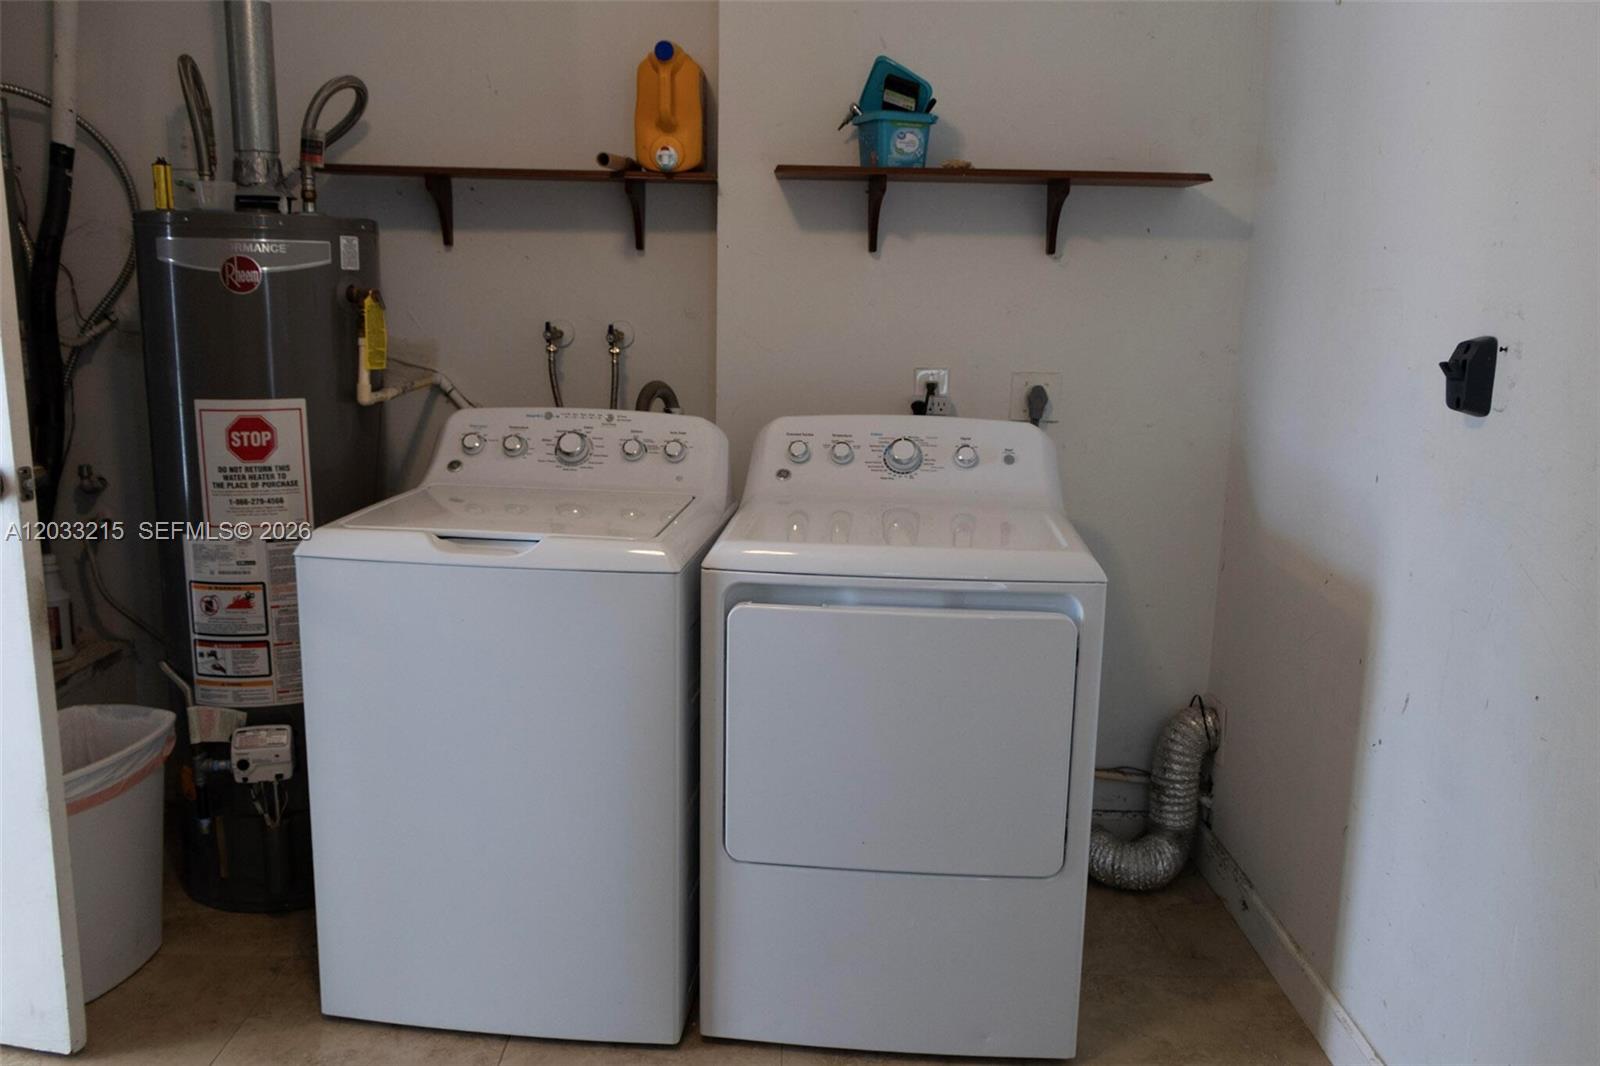
  • APPLIANCES Dryer, Dishwasher, Gas Range, Gas Water Heater, Ice Maker, Refrigerator, Washer
  • other interior Features Main Level Primary, Walk-In Closet(s)

Area & Lot

  • Status Sold
  • Date Sold July 13, 2026
  • Living Area1,520 Sq.Ft.
  • Total Area1,562 Sq.Ft.
  • Lot Area6,098.4 Sq.Ft.
  • MLS® IDA12033215
  • TypeResidential
  • YEAR BUILT1978
  • Elementary SchoolHorizon
  • Middle SchoolBair
  • High SchoolPiper

Exterior

  • STORIES1
  • water SourcePublic
  • utilitiesCable Available
  • roofShingle
  • parkingDriveway
  • HEAT TYPEElectric
  • AIR CONDITIONINGCentral Air
  • sewerPublic Sewer
  • other exterior FeaturesLighting, Outdoor Living Area, Room For Pool

Financial

  • Sales Price$470,000
  • Real Estate Tax $5,317/yr
  • Zoning RS-5
View Virtual Tour

Work With Bonnie

Bonnie would love to help you sell your home and/or buy your dream home, starter home, next investment, or lease! She has surrounded herself with the best in the business and is ready to start for you!

Follow Me on Instagram