8091 NW 12TH Street H
SEE ALL PHOTOS
8091 NW 12TH Street H
For Sale

8091 NW 12TH Street H

8091 NW 12TH Street H, Margate, FL 33063

$323,000
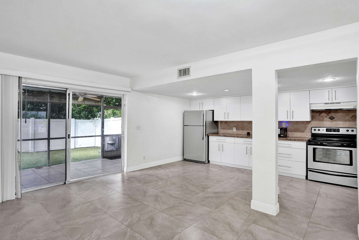
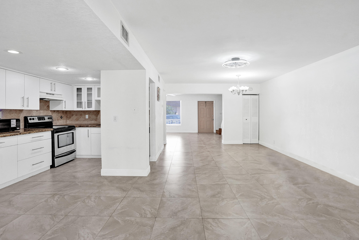
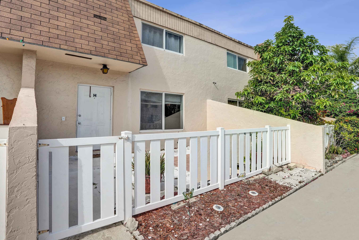
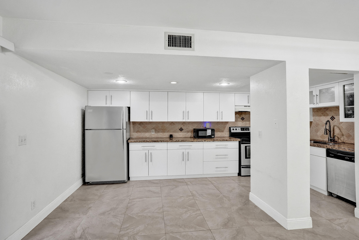
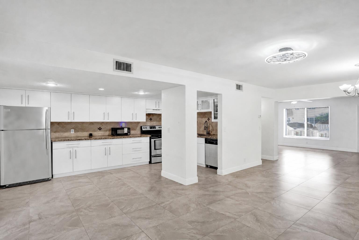
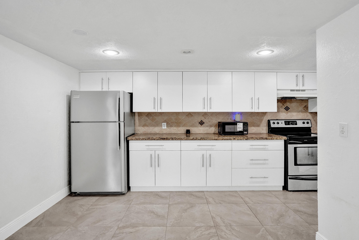
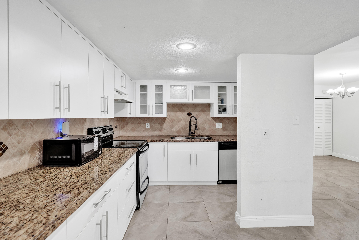
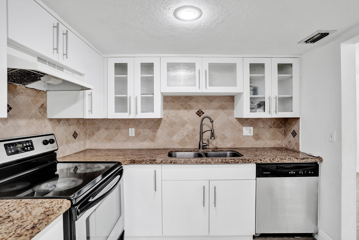
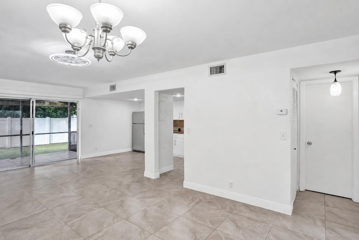
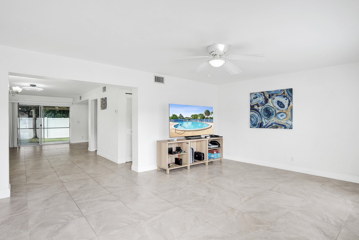
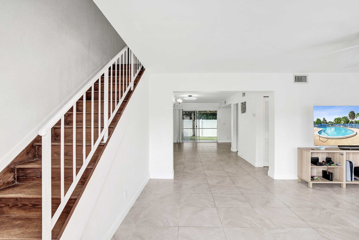
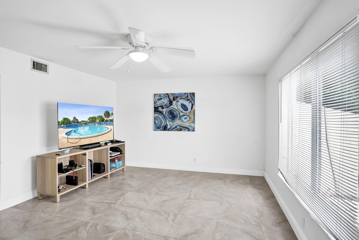
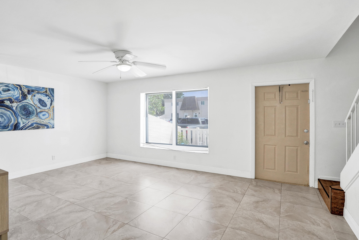
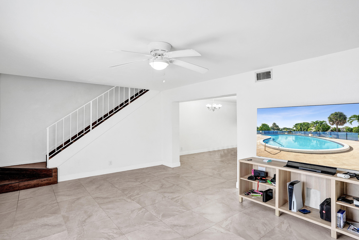
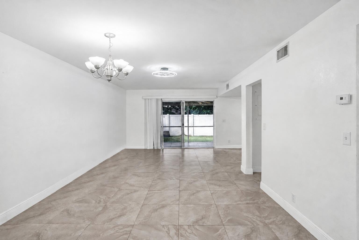
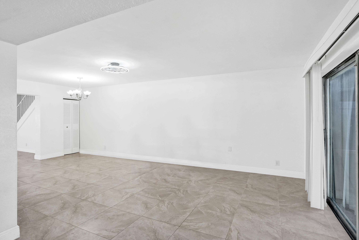
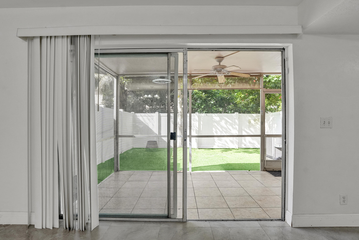
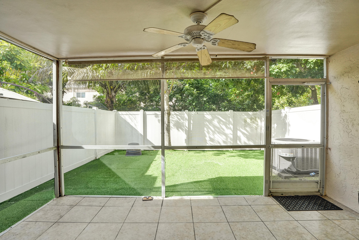
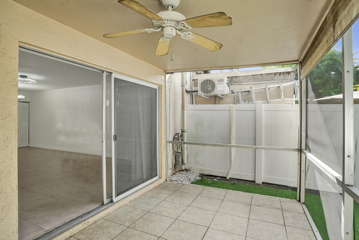
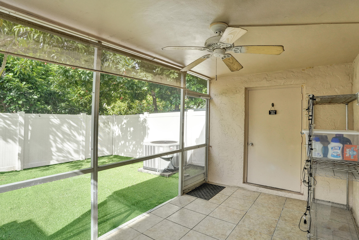
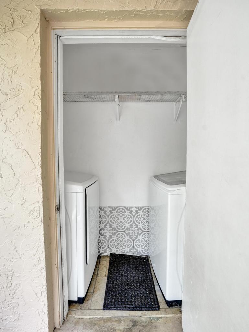
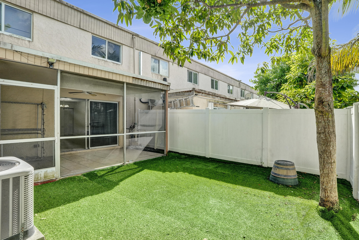
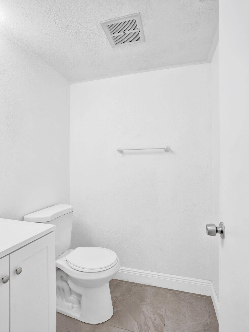
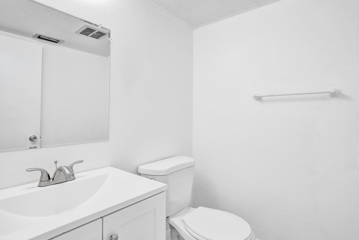
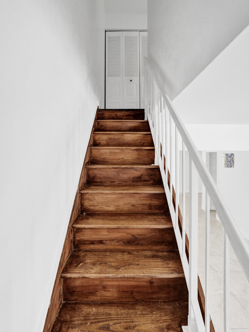
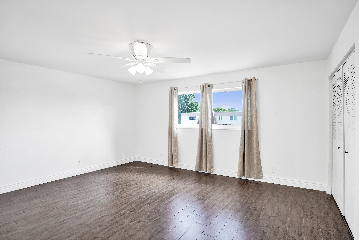
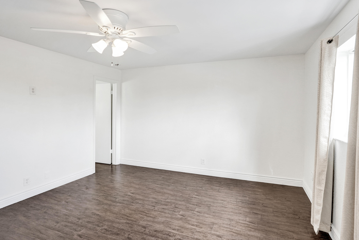
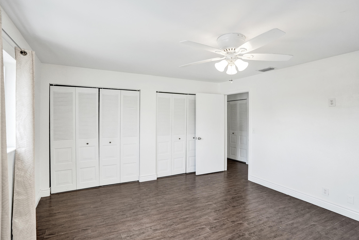
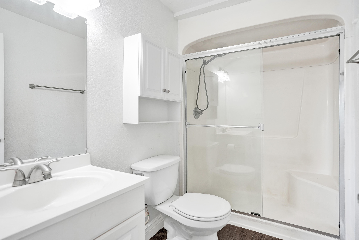
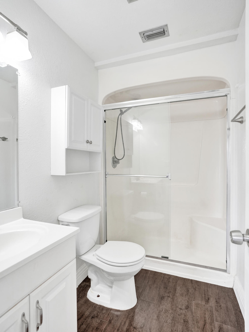
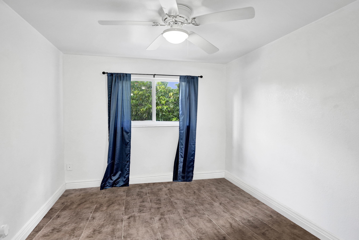
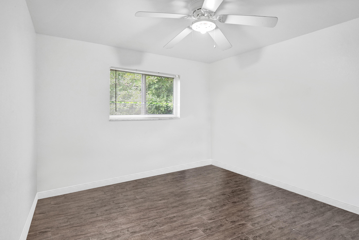
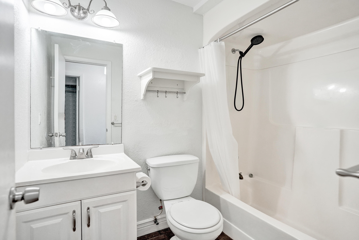
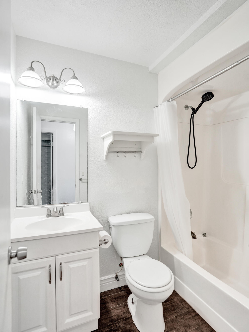
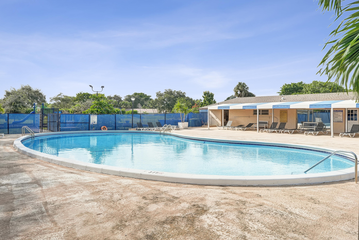
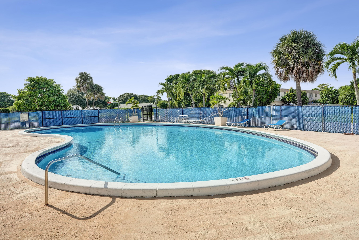
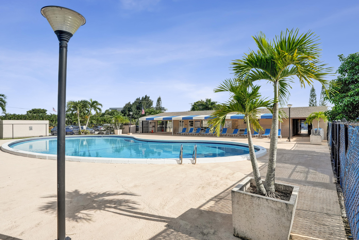
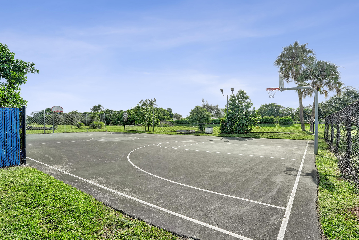
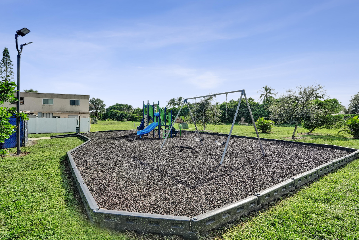
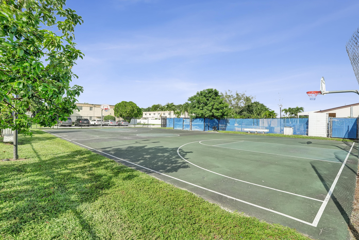
Welcome to this spacious 3-bedroom, 2.5-bath, two-story townhouse in the Townhomes of Oriole! The main level offers ample living and dining space, an open kitchen with granite countertops and stainless steel appliances, a convenient half bath, and an in-unit full size washer and dryer. Impact windows provide added peace of mind, while the screened porch opens to a private fenced backyard with plenty of room to relax, entertain, or barbecue. Upstairs, you'll find all three bedrooms along with two full bathrooms. The home includes two assigned parking spaces plus guest parking. Community amenities include two pools, a clubhouse, basketball court, and playground. Two pets under 50 lbs. are permitted, subject to breed restrictions. No leasing permitted. FHA and VA financing welcome. A great opportunity to enjoy townhouse living with generous indoor and outdoor space! 650+ credit score required by association.

3
beds

3
baths

1,400 Sq.Ft. LIVING AREA

1,306.8 Sq.Ft. lot

image

Schedule a Showing

I would love to show you my beautiful property. Please select your preferred date and time below. I will be in touch shortly to confirm your appointment.

Schedule a Showing

I would love to show you my beautiful property. Please select your preferred date and time below. I will be in touch shortly to confirm your appointment.
Thank you for your interest in 8091 NW 12TH Street H, Margate, FL 33063. We are reviewing your request and will be in touch shortly!

Features & Amenities

Interior

  • total bedrooms3
  • Total bathrooms3
  • full bathrooms2
  • half bathroom1
  • Laundry room Laundry Closet, Main Level, Lower Level, In Unit, Outside
  • Flooring Tile
  • APPLIANCES Dryer, Dishwasher, Electric Water Heater, Oven, Range, Refrigerator, Water Heater, Washer
  • other interior Features Other, Separate Shower

Area & Lot

  • Status For Sale
  • Living Area1,400 Sq.Ft.
  • Total Area1,565 Sq.Ft.
  • Lot Area1,306.8 Sq.Ft.
  • MLS® IDB26076977
  • TypeTownhouse
  • YEAR BUILT1976
  • View DescriptionGarden
  • Elementary SchoolAtlantic West
  • Middle SchoolMargate
  • High SchoolCoconut Creek

Exterior

  • STORIES2
  • water SourcePublic
  • utilitiesSewer Available, Water Available
  • PoolAssociation
  • roofFlat
  • lot features1/4 Acre
  • parkingAssigned, Guest
  • HEAT TYPEOther
  • AIR CONDITIONINGCentral Air, Ceiling Fan(s)
  • sewerPublic Sewer
  • Disability FeaturesNone
  • HOA AmenitiesBasketball Court, Clubhouse, Playground, Pool, Parking

Financial

  • Sales Price$323,000
  • Real Estate Tax $6,693/yr
  • HOA $325/mo
  • Zoning R-3A
View Virtual Tour

Mortgage Calculator

Estimate your monthly mortgage payment, including the principal and interest, property taxes, and HOA. Adjust the values to generate a more accurate rate.
All estimates are provided for informational purposes only. Actual amounts may vary.
$0,000 Your Payment 20 15 65
$0,000 Your Payment

Work With Bonnie

Bonnie would love to help you sell your home and/or buy your dream home, starter home, next investment, or lease! She has surrounded herself with the best in the business and is ready to start for you!

Follow Me on Instagram