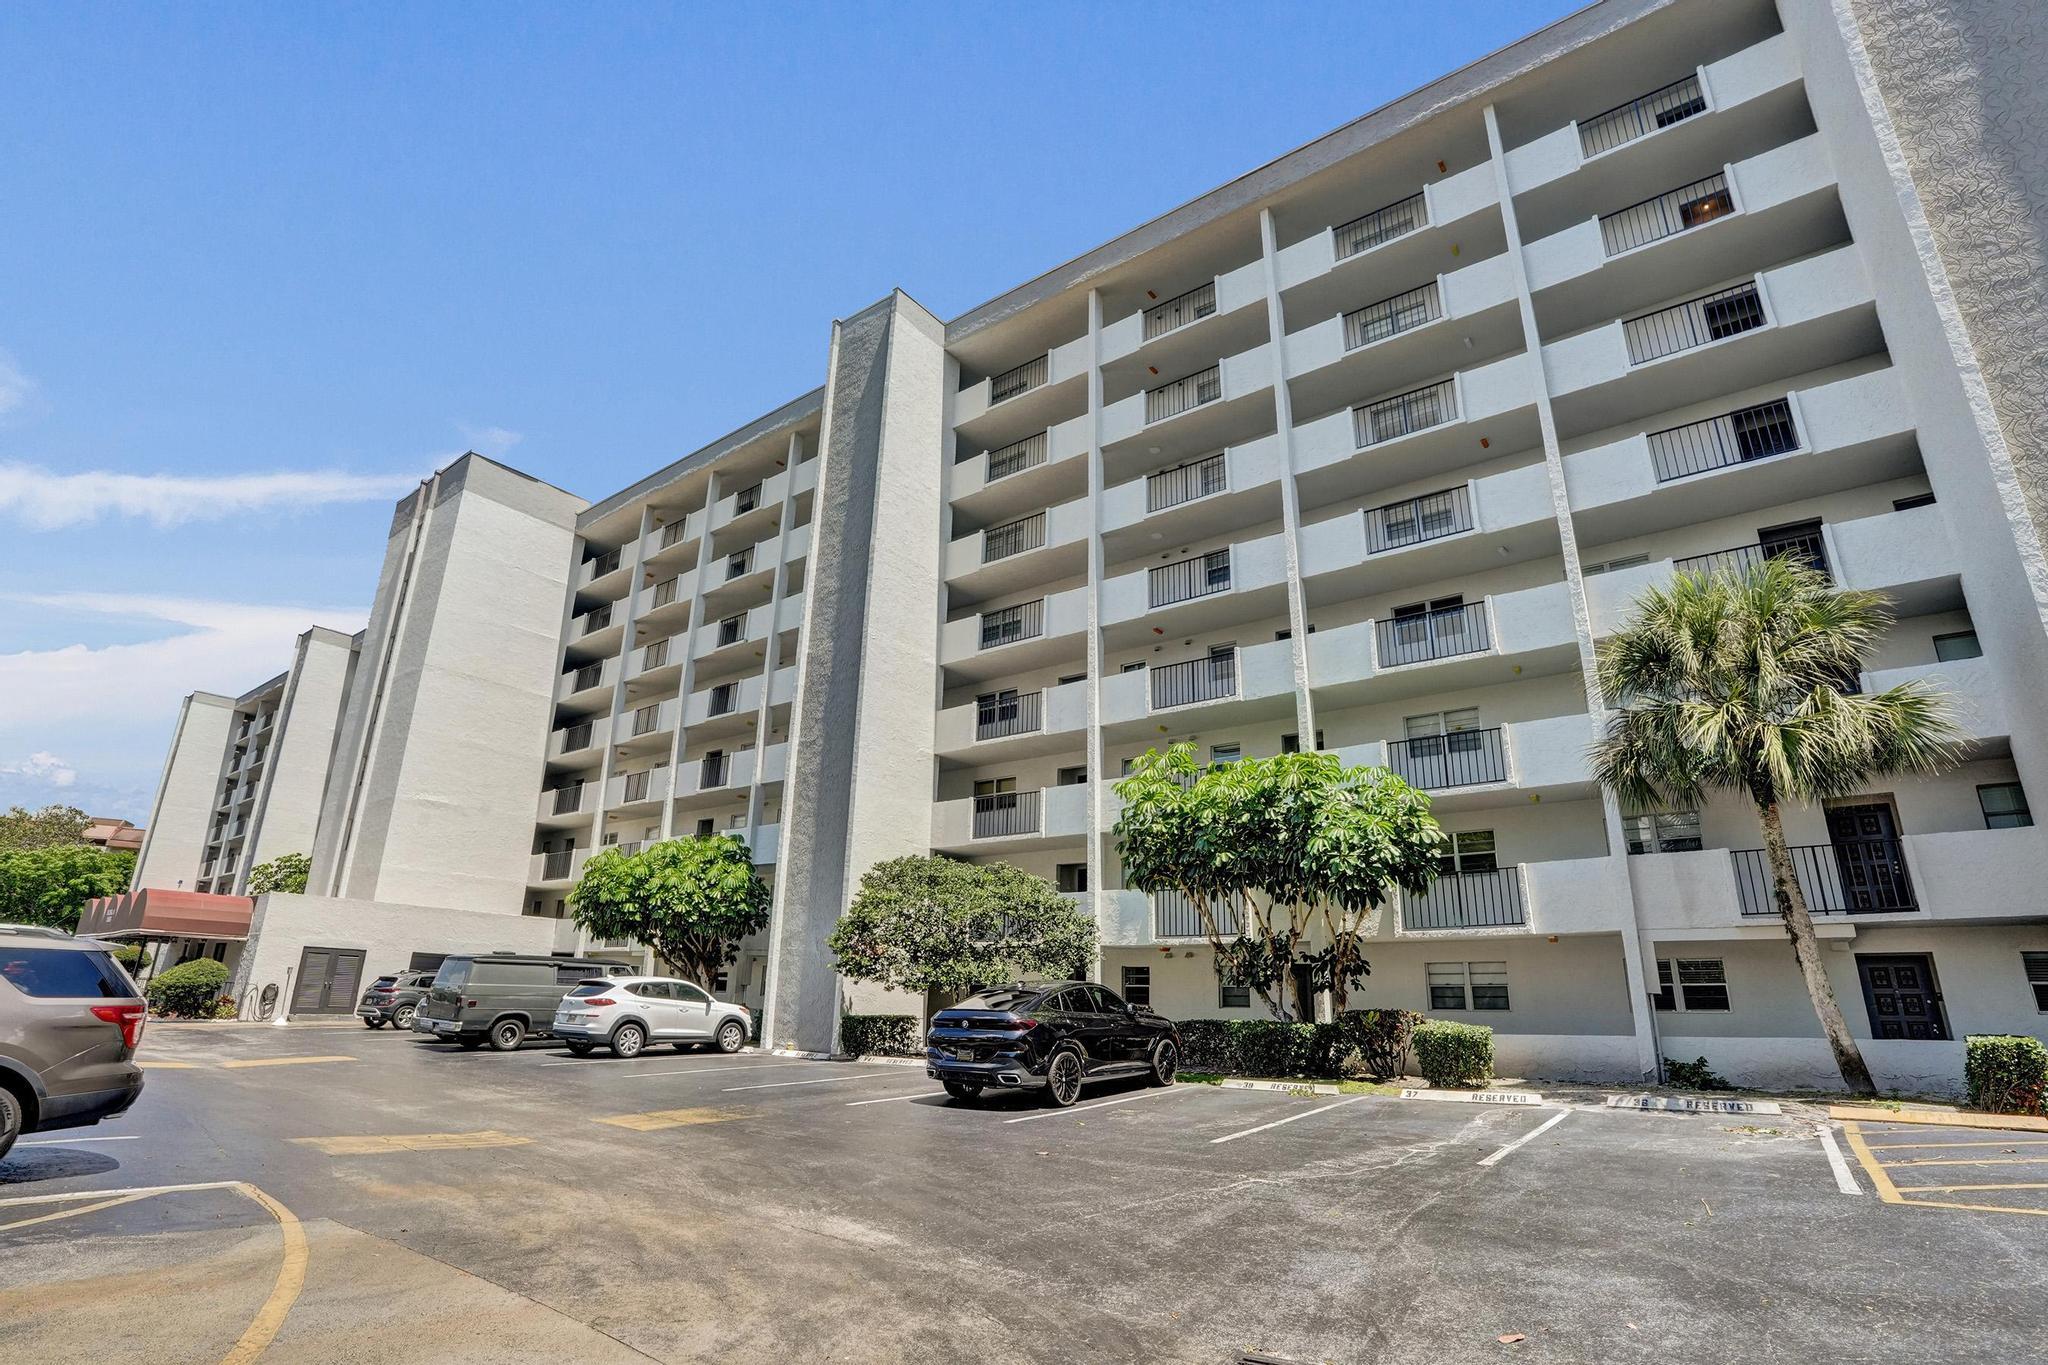
5860 NW 44th Street 314
SEE ALL PHOTOS
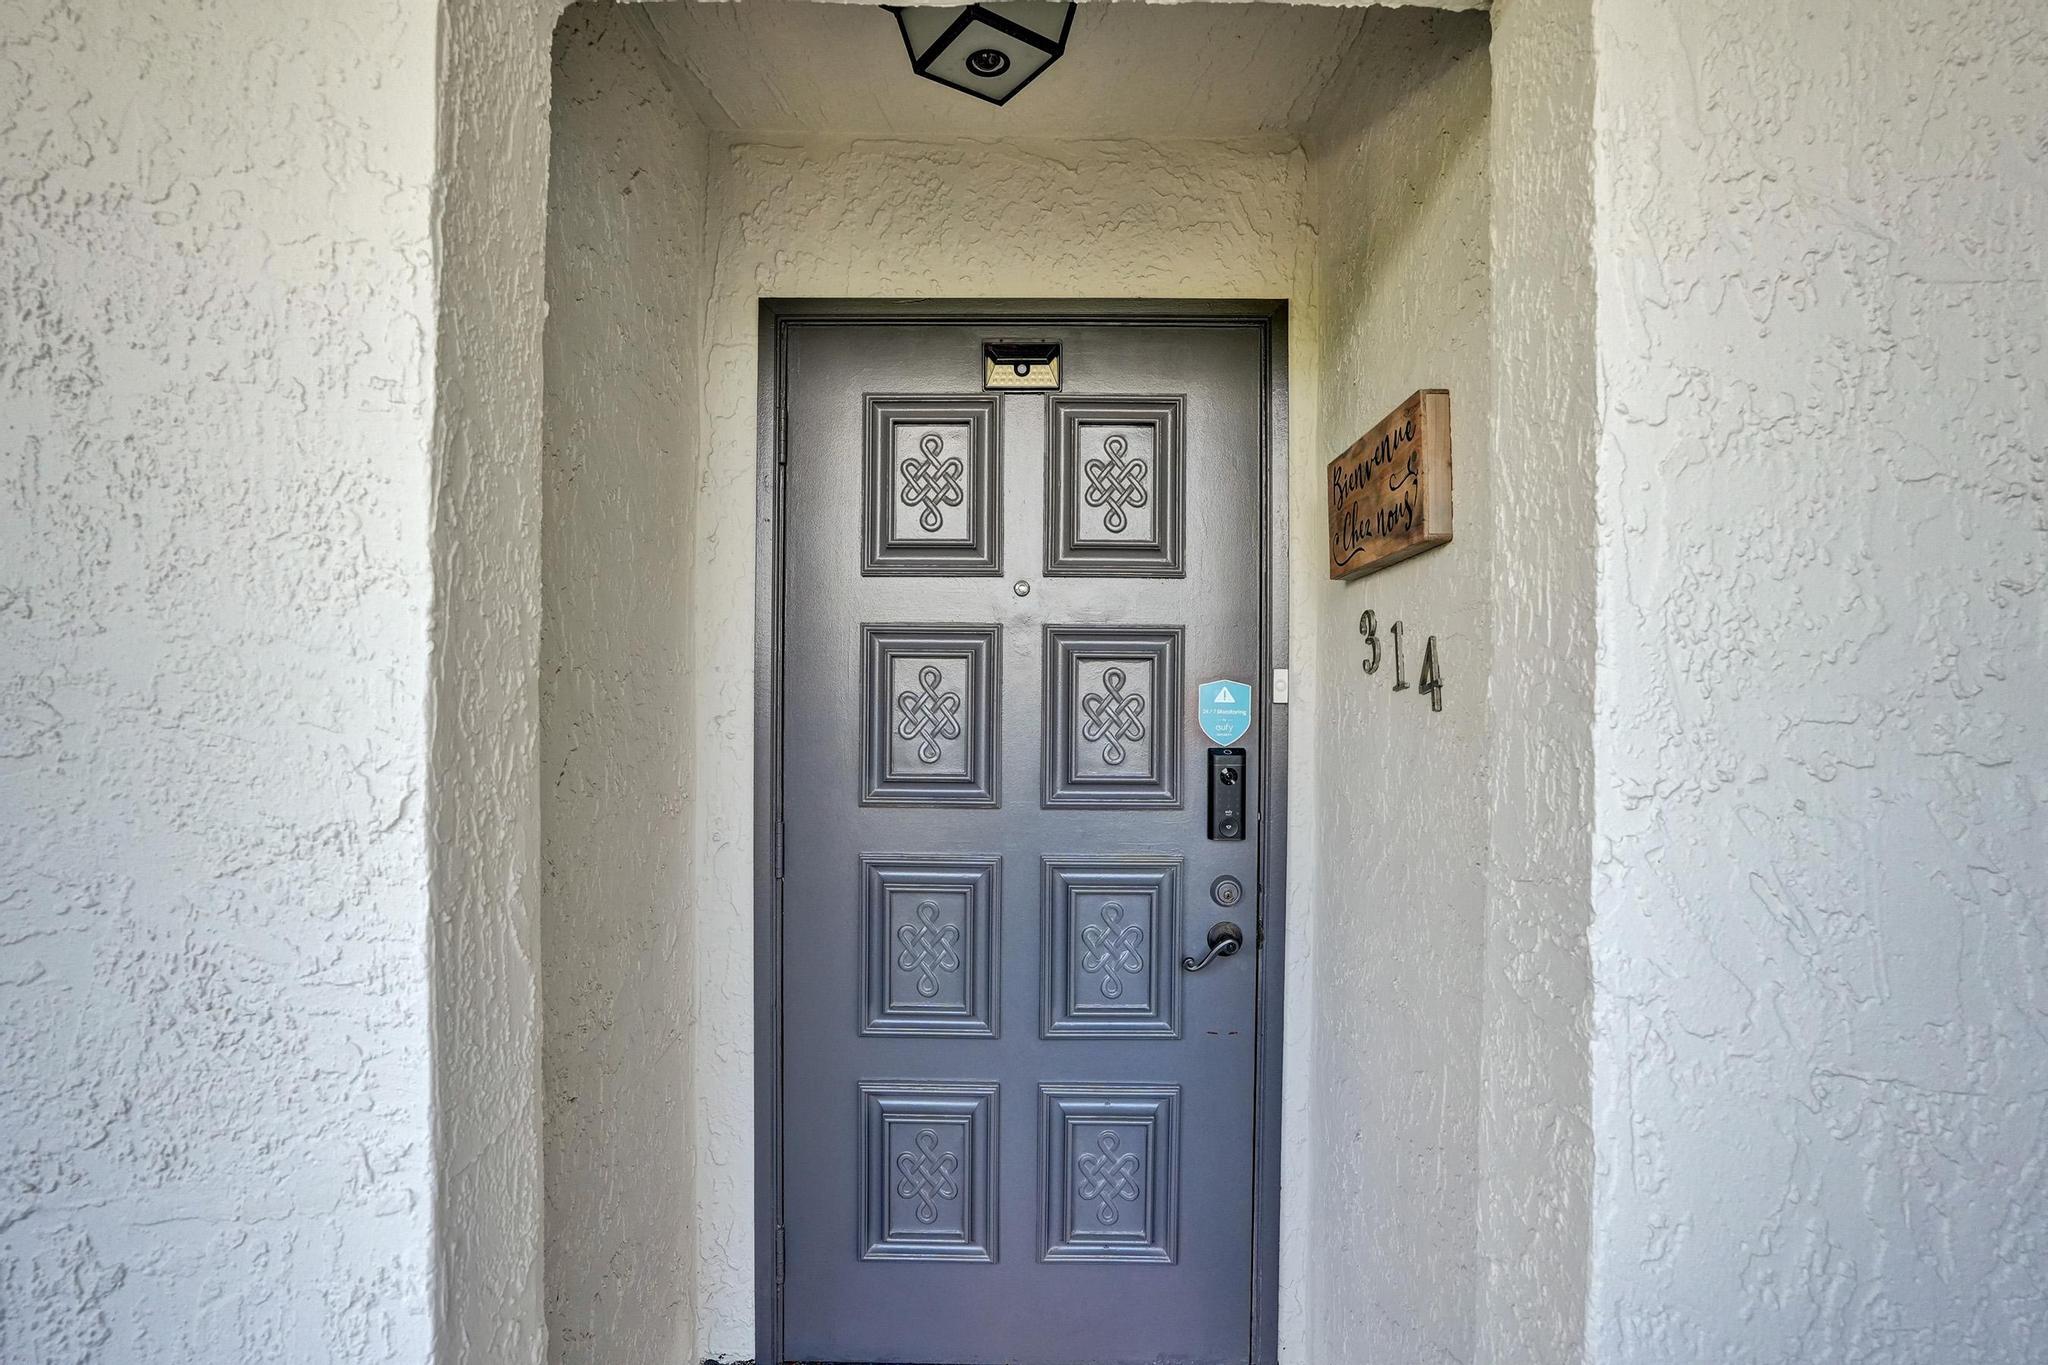
5860 NW 44th Street 314
Sold

5860 NW 44th Street 314

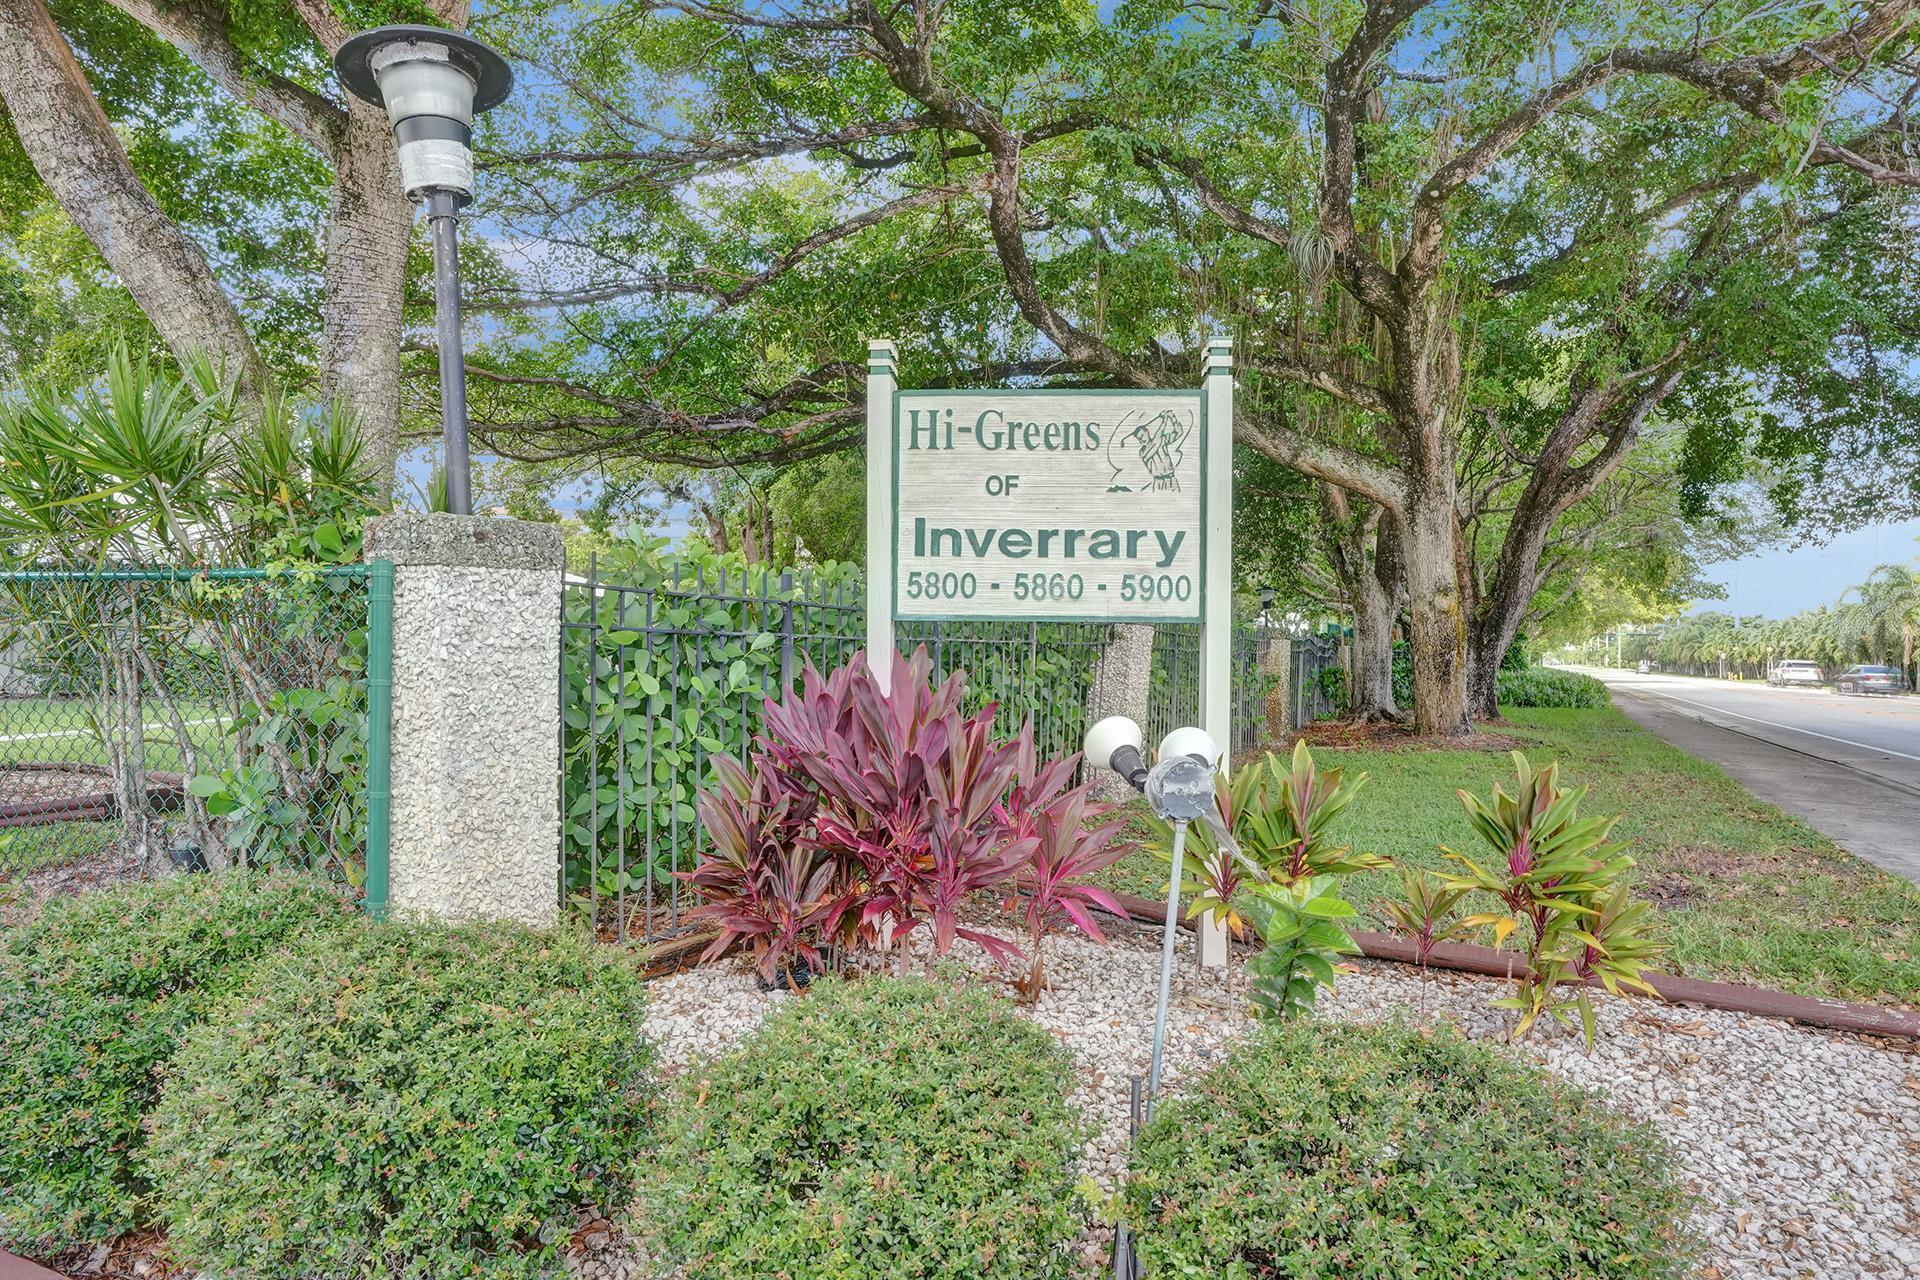
5860 NW 44th Street 314, Lauderhill, FL 33319

$170,000
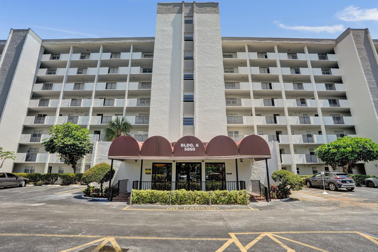
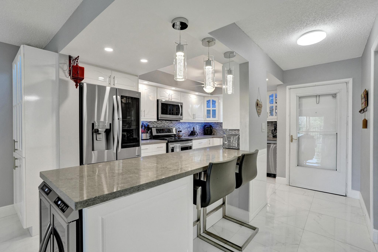
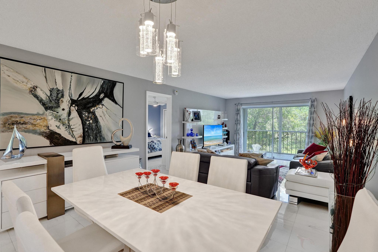
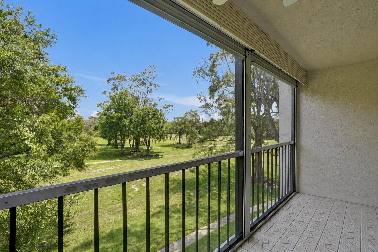
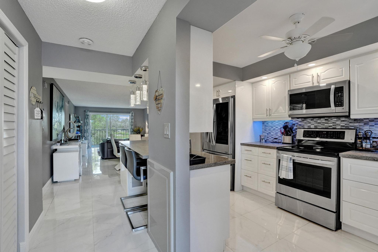
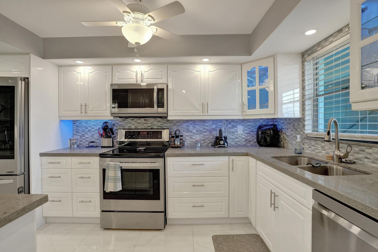
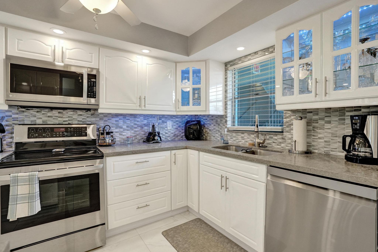
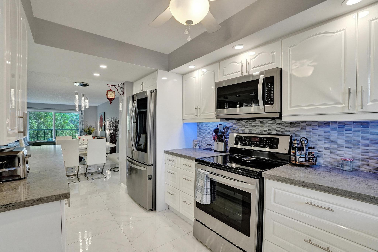
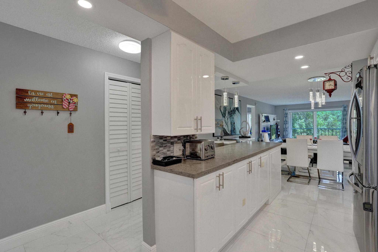
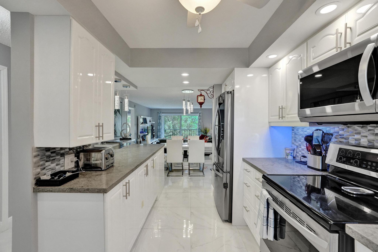
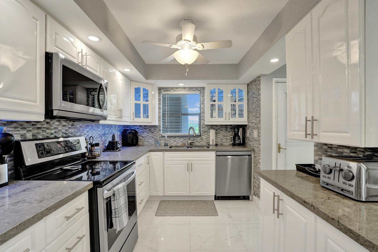
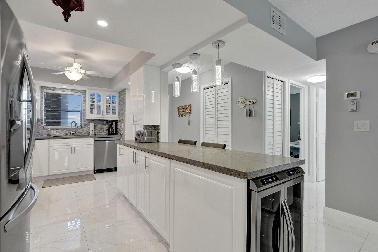
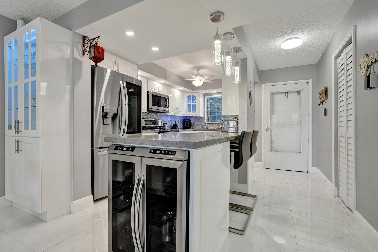
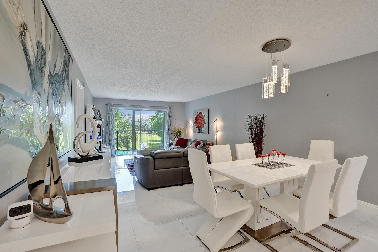
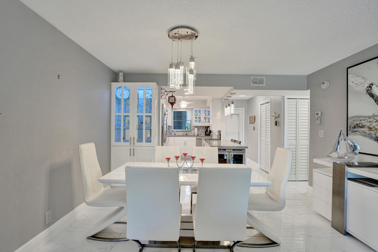
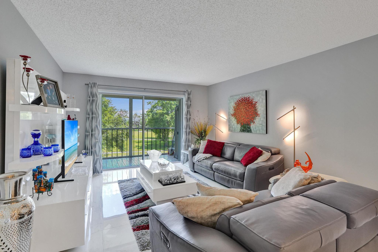
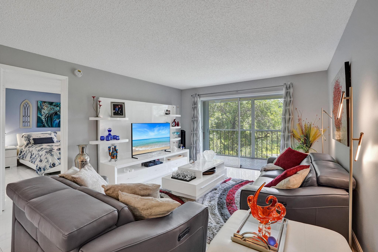
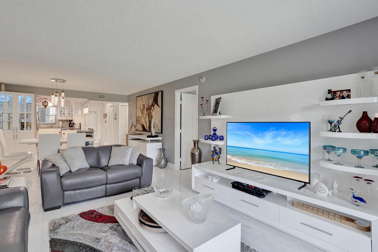
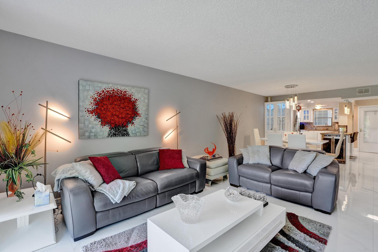
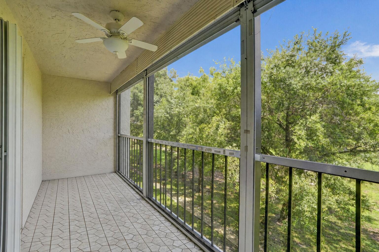
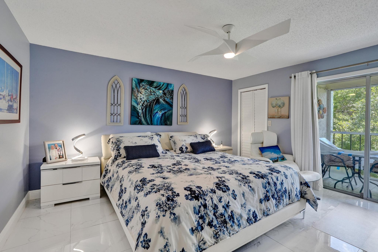
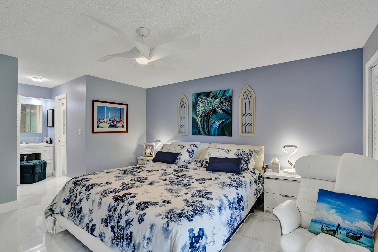
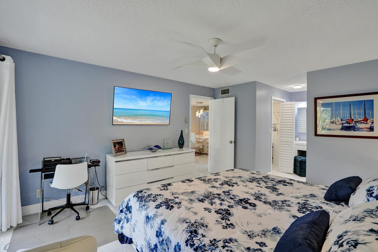
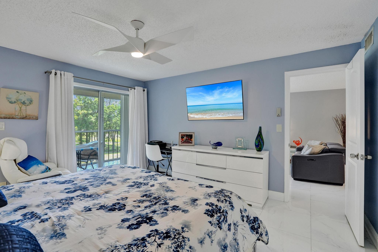
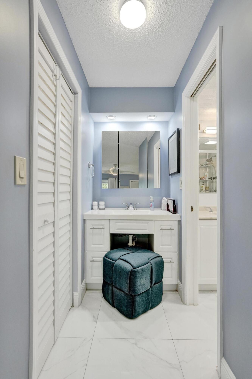
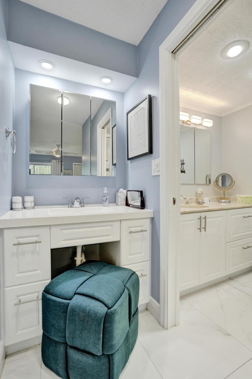
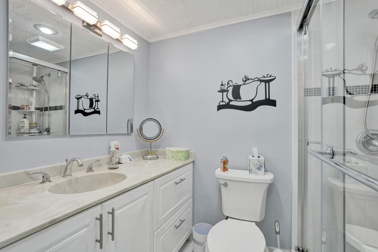
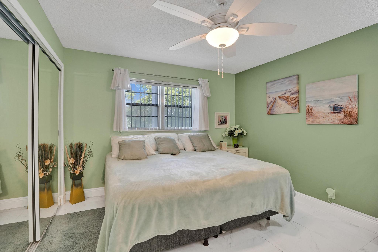
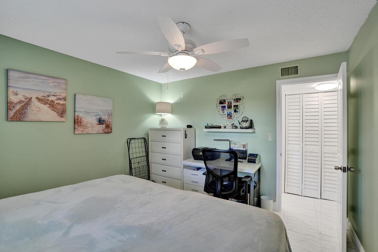
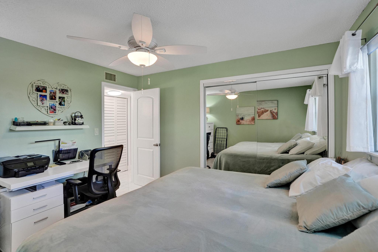
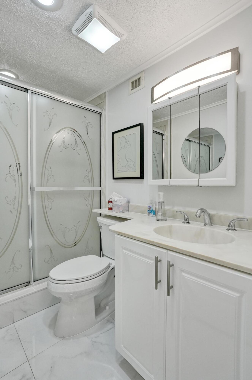
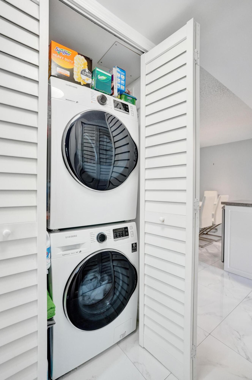
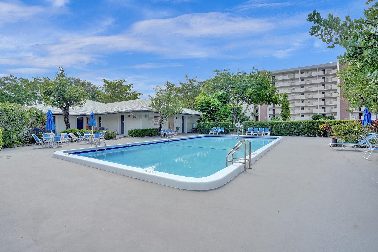
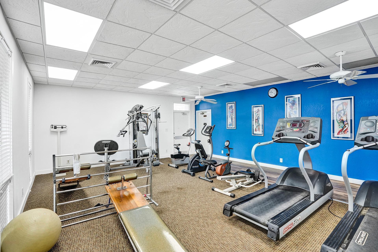
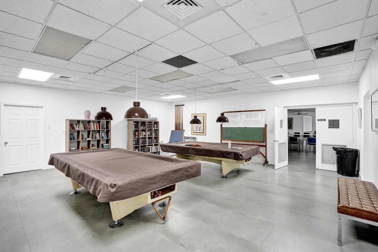
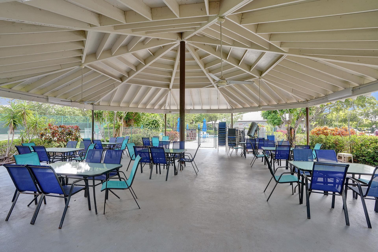
Experience effortless South Florida living in this fully remodeled condo with traquil golf course views! This move-in-ready residence showcases large-format white porcelain tile flooring, a sleek contemporary kitchen with white cabinetry, quartz countertops, custom tile backsplash, premium stainless steel LG appliances & a built-in wine fridge. Thoughtfully upgraded with designer lighting, new interior doors & hardware & in-unit front-load washer & dryer, every detail has been carefully curated. Spacious walk-in closets offer abundant storage, while the oversized private balcony provides the perfect setting to relax & take in the peaceful golf course scenery. Enjoy an active, resort-style lifestyle with amenities including a clubhouse, heated pool, pickleball & tennis. 55+ community.

2
beds

2
baths

1,100 Sq.Ft. LIVING AREA

Features & Amenities

Interior

  • total bedrooms2
  • Total bathrooms2
  • full bathrooms2
  • Laundry room In Unit, Washer Dryer Install Allowed
  • Flooring Ceramic Tile
  • APPLIANCES Dryer, Dishwasher, Electric Range, Microwave, Refrigerator, Wine Refrigerator, Washer
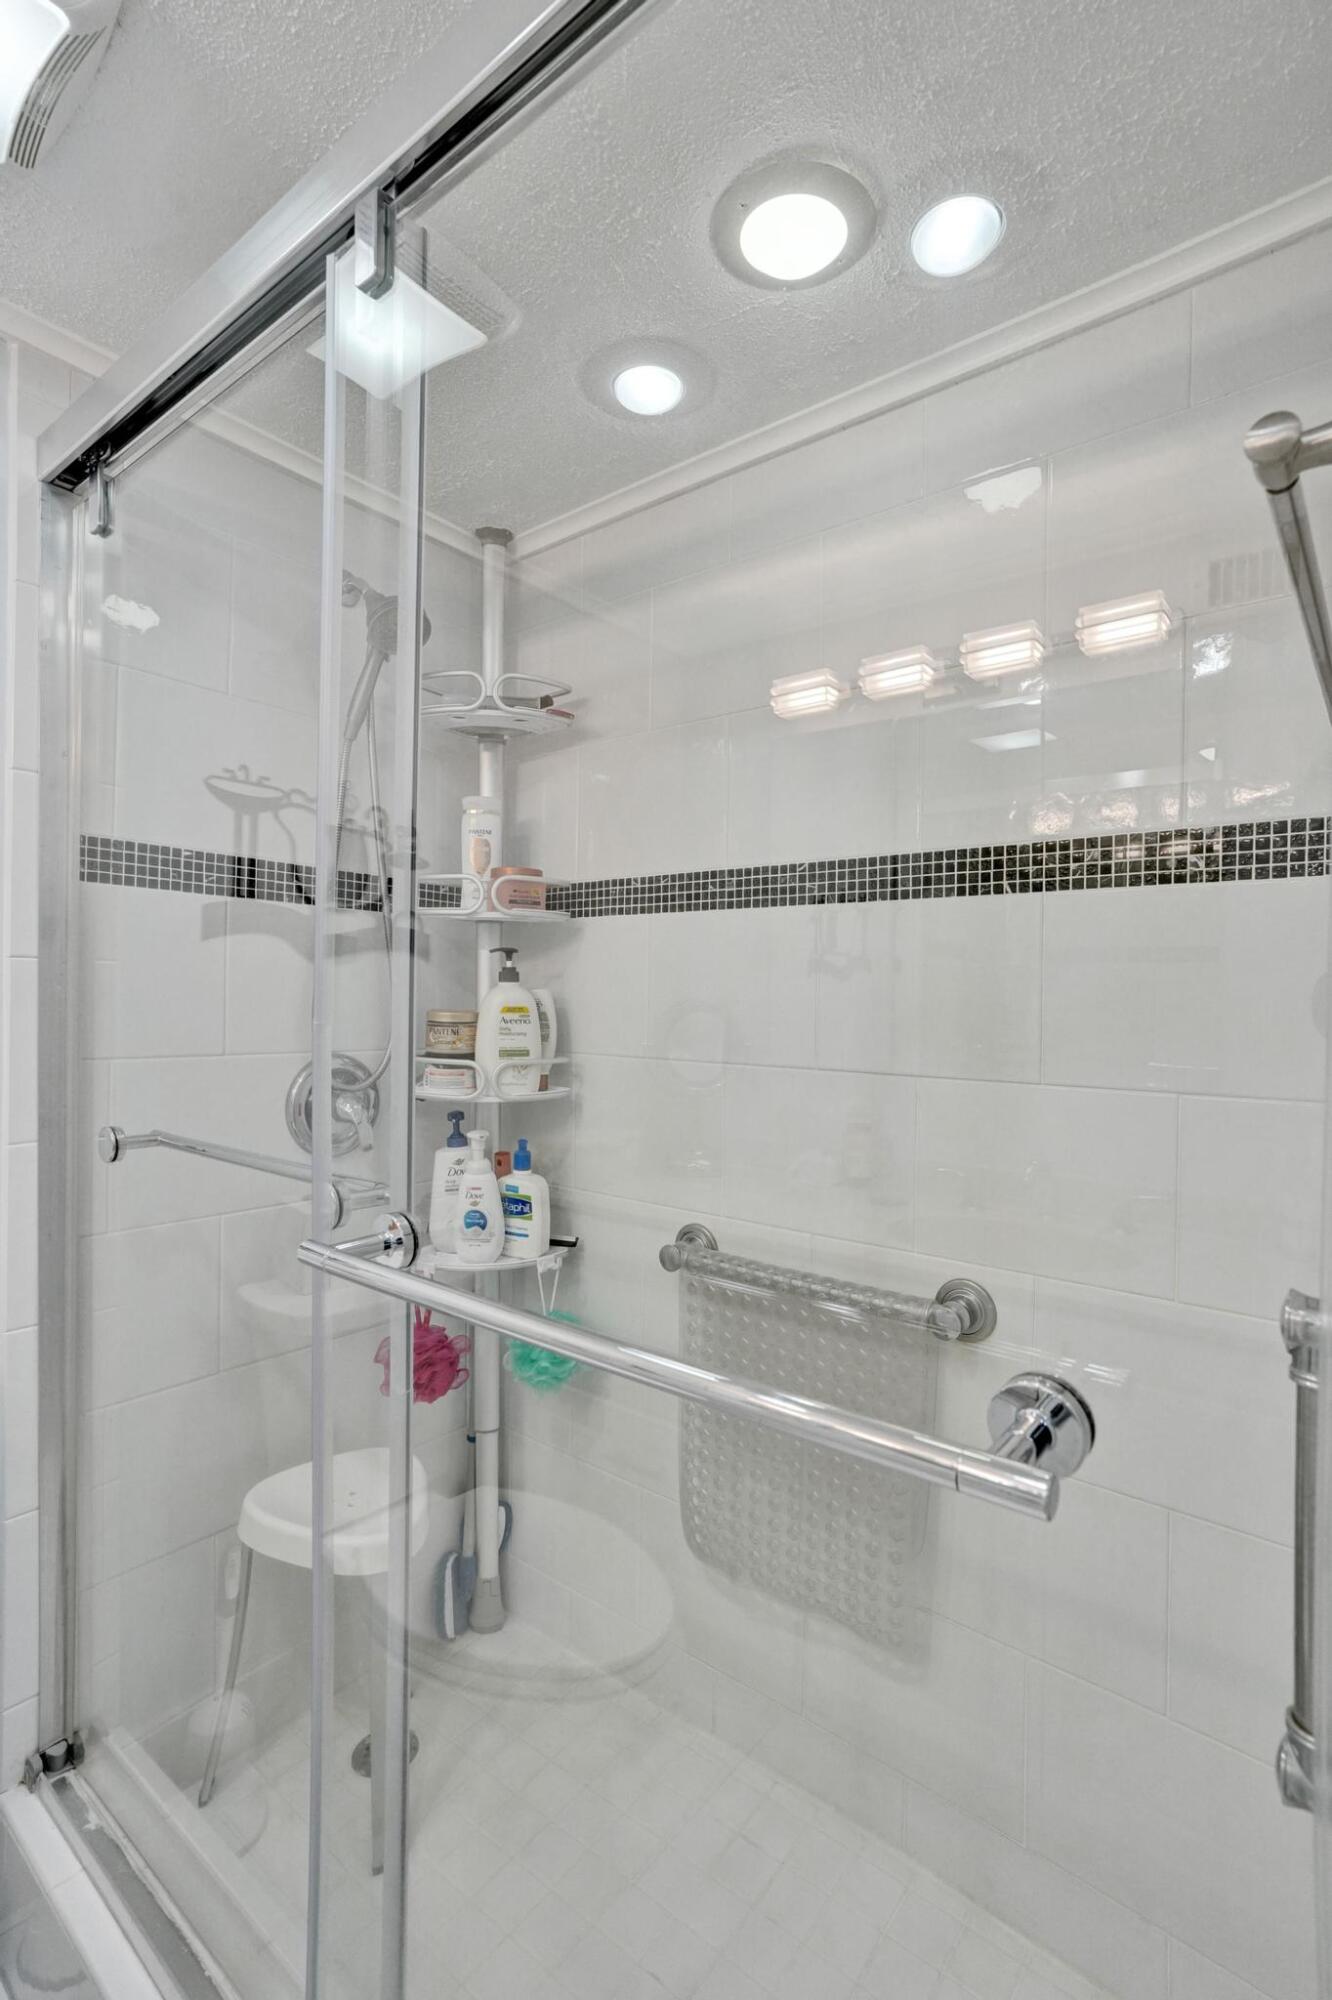
  • other interior Features Breakfast Bar, Bedroom on Main Level, Kitchen Island, Living/Dining Room, Split Bedrooms, Storage, Separate Shower, Walk-In Closet(s)

Area & Lot

  • Status Sold
  • Date Sold August 14, 2026
  • Living Area1,100 Sq.Ft.
  • Total Area1,100 Sq.Ft.
  • MLS® IDB26029261
  • TypeCondo
  • YEAR BUILT1974
  • Architecture StylesOther
  • View DescriptionGolf Course, Garden
  • Elementary SchoolPark Lakes
  • Middle SchoolLauderdale Lakes
  • High SchoolPiper

Exterior

  • STORIES1
  • water SourcePublic
  • utilitiesCable Available, Electricity Connected, Phone Not Available, Sewer Connected, Water Connected
  • PoolAssociation, Heated
  • roofFlat
  • lot featuresOn Golf Course
  • parkingAssigned, Guest
  • HEAT TYPECentral, Electric, Heat Strip
  • AIR CONDITIONINGCentral Air, Ceiling Fan(s), Electric
  • sewerPublic Sewer
  • Disability FeaturesNone
  • HOA AmenitiesBilliard Room, Clubhouse, Fitness Center, Maintenance Grounds, Picnic Area, Pool, Parking, Shuffleboard Court, Storage, Tennis Court(s), Trash, Elevator(s)
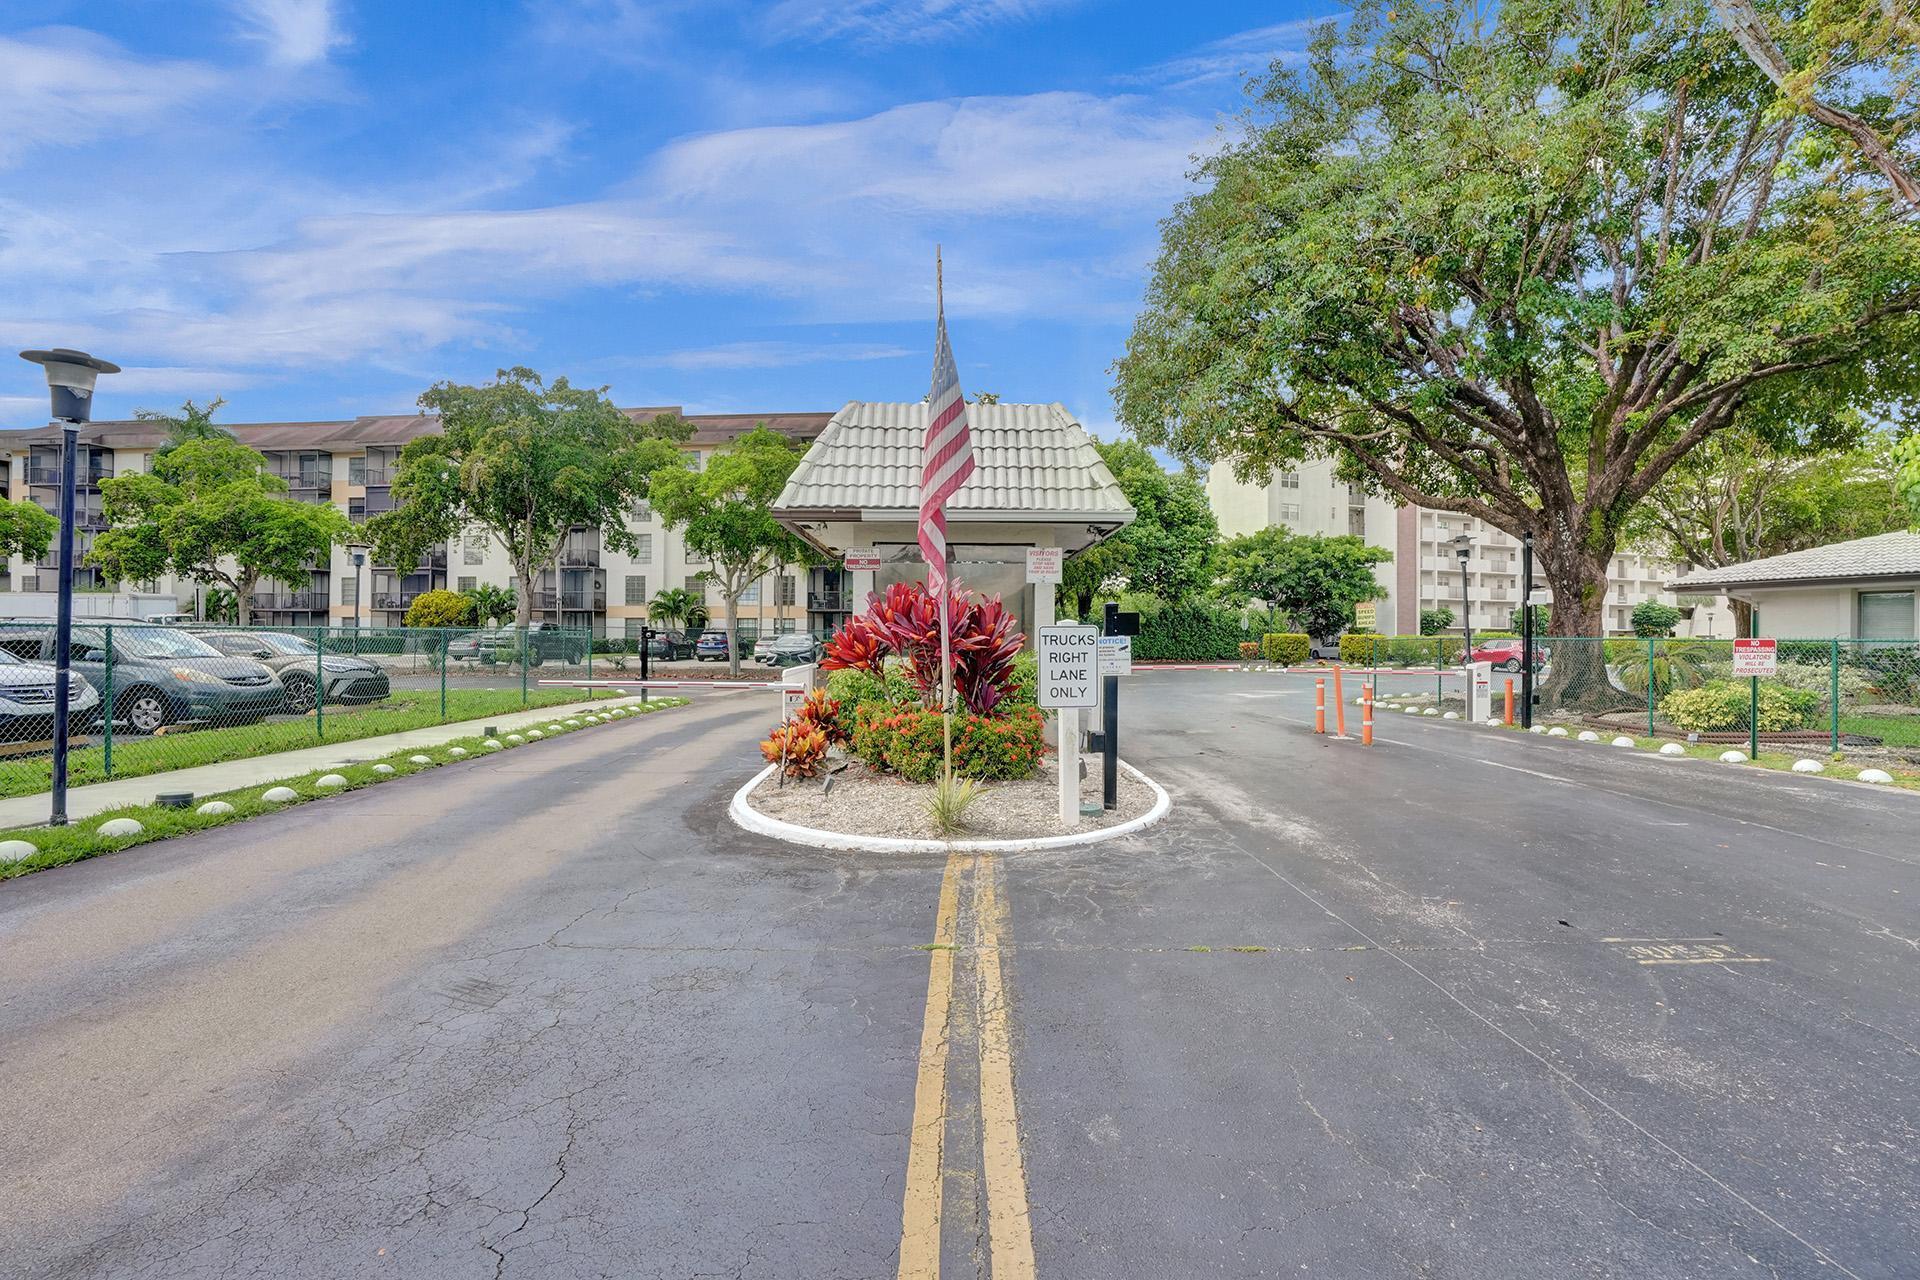
  • security FeaturesGated Community, Key Card Entry, Phone Entry, Smoke Detector(s), Security Fence
  • other exterior FeaturesBalcony, Outdoor Living Area

Financial

  • Sales Price$170,000
  • Real Estate Tax $3,689/yr
  • HOA $510/mo
  • Zoning RM-22
View Virtual Tour

Work With Bonnie

Bonnie would love to help you sell your home and/or buy your dream home, starter home, next investment, or lease! She has surrounded herself with the best in the business and is ready to start for you!

Follow Me on Instagram