5820 NE 14th Avenue
5820 NE 14th Avenue
5820 NE 14th Avenue
5820 NE 14th Avenue
5820 NE 14th Avenue
5820 NE 14th Avenue
5820 NE 14th Avenue
5820 NE 14th Avenue
5820 NE 14th Avenue
5820 NE 14th Avenue
5820 NE 14th Avenue
5820 NE 14th Avenue
5820 NE 14th Avenue
5820 NE 14th Avenue
5820 NE 14th Avenue
5820 NE 14th Avenue
5820 NE 14th Avenue
5820 NE 14th Avenue
5820 NE 14th Avenue
5820 NE 14th Avenue
5820 NE 14th Avenue
5820 NE 14th Avenue
5820 NE 14th Avenue
5820 NE 14th Avenue
5820 NE 14th Avenue
5820 NE 14th Avenue
5820 NE 14th Avenue
5820 NE 14th Avenue
5820 NE 14th Avenue
5820 NE 14th Avenue
5820 NE 14th Avenue
5820 NE 14th Avenue
5820 NE 14th Avenue
5820 NE 14th Avenue
5820 NE 14th Avenue
5820 NE 14th Avenue
5820 NE 14th Avenue
5820 NE 14th Avenue
5820 NE 14th Avenue
5820 NE 14th Avenue
5820 NE 14th Avenue
5820 NE 14th Avenue
5820 NE 14th Avenue
5820 NE 14th Avenue
5820 NE 14th Avenue
5820 NE 14th Avenue
5820 NE 14th Avenue
5820 NE 14th Avenue
5820 NE 14th Avenue
5820 NE 14th Avenue
5820 NE 14th Avenue
5820 NE 14th Avenue
5820 NE 14th Avenue
5820 NE 14th Avenue
5820 NE 14th Avenue
5820 NE 14th Avenue
5820 NE 14th Avenue
5820 NE 14th Avenue
5820 NE 14th Avenue
5820 NE 14th Avenue
5820 NE 14th Avenue
SEE ALL PHOTOS
5820 NE 14th Avenue
5820 NE 14th Avenue
5820 NE 14th Avenue
5820 NE 14th Avenue
5820 NE 14th Avenue
5820 NE 14th Avenue
5820 NE 14th Avenue
5820 NE 14th Avenue
5820 NE 14th Avenue
5820 NE 14th Avenue
5820 NE 14th Avenue
5820 NE 14th Avenue
5820 NE 14th Avenue
5820 NE 14th Avenue
5820 NE 14th Avenue
5820 NE 14th Avenue
5820 NE 14th Avenue
5820 NE 14th Avenue
5820 NE 14th Avenue
5820 NE 14th Avenue
5820 NE 14th Avenue
5820 NE 14th Avenue
5820 NE 14th Avenue
5820 NE 14th Avenue
5820 NE 14th Avenue
5820 NE 14th Avenue
5820 NE 14th Avenue
5820 NE 14th Avenue
5820 NE 14th Avenue
5820 NE 14th Avenue
5820 NE 14th Avenue
5820 NE 14th Avenue
5820 NE 14th Avenue
5820 NE 14th Avenue
5820 NE 14th Avenue
5820 NE 14th Avenue
5820 NE 14th Avenue
5820 NE 14th Avenue
5820 NE 14th Avenue
5820 NE 14th Avenue
5820 NE 14th Avenue
5820 NE 14th Avenue
5820 NE 14th Avenue
5820 NE 14th Avenue
5820 NE 14th Avenue
5820 NE 14th Avenue
5820 NE 14th Avenue
5820 NE 14th Avenue
5820 NE 14th Avenue
5820 NE 14th Avenue
5820 NE 14th Avenue
5820 NE 14th Avenue
5820 NE 14th Avenue
5820 NE 14th Avenue
5820 NE 14th Avenue
5820 NE 14th Avenue
5820 NE 14th Avenue
5820 NE 14th Avenue
5820 NE 14th Avenue
5820 NE 14th Avenue
5820 NE 14th Avenue
For Sale

5820 NE 14th Avenue

5820 NE 14th Way, Fort Lauderdale, FL 33334

$899,999
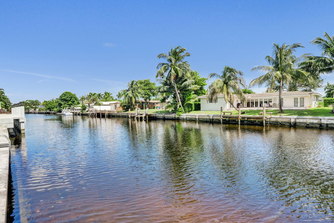
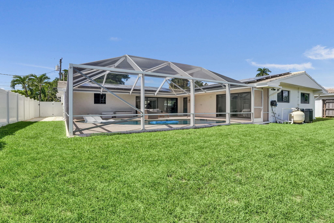
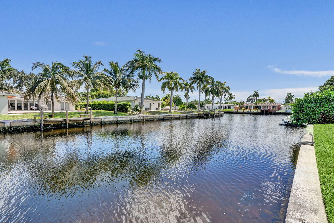
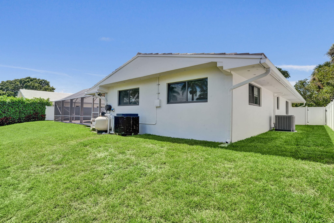
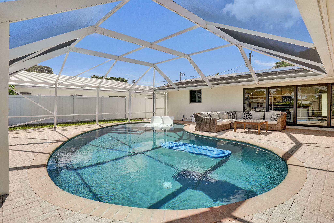
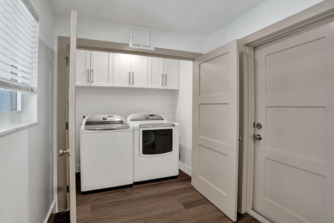
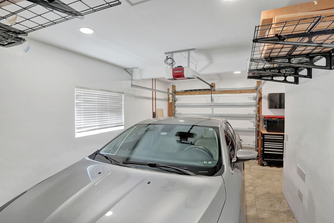
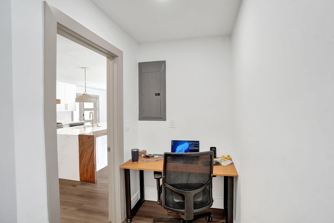
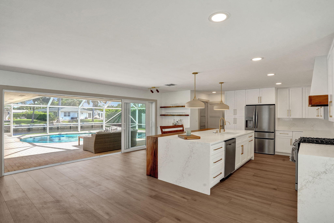
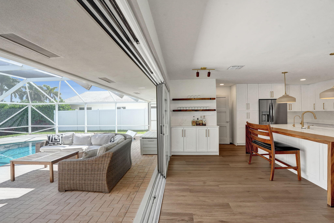
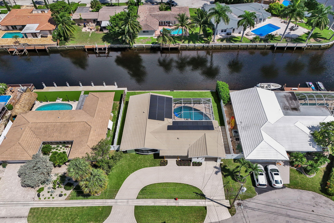
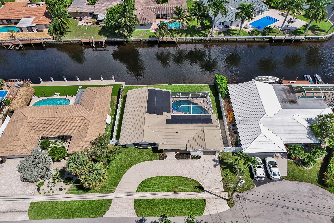
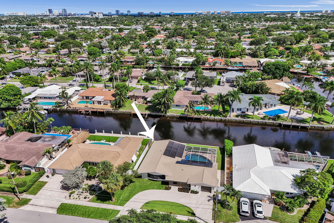
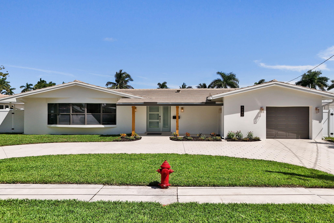
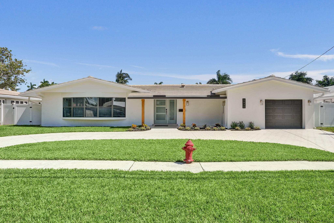
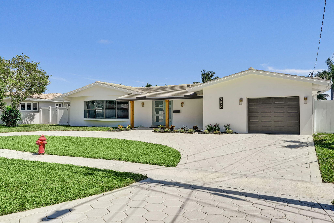
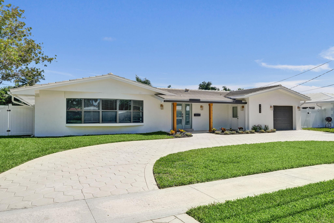
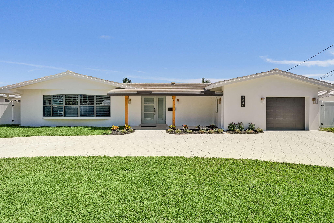
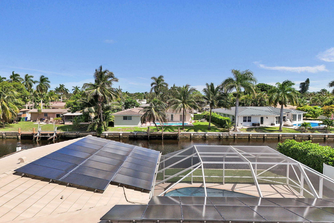
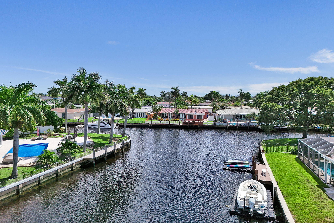
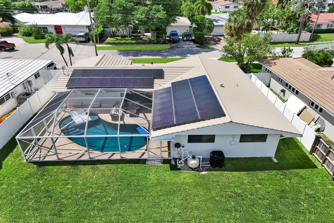
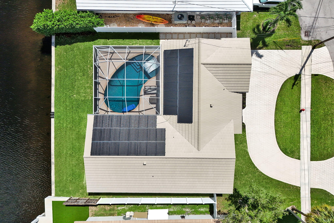
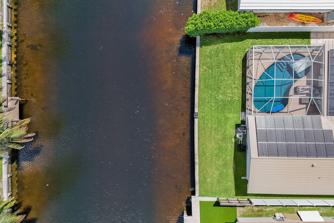
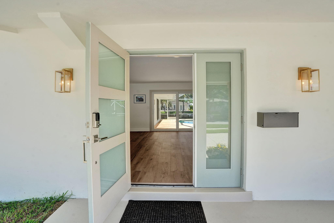
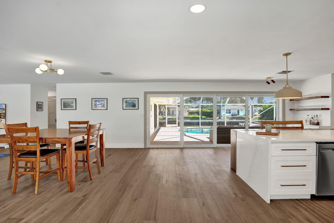
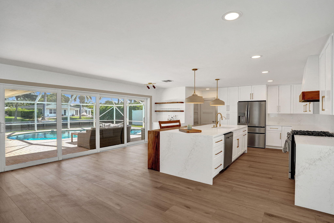
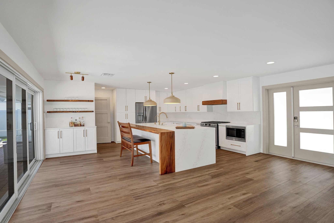
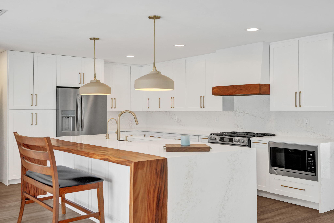
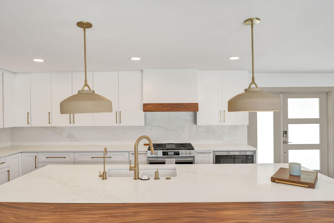
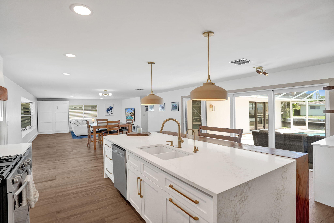
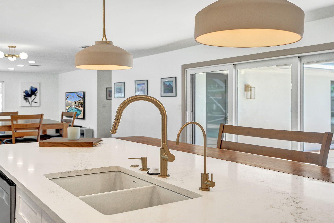
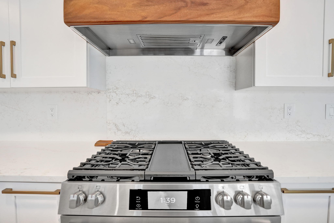
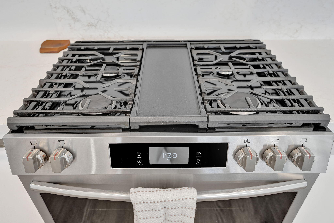
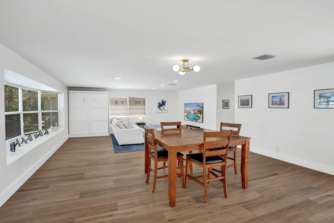
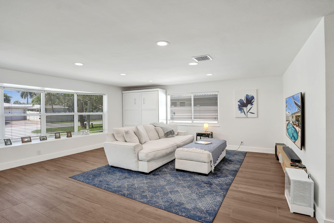
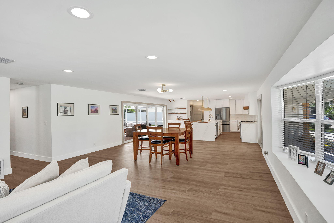
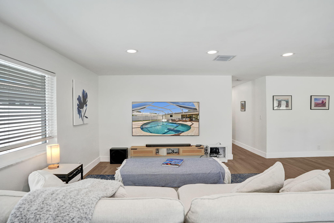
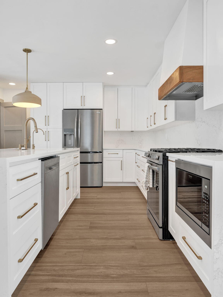
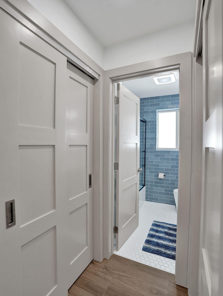
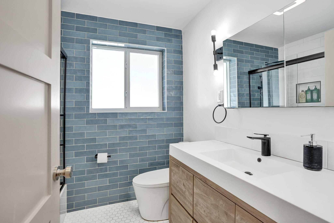
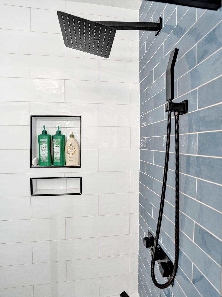
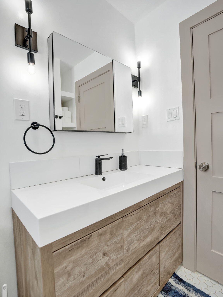
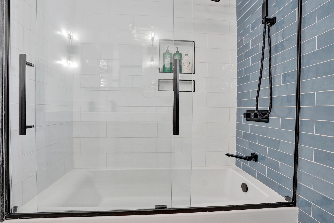
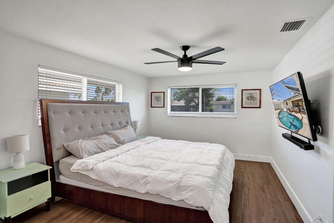
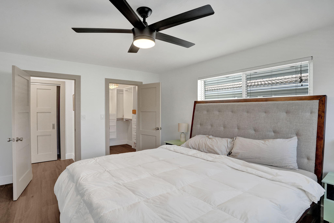
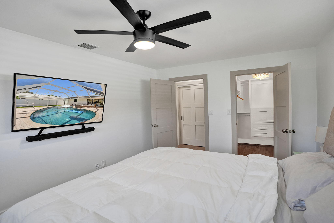
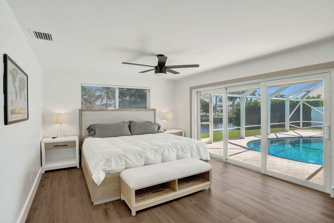
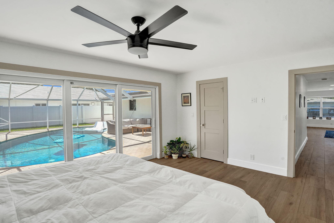
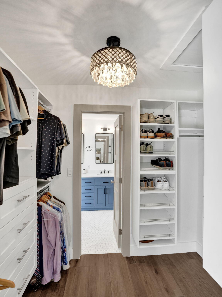
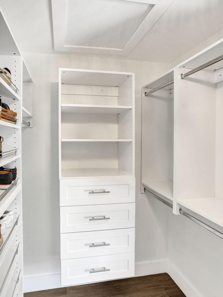
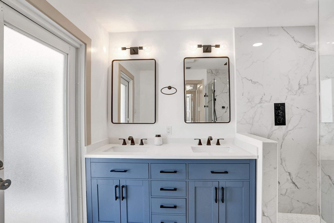
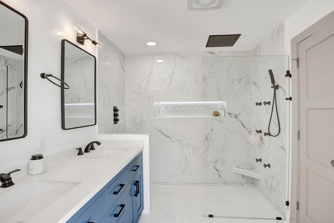
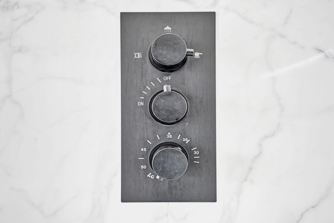
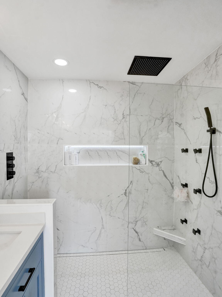
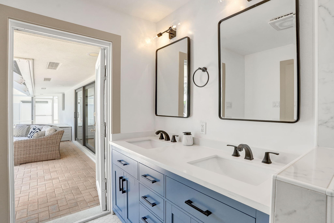
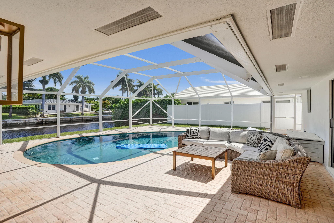
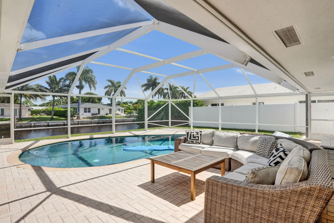
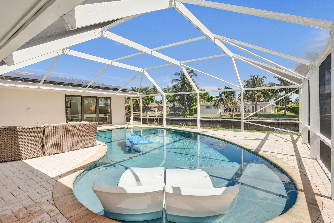
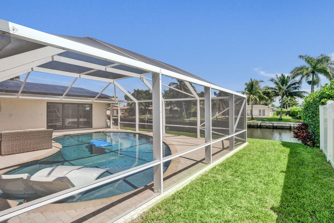
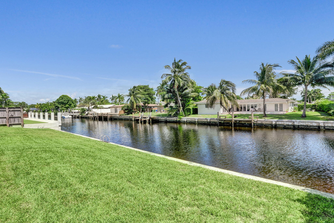
Park your new vessel from the Boat Show behind this elegant home. A circular paver driveway welcomes you inside to bright, open living and dining spaces with wood-look porcelain flooring. The kitchen features white cabinetry, stainless steel appliances, a gas range and a waterfall-edge island accented with custom, hand-built, rich wood detailing. Expansive sliding doors open to a covered lounge and screened pool overlooking the pristine waterway, creating an ideal setting for entertaining or unwinding. The primary retreat enjoys direct pool access, an organized walk-in closet and a beautifully appointed bath with dual sinks and a spacious walk-in shower. An interior laundry room, attached garage and waterfront lawn complete this South Florida escape.

2
beds

2
baths

1,753 Sq.Ft. LIVING AREA

7,405.2 Sq.Ft. lot

image

Schedule a Showing

I would love to show you my beautiful property. Please select your preferred date and time below. I will be in touch shortly to confirm your appointment.

Schedule a Showing

I would love to show you my beautiful property. Please select your preferred date and time below. I will be in touch shortly to confirm your appointment.
Thank you for your interest in 5820 NE 14th Way, Fort Lauderdale, FL 33334. We are reviewing your request and will be in touch shortly!

Features & Amenities

Interior

  • total bedrooms2
  • Total bathrooms2
  • full bathrooms2
  • Laundry room Washer Hookup, Electric Dryer Hookup, Laundry Closet, Main Level, Laundry Room, In Unit
  • Flooring Ceramic Tile
  • APPLIANCES Cooktop, Dryer, Dishwasher, Electric Water Heater, Freezer, Gas Cooktop, Gas Range, Microwave, Oven, Refrigerator, Vented Exhaust Fan, Water Heater, Washer
  • other interior Features Breakfast Bar, Bedroom on Main Level, Closet Cabinetry, Eat-in Kitchen, Family/Dining Room, Kitchen/Dining Combo, Living/Dining Room, Main Level Primary, Stacked Bedrooms, Bar

Area & Lot

  • Status For Sale
  • Living Area1,753 Sq.Ft.
  • Total Area2,414 Sq.Ft.
  • Lot Area7,405.2 Sq.Ft.
  • MLS® IDB26082238
  • TypeResidential
  • YEAR BUILT1960
  • NeighborhoodFORT LAUDERDALE
  • Architecture StylesTraditional
  • Water FrontageCanal Access, Canal Front, Fixed Bridge, Navigable Water, Ocean Access, Other, Seawall
  • View DescriptionCanal, Garden, Water
  • Elementary SchoolFloranada
  • Middle SchoolJames S. Rickards
  • High SchoolNortheast

Exterior

  • STORIES1
  • Garage Space1.0
  • water SourcePublic
  • utilitiesSewer Connected, Water Connected
  • PoolElectric Heat
  • roofConcrete
  • lot featuresCul-De-Sac, None, 1/4 Acre
  • parkingAttached, Circular Driveway, Garage
  • HEAT TYPECentral
  • AIR CONDITIONINGCentral Air, Ceiling Fan(s)
  • sewerPublic Sewer
  • Disability FeaturesNone
  • security FeaturesNone

Financial

  • Sales Price$899,999
  • Real Estate Tax $13,032/yr
  • Zoning RS-8
View Virtual Tour

Mortgage Calculator

Estimate your monthly mortgage payment, including the principal and interest, property taxes, and HOA. Adjust the values to generate a more accurate rate.
All estimates are provided for informational purposes only. Actual amounts may vary.
$0,000 Your Payment 20 15 65
$0,000 Your Payment

FORT LAUDERDALE

26.1224° N, 80.1373° W

Explore

Work With Bonnie

Bonnie would love to help you sell your home and/or buy your dream home, starter home, next investment, or lease! She has surrounded herself with the best in the business and is ready to start for you!

Follow Me on Instagram