5600 SW 8th Street
5600 SW 8th Street
5600 SW 8th Street
5600 SW 8th Street
5600 SW 8th Street
5600 SW 8th Street
5600 SW 8th Street
5600 SW 8th Street
5600 SW 8th Street
5600 SW 8th Street
5600 SW 8th Street
5600 SW 8th Street
5600 SW 8th Street
5600 SW 8th Street
5600 SW 8th Street
5600 SW 8th Street
5600 SW 8th Street
5600 SW 8th Street
5600 SW 8th Street
5600 SW 8th Street
5600 SW 8th Street
5600 SW 8th Street
5600 SW 8th Street
5600 SW 8th Street
5600 SW 8th Street
5600 SW 8th Street
5600 SW 8th Street
5600 SW 8th Street
5600 SW 8th Street
5600 SW 8th Street
5600 SW 8th Street
5600 SW 8th Street
5600 SW 8th Street
5600 SW 8th Street
5600 SW 8th Street
5600 SW 8th Street
5600 SW 8th Street
5600 SW 8th Street
5600 SW 8th Street
5600 SW 8th Street
5600 SW 8th Street
5600 SW 8th Street
5600 SW 8th Street
5600 SW 8th Street
5600 SW 8th Street
5600 SW 8th Street
5600 SW 8th Street
5600 SW 8th Street
5600 SW 8th Street
5600 SW 8th Street
5600 SW 8th Street
5600 SW 8th Street
5600 SW 8th Street
5600 SW 8th Street
5600 SW 8th Street
5600 SW 8th Street
5600 SW 8th Street
5600 SW 8th Street
5600 SW 8th Street
5600 SW 8th Street
5600 SW 8th Street
5600 SW 8th Street
5600 SW 8th Street
5600 SW 8th Street
5600 SW 8th Street
5600 SW 8th Street
SEE ALL PHOTOS
5600 SW 8th Street
5600 SW 8th Street
5600 SW 8th Street
5600 SW 8th Street
5600 SW 8th Street
5600 SW 8th Street
5600 SW 8th Street
5600 SW 8th Street
5600 SW 8th Street
5600 SW 8th Street
5600 SW 8th Street
5600 SW 8th Street
5600 SW 8th Street
5600 SW 8th Street
5600 SW 8th Street
5600 SW 8th Street
5600 SW 8th Street
5600 SW 8th Street
5600 SW 8th Street
5600 SW 8th Street
5600 SW 8th Street
5600 SW 8th Street
5600 SW 8th Street
5600 SW 8th Street
5600 SW 8th Street
5600 SW 8th Street
5600 SW 8th Street
5600 SW 8th Street
5600 SW 8th Street
5600 SW 8th Street
5600 SW 8th Street
5600 SW 8th Street
5600 SW 8th Street
5600 SW 8th Street
5600 SW 8th Street
5600 SW 8th Street
5600 SW 8th Street
5600 SW 8th Street
5600 SW 8th Street
5600 SW 8th Street
5600 SW 8th Street
5600 SW 8th Street
5600 SW 8th Street
5600 SW 8th Street
5600 SW 8th Street
5600 SW 8th Street
5600 SW 8th Street
5600 SW 8th Street
5600 SW 8th Street
5600 SW 8th Street
5600 SW 8th Street
5600 SW 8th Street
5600 SW 8th Street
5600 SW 8th Street
5600 SW 8th Street
5600 SW 8th Street
5600 SW 8th Street
5600 SW 8th Street
5600 SW 8th Street
5600 SW 8th Street
5600 SW 8th Street
5600 SW 8th Street
5600 SW 8th Street
5600 SW 8th Street
5600 SW 8th Street
5600 SW 8th Street
Sold

5600 SW 8th Street

5600 SW 8th Street, Plantation, FL 33317

$670,000
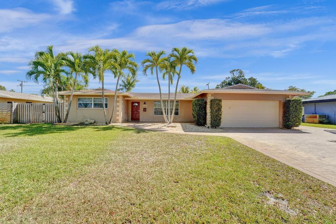
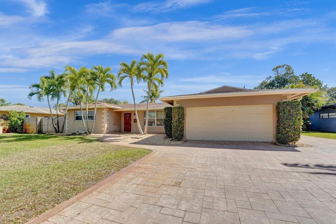
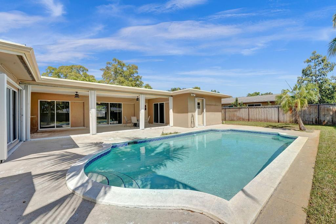
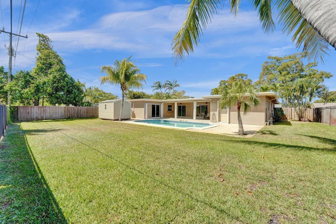
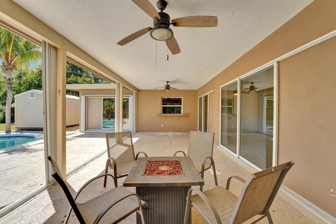
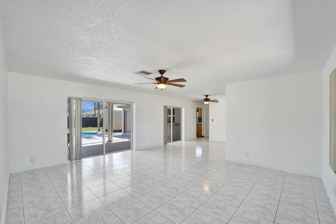
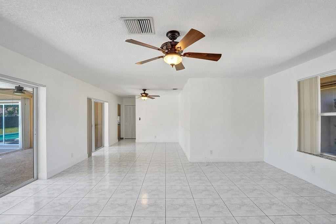
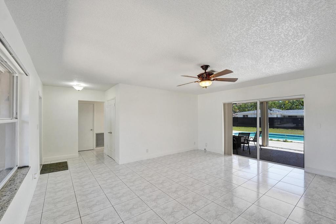
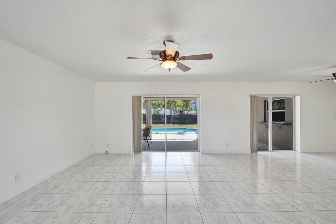
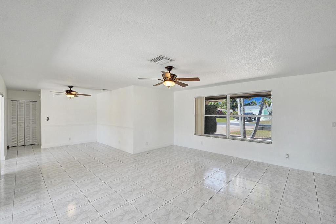
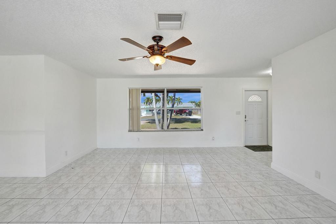
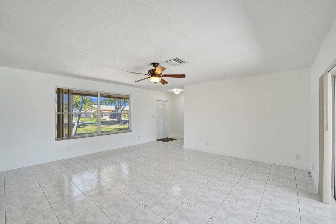
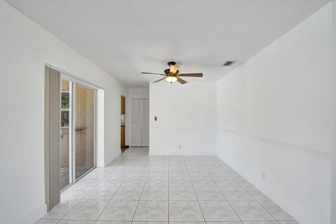
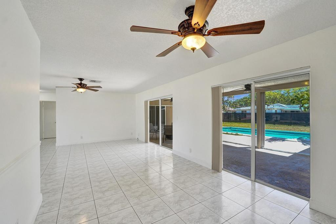
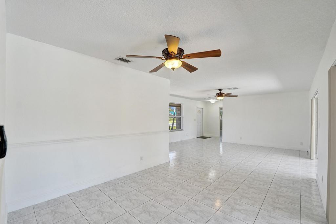
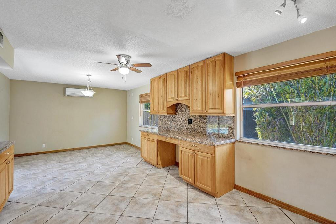
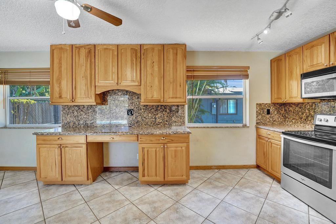
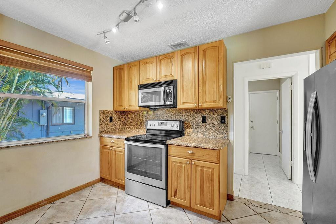
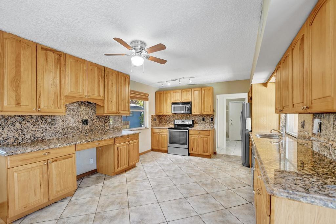
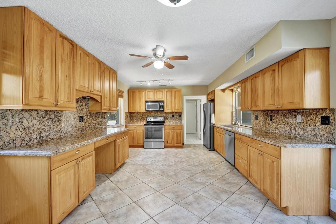
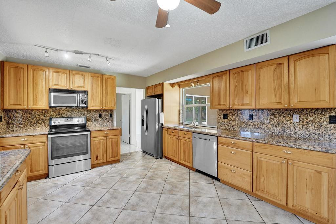
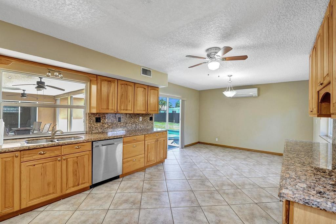
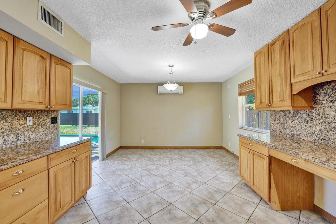
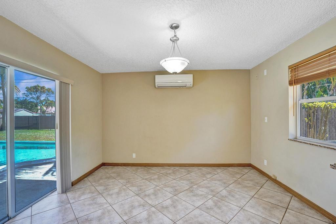
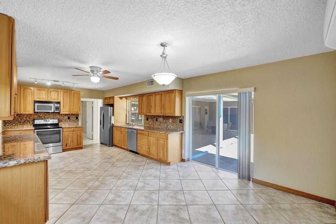
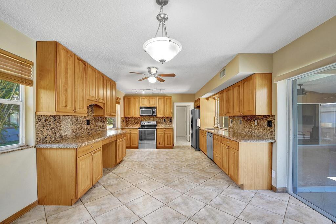
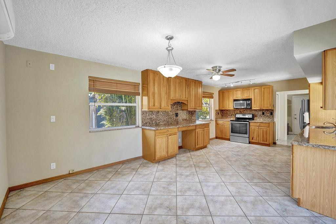
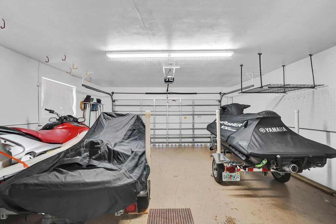
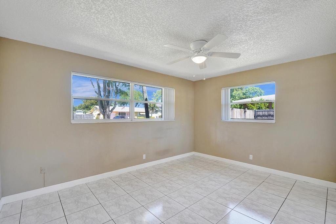
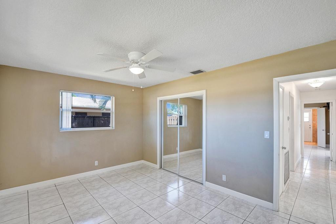
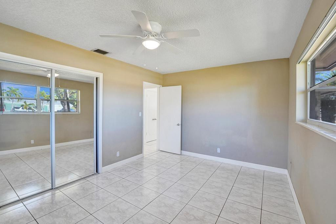
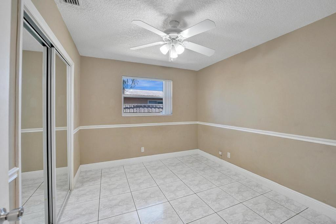
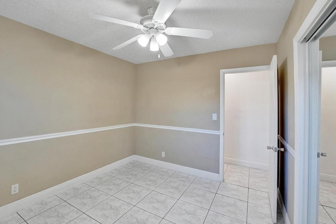
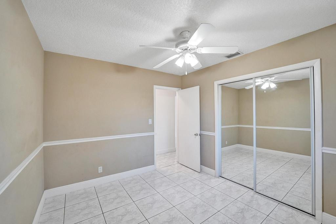
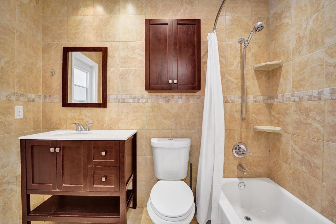
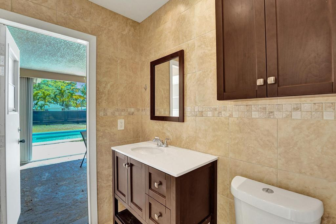
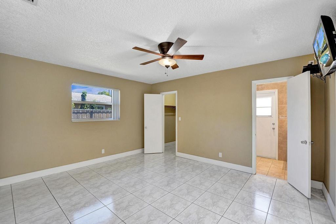
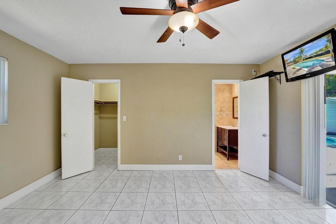
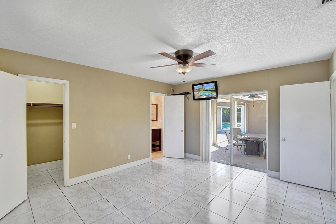
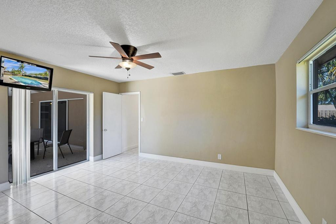
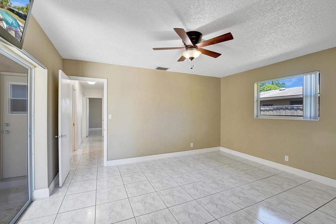
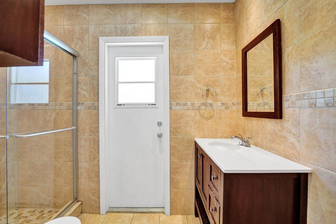
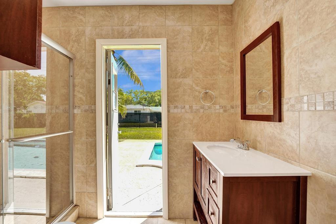
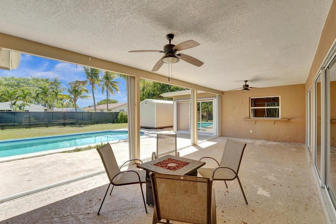
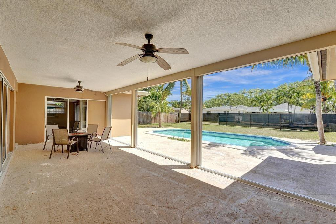
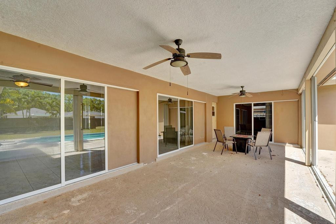
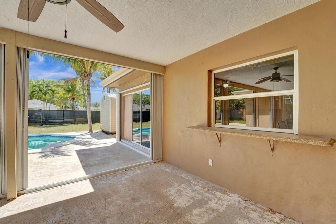
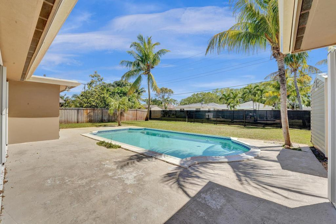
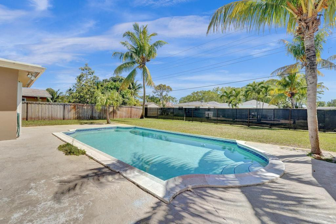
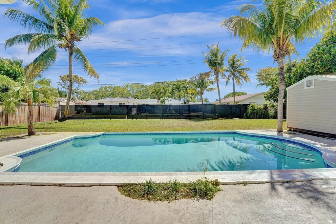
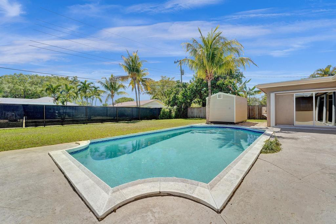
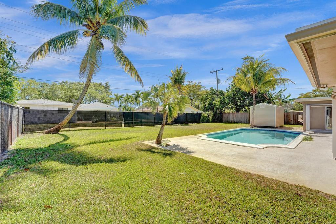
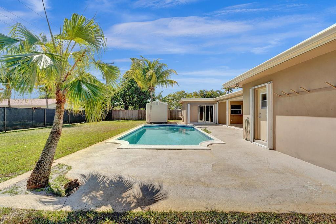
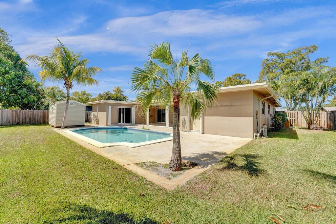
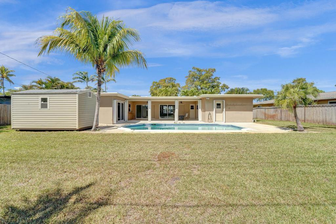
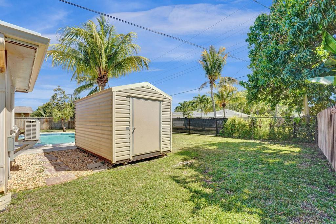
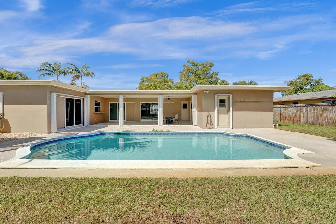
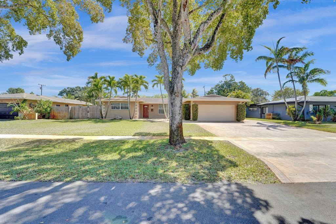
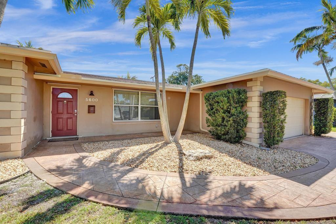
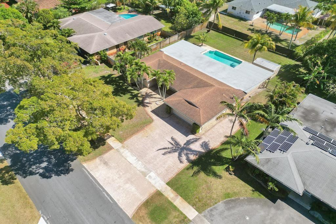
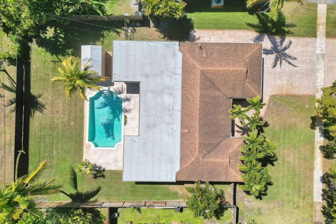
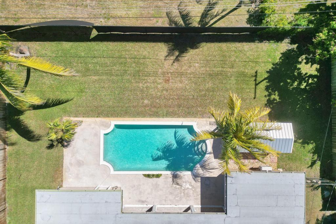
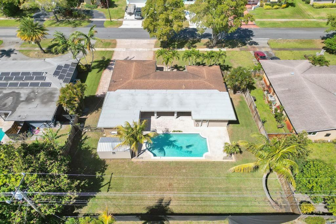
Welcome to your private oasis in the heart of Plantation Park! This charming 3/2 home offers a spacious open floor plan, perfect for entertaining or simply relaxing. Step inside and be greeted by an abundance of natural light that fills every corner of the home. The property boasts tile flooring throughout, an updated kitchen with ss appliances & granite tops & brand new water heater. Step outside to your tropical paradise! The large fenced yard is a true highlight, featuring a sparkling pool and an inviting covered outdoor area--ideal for lounging or hosting gatherings. Located in the desirable Plantation Park area close to everything, this home is ready to welcome you to a life of comfort and style. The property also features full hurricane protection, 2016 pitch roof & 2023 flat roof.

3
beds

2
baths

2,004 Sq.Ft. LIVING AREA

12,141 Acres lot

Features & Amenities

Interior

  • total bedrooms3
  • Total bathrooms2
  • full bathrooms2
  • Flooring Tile
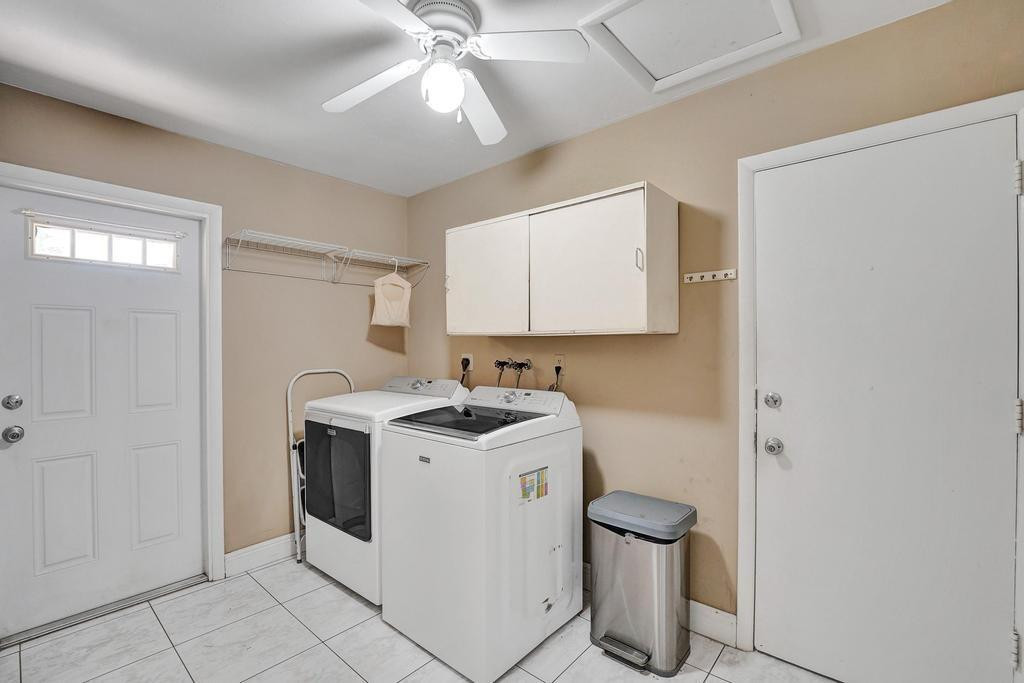
  • APPLIANCES Dryer, Dishwasher, Electric Range, Electric Water Heater, Microwave, Refrigerator, Water Heater, Washer
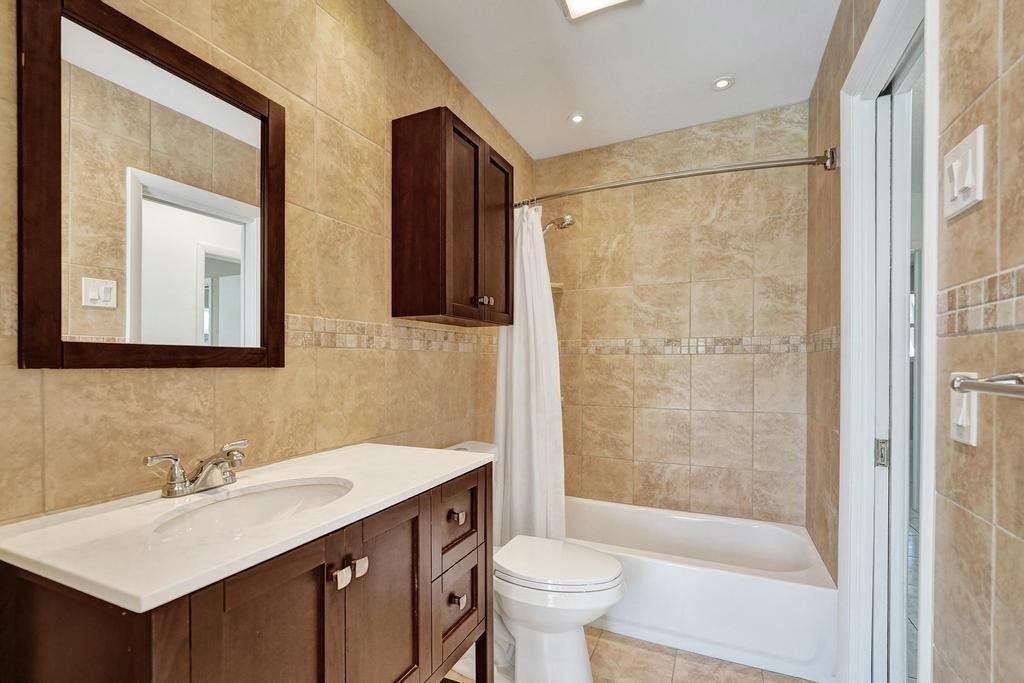
  • other interior Features Breakfast Area, Living/Dining Room, Main Level Primary, Separate Shower, Stacked Bedrooms

Area & Lot

  • Status Sold
  • Date Sold June 24, 2025
  • Living Area2,004 Sq.Ft.
  • Lot Area12,141 Acres
  • MLS® IDF10493293
  • TypeResidential
  • YEAR BUILT1966
  • Architecture StylesRanch
  • View DescriptionPool
  • Elementary SchoolPlantation Park
  • Middle SchoolSeminole

Exterior

  • STORIES1
  • Garage Space2.0
  • water SourcePublic
  • PoolIn Ground
  • roofComposition, Shingle
  • lot features1/4 to 1/2 Acre Lot, Sprinkler System
  • parkingAttached, Covered, Driveway, Garage, Garage Door Opener
  • HEAT TYPECentral, Electric
  • AIR CONDITIONINGCentral Air, Ceiling Fan(s)
  • sewerPublic Sewer
  • HOA AmenitiesOther
  • other exterior FeaturesOutdoor Living Area

Financial

  • Sales Price$670,000
  • Real Estate Tax $10,911/yr
View Virtual Tour

Work With Bonnie

Bonnie would love to help you sell your home and/or buy your dream home, starter home, next investment, or lease! She has surrounded herself with the best in the business and is ready to start for you!

Follow Me on Instagram