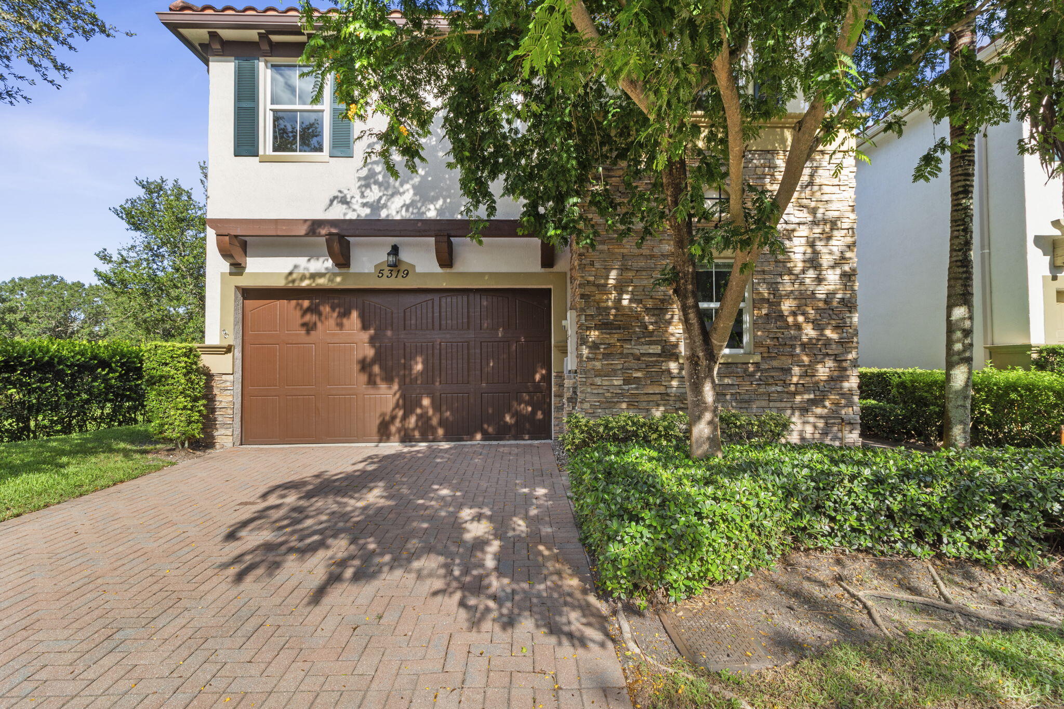
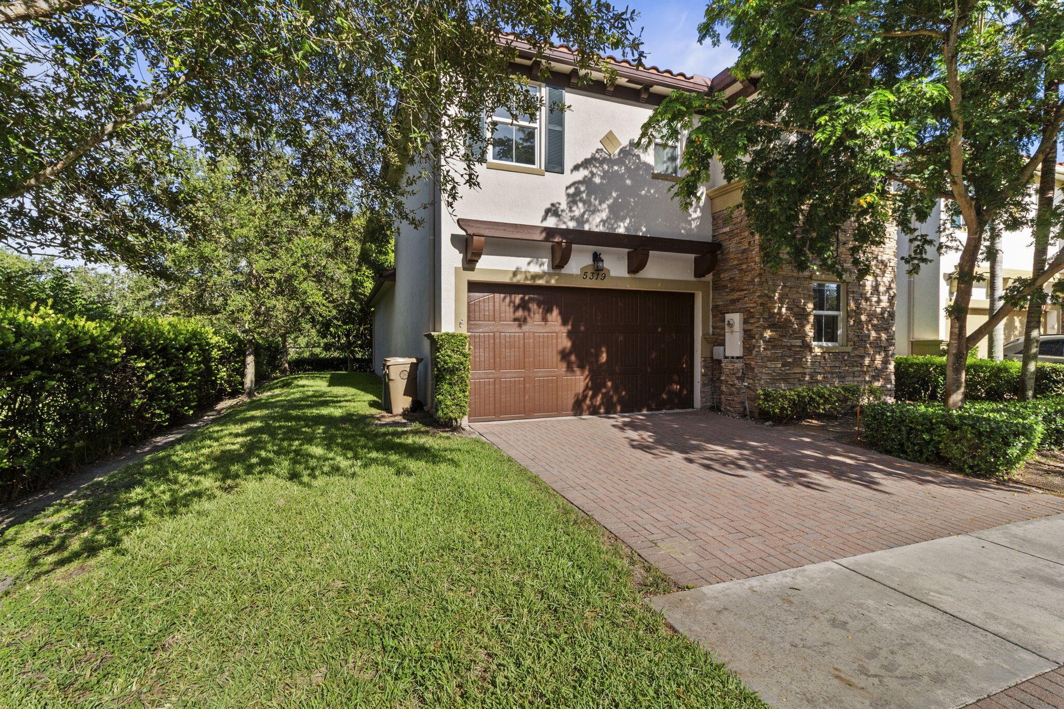
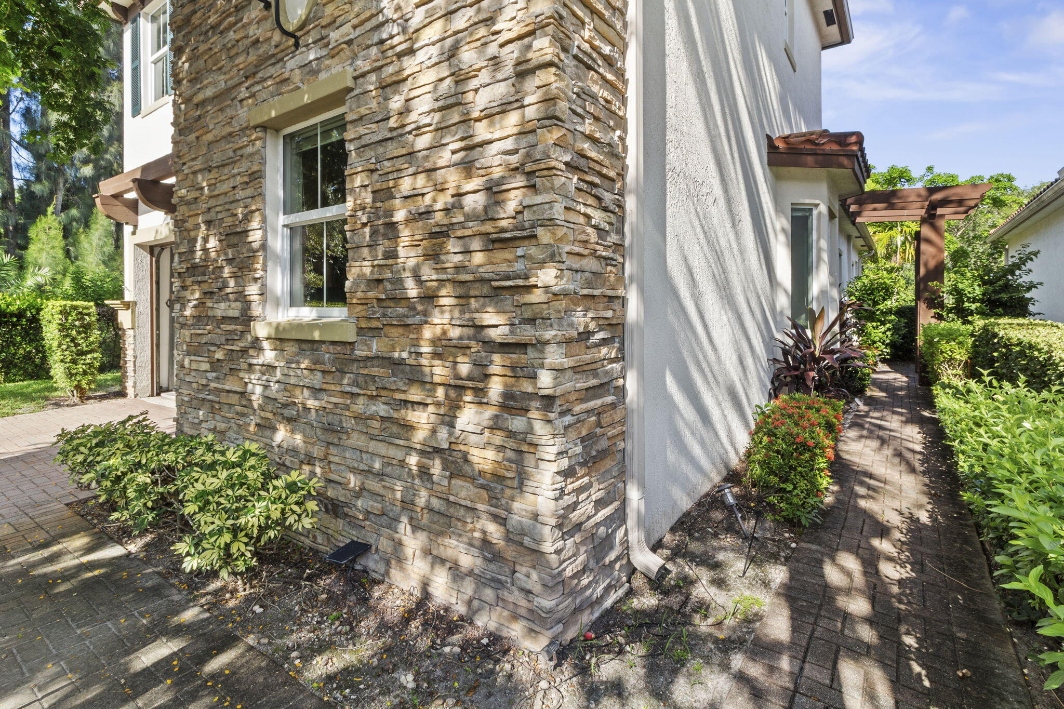
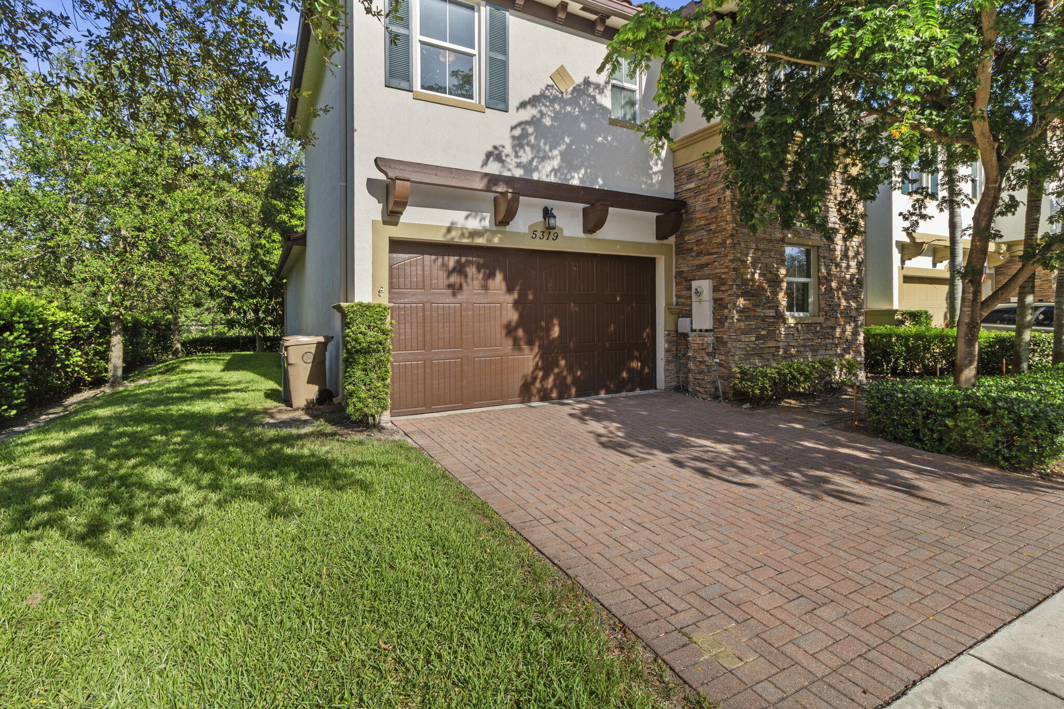
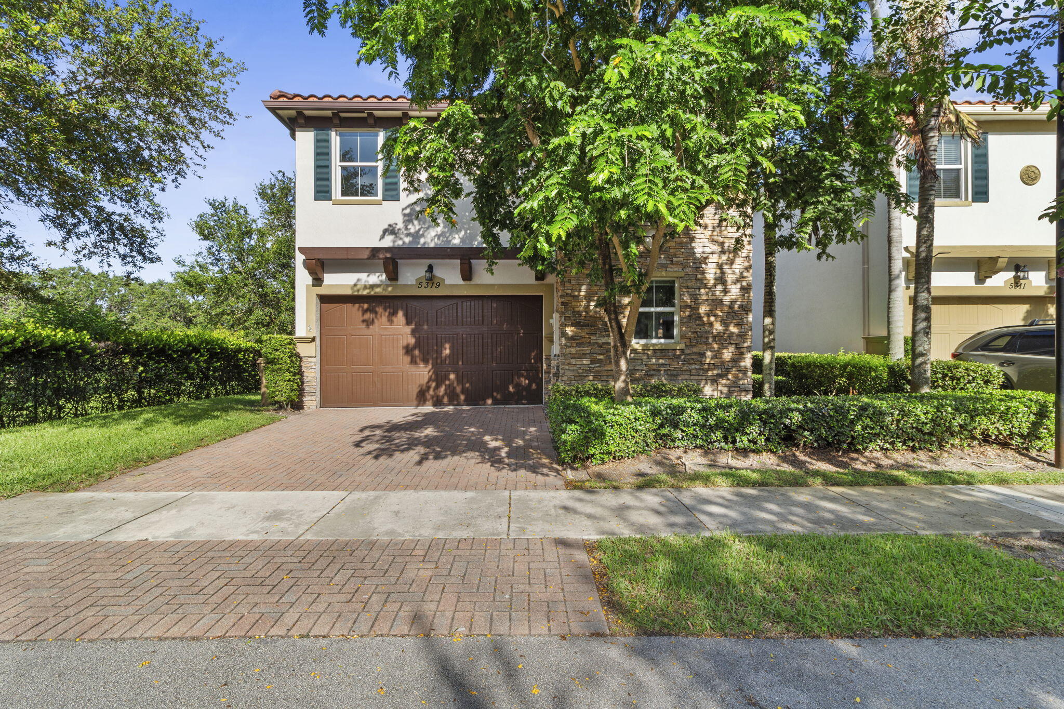
Two-story house with a stone façade, double garage, and brick-paver driveway shaded by mature trees.
5319 Falcon Trail
5319 Falcon Trail
5319 Falcon Trail
5319 Falcon Trail
5319 Falcon Trail
5319 Falcon Trail
5319 Falcon Trail
5319 Falcon Trail
5319 Falcon Trail
5319 Falcon Trail
5319 Falcon Trail
5319 Falcon Trail
5319 Falcon Trail
5319 Falcon Trail
5319 Falcon Trail
5319 Falcon Trail
5319 Falcon Trail
5319 Falcon Trail
5319 Falcon Trail
5319 Falcon Trail
5319 Falcon Trail
5319 Falcon Trail
5319 Falcon Trail
5319 Falcon Trail
5319 Falcon Trail
5319 Falcon Trail
5319 Falcon Trail
5319 Falcon Trail
5319 Falcon Trail
5319 Falcon Trail
5319 Falcon Trail
5319 Falcon Trail
5319 Falcon Trail
5319 Falcon Trail
5319 Falcon Trail
5319 Falcon Trail
5319 Falcon Trail
5319 Falcon Trail
5319 Falcon Trail
5319 Falcon Trail
5319 Falcon Trail
5319 Falcon Trail
5319 Falcon Trail
5319 Falcon Trail
5319 Falcon Trail
5319 Falcon Trail
5319 Falcon Trail
5319 Falcon Trail
5319 Falcon Trail
5319 Falcon Trail
5319 Falcon Trail
5319 Falcon Trail
5319 Falcon Trail
5319 Falcon Trail
5319 Falcon Trail
5319 Falcon Trail
5319 Falcon Trail
5319 Falcon Trail
5319 Falcon Trail
5319 Falcon Trail
5319 Falcon Trail
5319 Falcon Trail
5319 Falcon Trail
5319 Falcon Trail
5319 Falcon Trail
5319 Falcon Trail
5319 Falcon Trail
5319 Falcon Trail
5319 Falcon Trail
SEE ALL PHOTOS
Two-story house with a stone façade, double garage, and brick-paver driveway shaded by mature trees.
5319 Falcon Trail
5319 Falcon Trail
5319 Falcon Trail
5319 Falcon Trail
5319 Falcon Trail
5319 Falcon Trail
5319 Falcon Trail
5319 Falcon Trail
5319 Falcon Trail
5319 Falcon Trail
5319 Falcon Trail
5319 Falcon Trail
5319 Falcon Trail
5319 Falcon Trail
5319 Falcon Trail
5319 Falcon Trail
5319 Falcon Trail
5319 Falcon Trail
5319 Falcon Trail
5319 Falcon Trail
5319 Falcon Trail
5319 Falcon Trail
5319 Falcon Trail
5319 Falcon Trail
5319 Falcon Trail
5319 Falcon Trail
5319 Falcon Trail
5319 Falcon Trail
5319 Falcon Trail
5319 Falcon Trail
5319 Falcon Trail
5319 Falcon Trail
5319 Falcon Trail
5319 Falcon Trail
5319 Falcon Trail
5319 Falcon Trail
5319 Falcon Trail
5319 Falcon Trail
5319 Falcon Trail
5319 Falcon Trail
5319 Falcon Trail
5319 Falcon Trail
5319 Falcon Trail
5319 Falcon Trail
5319 Falcon Trail
5319 Falcon Trail
5319 Falcon Trail
5319 Falcon Trail
5319 Falcon Trail
5319 Falcon Trail
5319 Falcon Trail
5319 Falcon Trail
5319 Falcon Trail
5319 Falcon Trail
5319 Falcon Trail
5319 Falcon Trail
5319 Falcon Trail
5319 Falcon Trail
5319 Falcon Trail
5319 Falcon Trail
5319 Falcon Trail
5319 Falcon Trail
5319 Falcon Trail
5319 Falcon Trail
5319 Falcon Trail
5319 Falcon Trail
5319 Falcon Trail
5319 Falcon Trail
5319 Falcon Trail
For Sale

5319 Falcon Trail

5319 Falcon Trail, Davie, FL 33314

$699,999
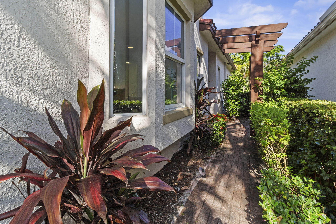
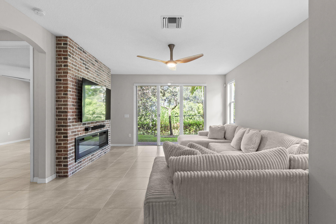
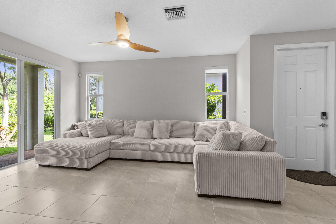
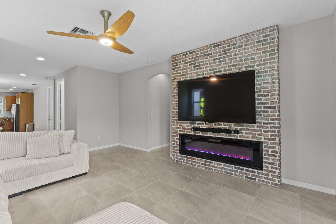
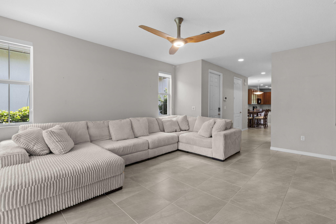
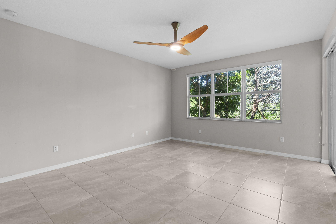
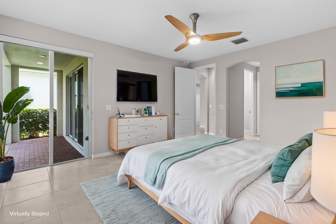
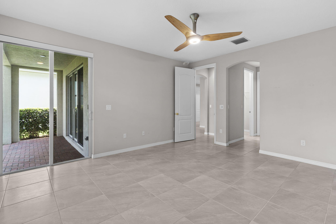
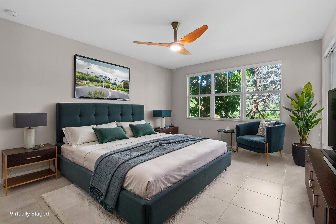
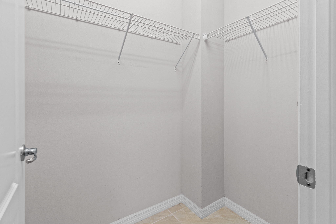
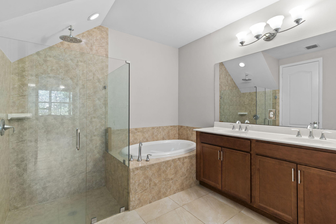
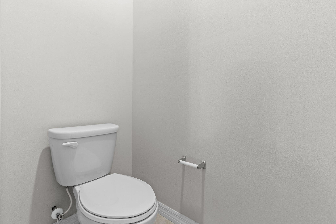
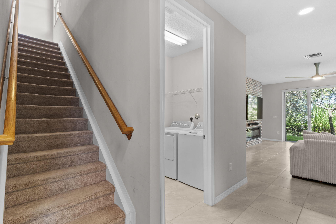
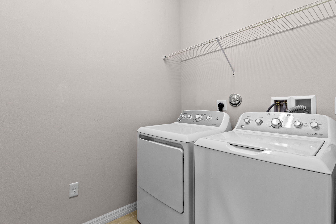
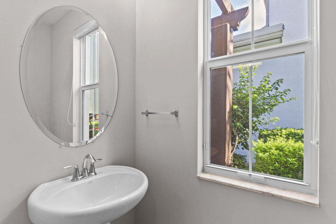
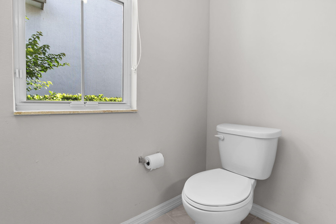
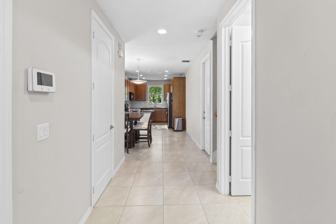
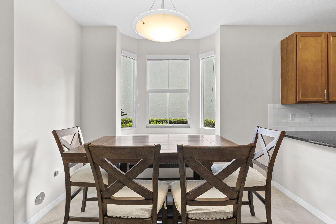
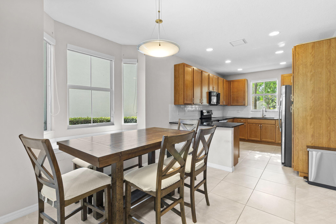
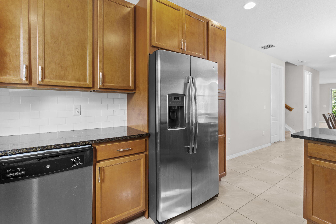
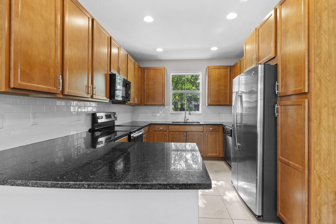
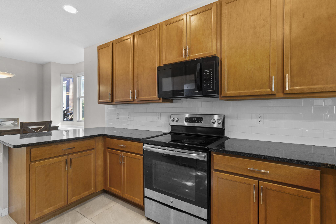
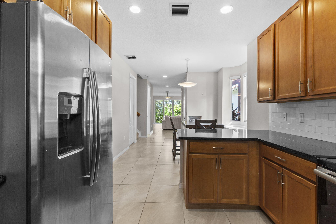
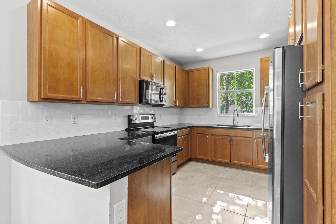
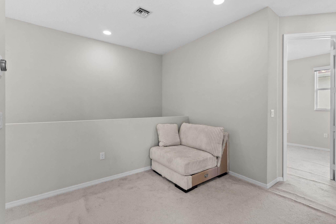
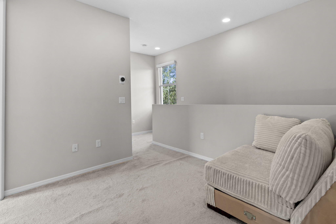
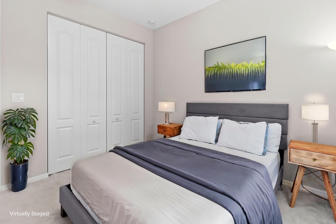
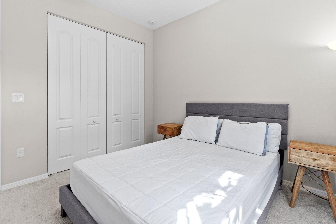
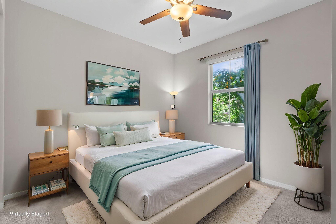
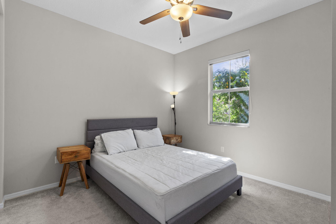
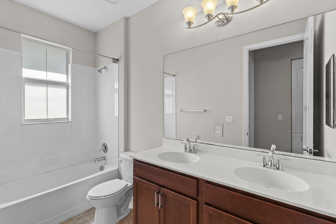
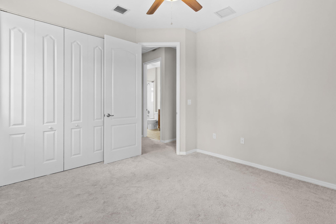
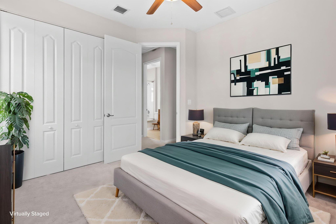
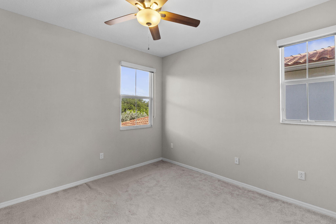
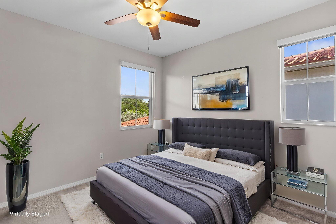
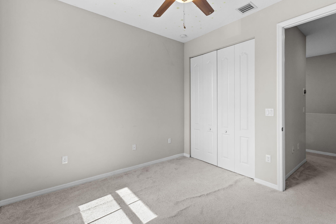
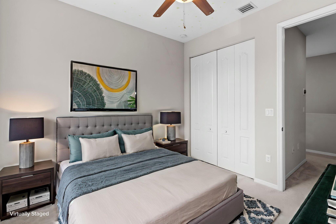
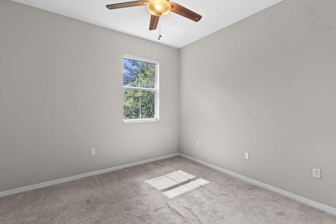
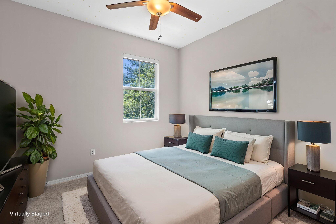
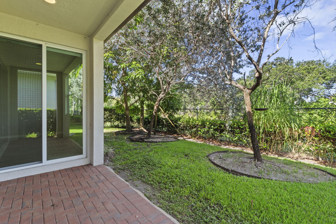
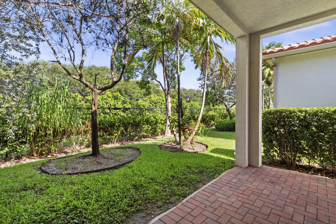
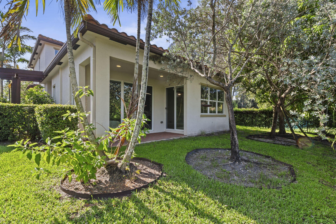
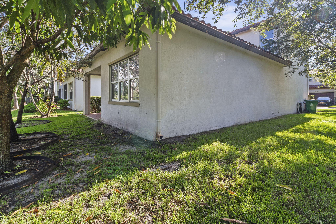
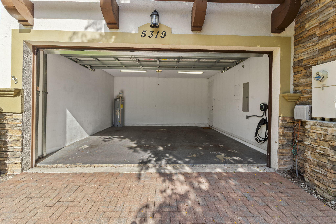
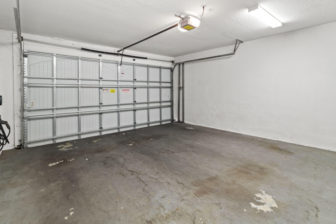
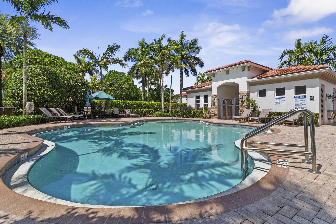
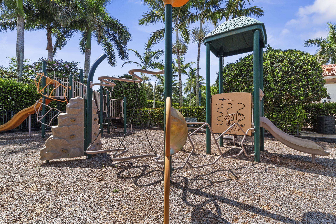
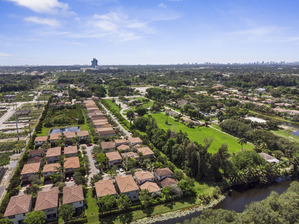
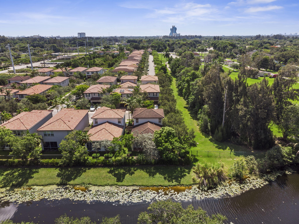
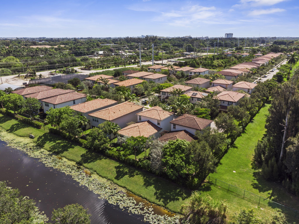
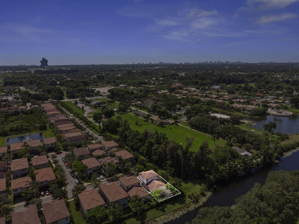
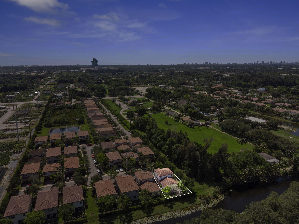
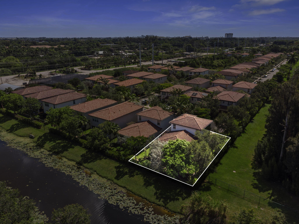
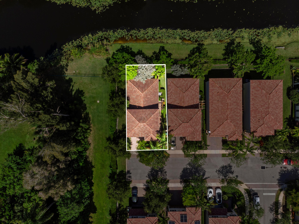
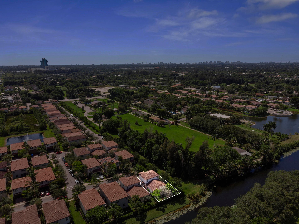
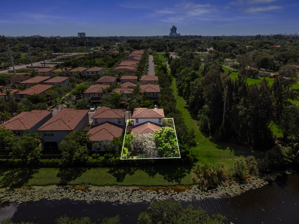
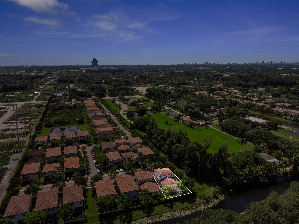
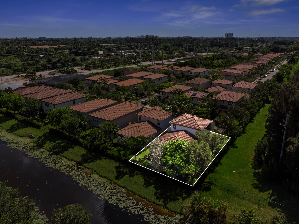
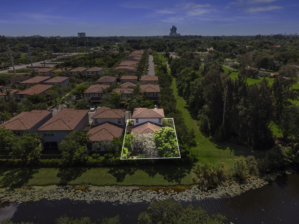
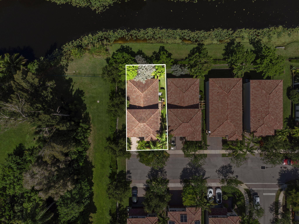
Tucked at the private end of the street with peaceful canal views, this four bedroom, two and a half bath home in Osprey Landing offers space, comfort, and room to grow. Built in 2017, the two story layout features an open floor plan with granite countertops, stainless steel appliances, and impact windows throughout and a two car garage. Residents of this small, family oriented community enjoy a pool and playground close to home. You're minutes from Seminole Hard Rock Hotel, Sawgrass Mills, local farmers markets, and Nova Southeastern University, with quick access to I-595, the Turnpike, and Fort Lauderdale-Hollywood International Airport. Game days are easy too, with Hard Rock Stadium just 18 minutes away and Amerant Bank Arena nearby. Come see why this one feels like home.

4
beds

3
baths

2,088 Sq.Ft. LIVING AREA

3,920.4 Sq.Ft. lot

image

Schedule a Showing

I would love to show you my beautiful property. Please select your preferred date and time below. I will be in touch shortly to confirm your appointment.

Schedule a Showing

I would love to show you my beautiful property. Please select your preferred date and time below. I will be in touch shortly to confirm your appointment.
Thank you for your interest in 5319 Falcon Trail, Davie, FL 33314. We are reviewing your request and will be in touch shortly!

Features & Amenities

Interior

  • total bedrooms4
  • Total bathrooms3
  • full bathrooms2
  • half bathroom1
  • Laundry room Washer Hookup, Electric Dryer Hookup, Inside, Laundry Room
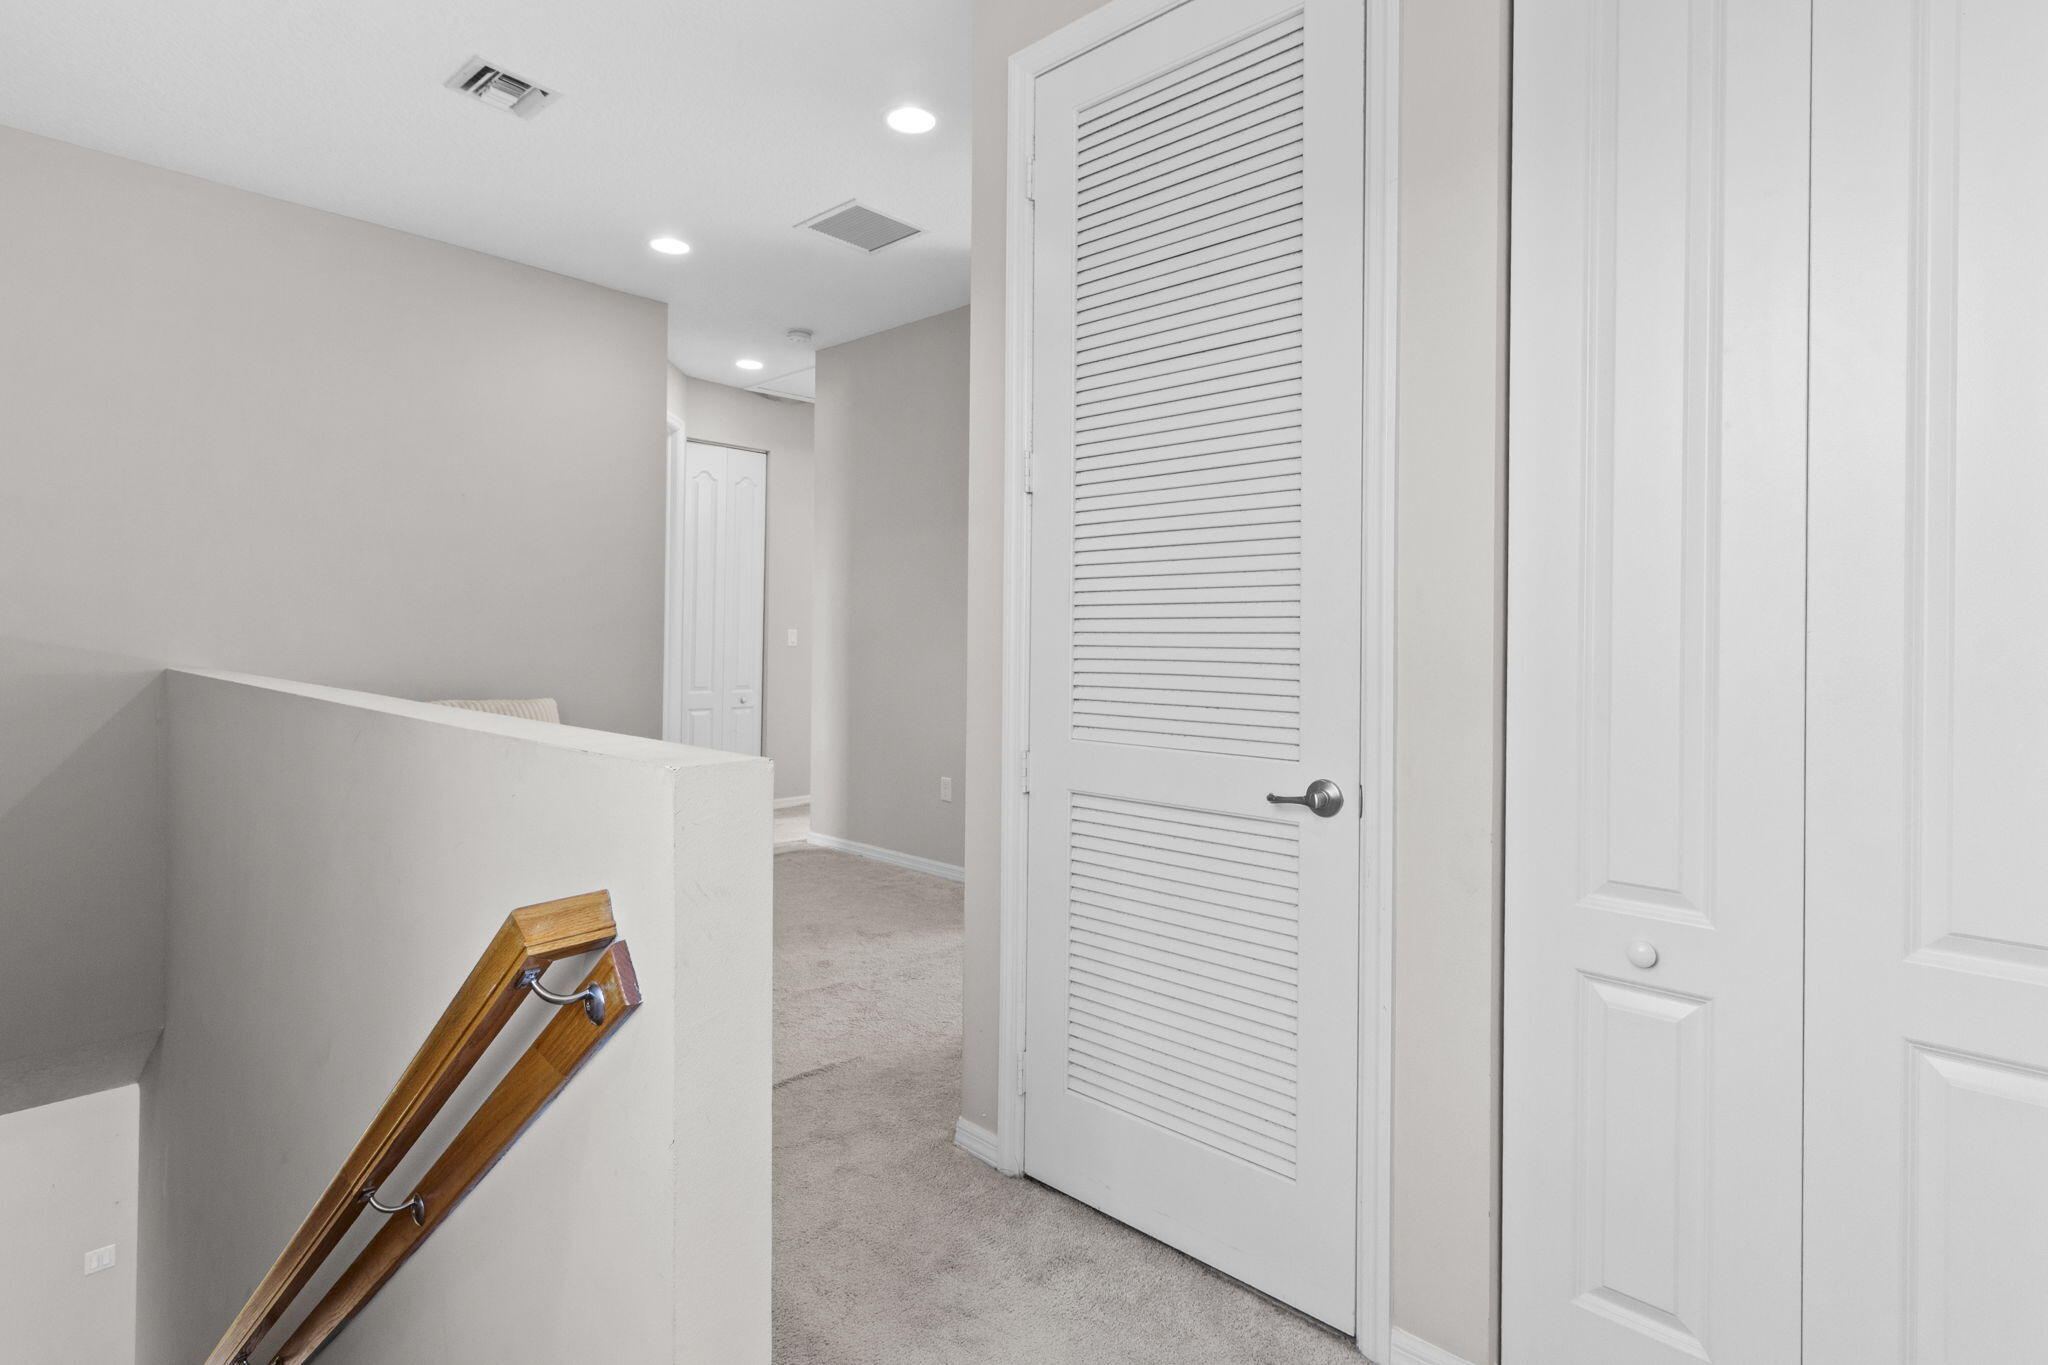
  • Flooring Carpet, Tile
  • Fireplace Electric
  • APPLIANCES Dryer, Dishwasher, Electric Range, Electric Water Heater, Disposal, Ice Maker, Microwave, Range, Refrigerator, Water Heater, Washer
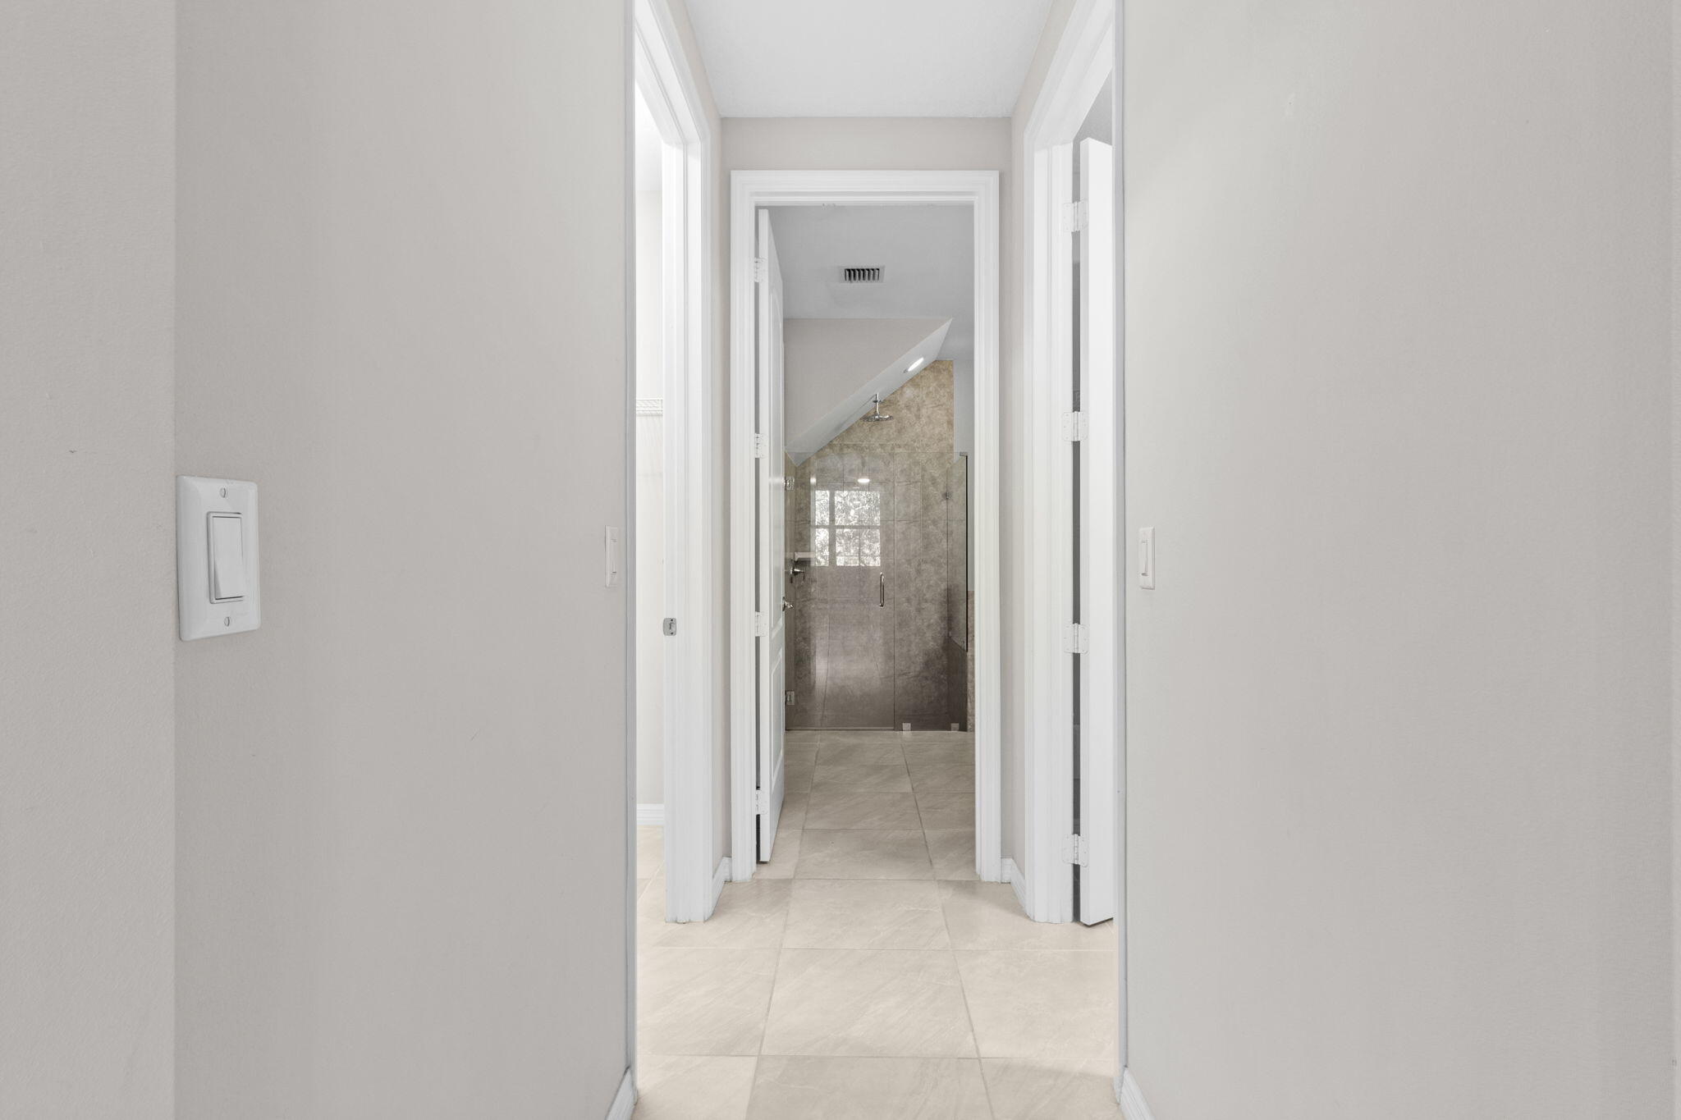
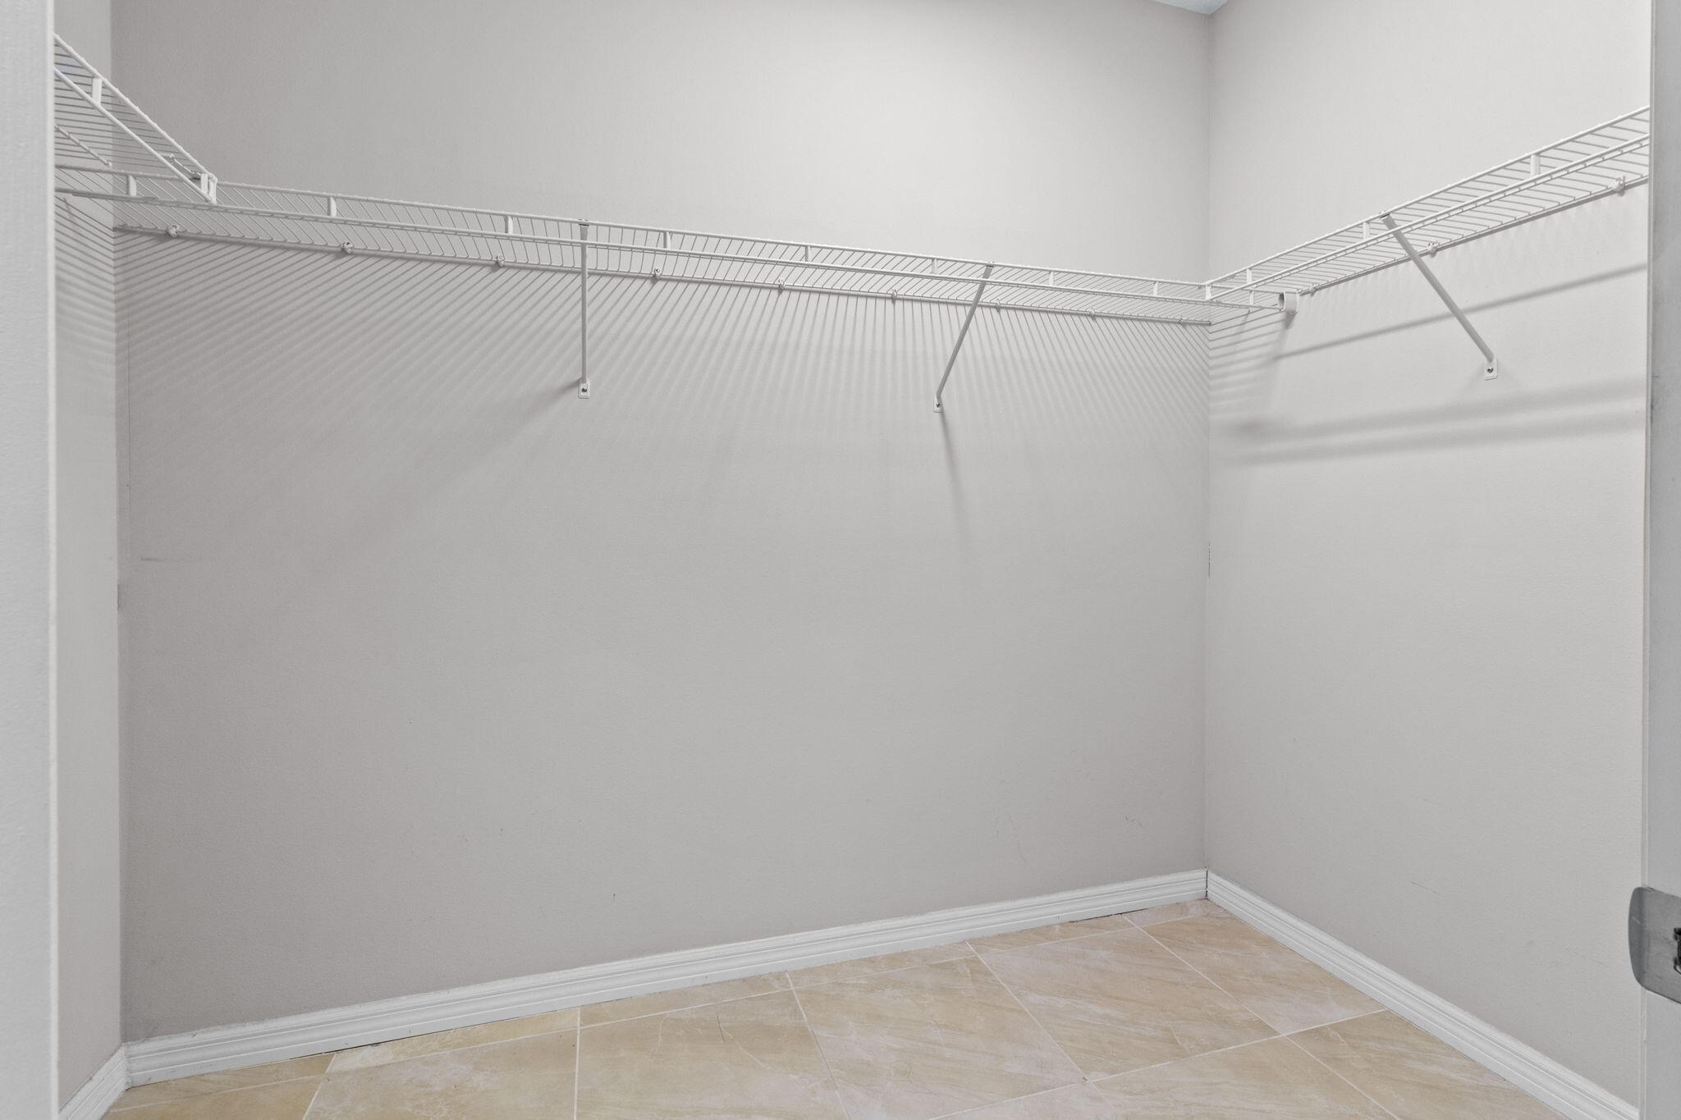
  • other interior Features Bathtub, Split Bedrooms, Soaking Tub, Separate Shower, Walk-In Closet(s)

Area & Lot

  • Status For Sale
  • Living Area2,088 Sq.Ft.
  • Total Area2,556 Sq.Ft.
  • Lot Area3,920.4 Sq.Ft.
  • MLS® IDB26047083
  • TypeResidential
  • YEAR BUILT2017
  • Water FrontageNone
  • View DescriptionCanal, Garden
  • Elementary SchoolSilver Ridge
  • Middle SchoolDriftwood
  • High SchoolHollywood Hills

Exterior

  • STORIES2
  • Garage Space2.0
  • water SourcePublic
  • utilitiesNone
  • PoolAssociation
  • roofTile
  • lot featuresFruit Trees, 1/4 Acre
  • parkingAttached, Driveway, Electric Vehicle Charging Station(s), Garage, Garage Door Opener
  • HEAT TYPECentral, Electric
  • AIR CONDITIONINGCeiling Fan(s), Electric
  • sewerPublic Sewer
  • SubstructureConcrete Perimeter
  • Disability FeaturesNone
  • HOA AmenitiesPool
  • security FeaturesSmoke Detector(s)

Financial

  • Sales Price$699,999
  • Real Estate Tax $10,836/yr
  • HOA $309/mo
  • Zoning R-5
View Virtual Tour

Mortgage Calculator

Estimate your monthly mortgage payment, including the principal and interest, property taxes, and HOA. Adjust the values to generate a more accurate rate.
All estimates are provided for informational purposes only. Actual amounts may vary.
$0,000 Your Payment 20 15 65
$0,000 Your Payment

Work With Bonnie

Bonnie would love to help you sell your home and/or buy your dream home, starter home, next investment, or lease! She has surrounded herself with the best in the business and is ready to start for you!

Follow Me on Instagram