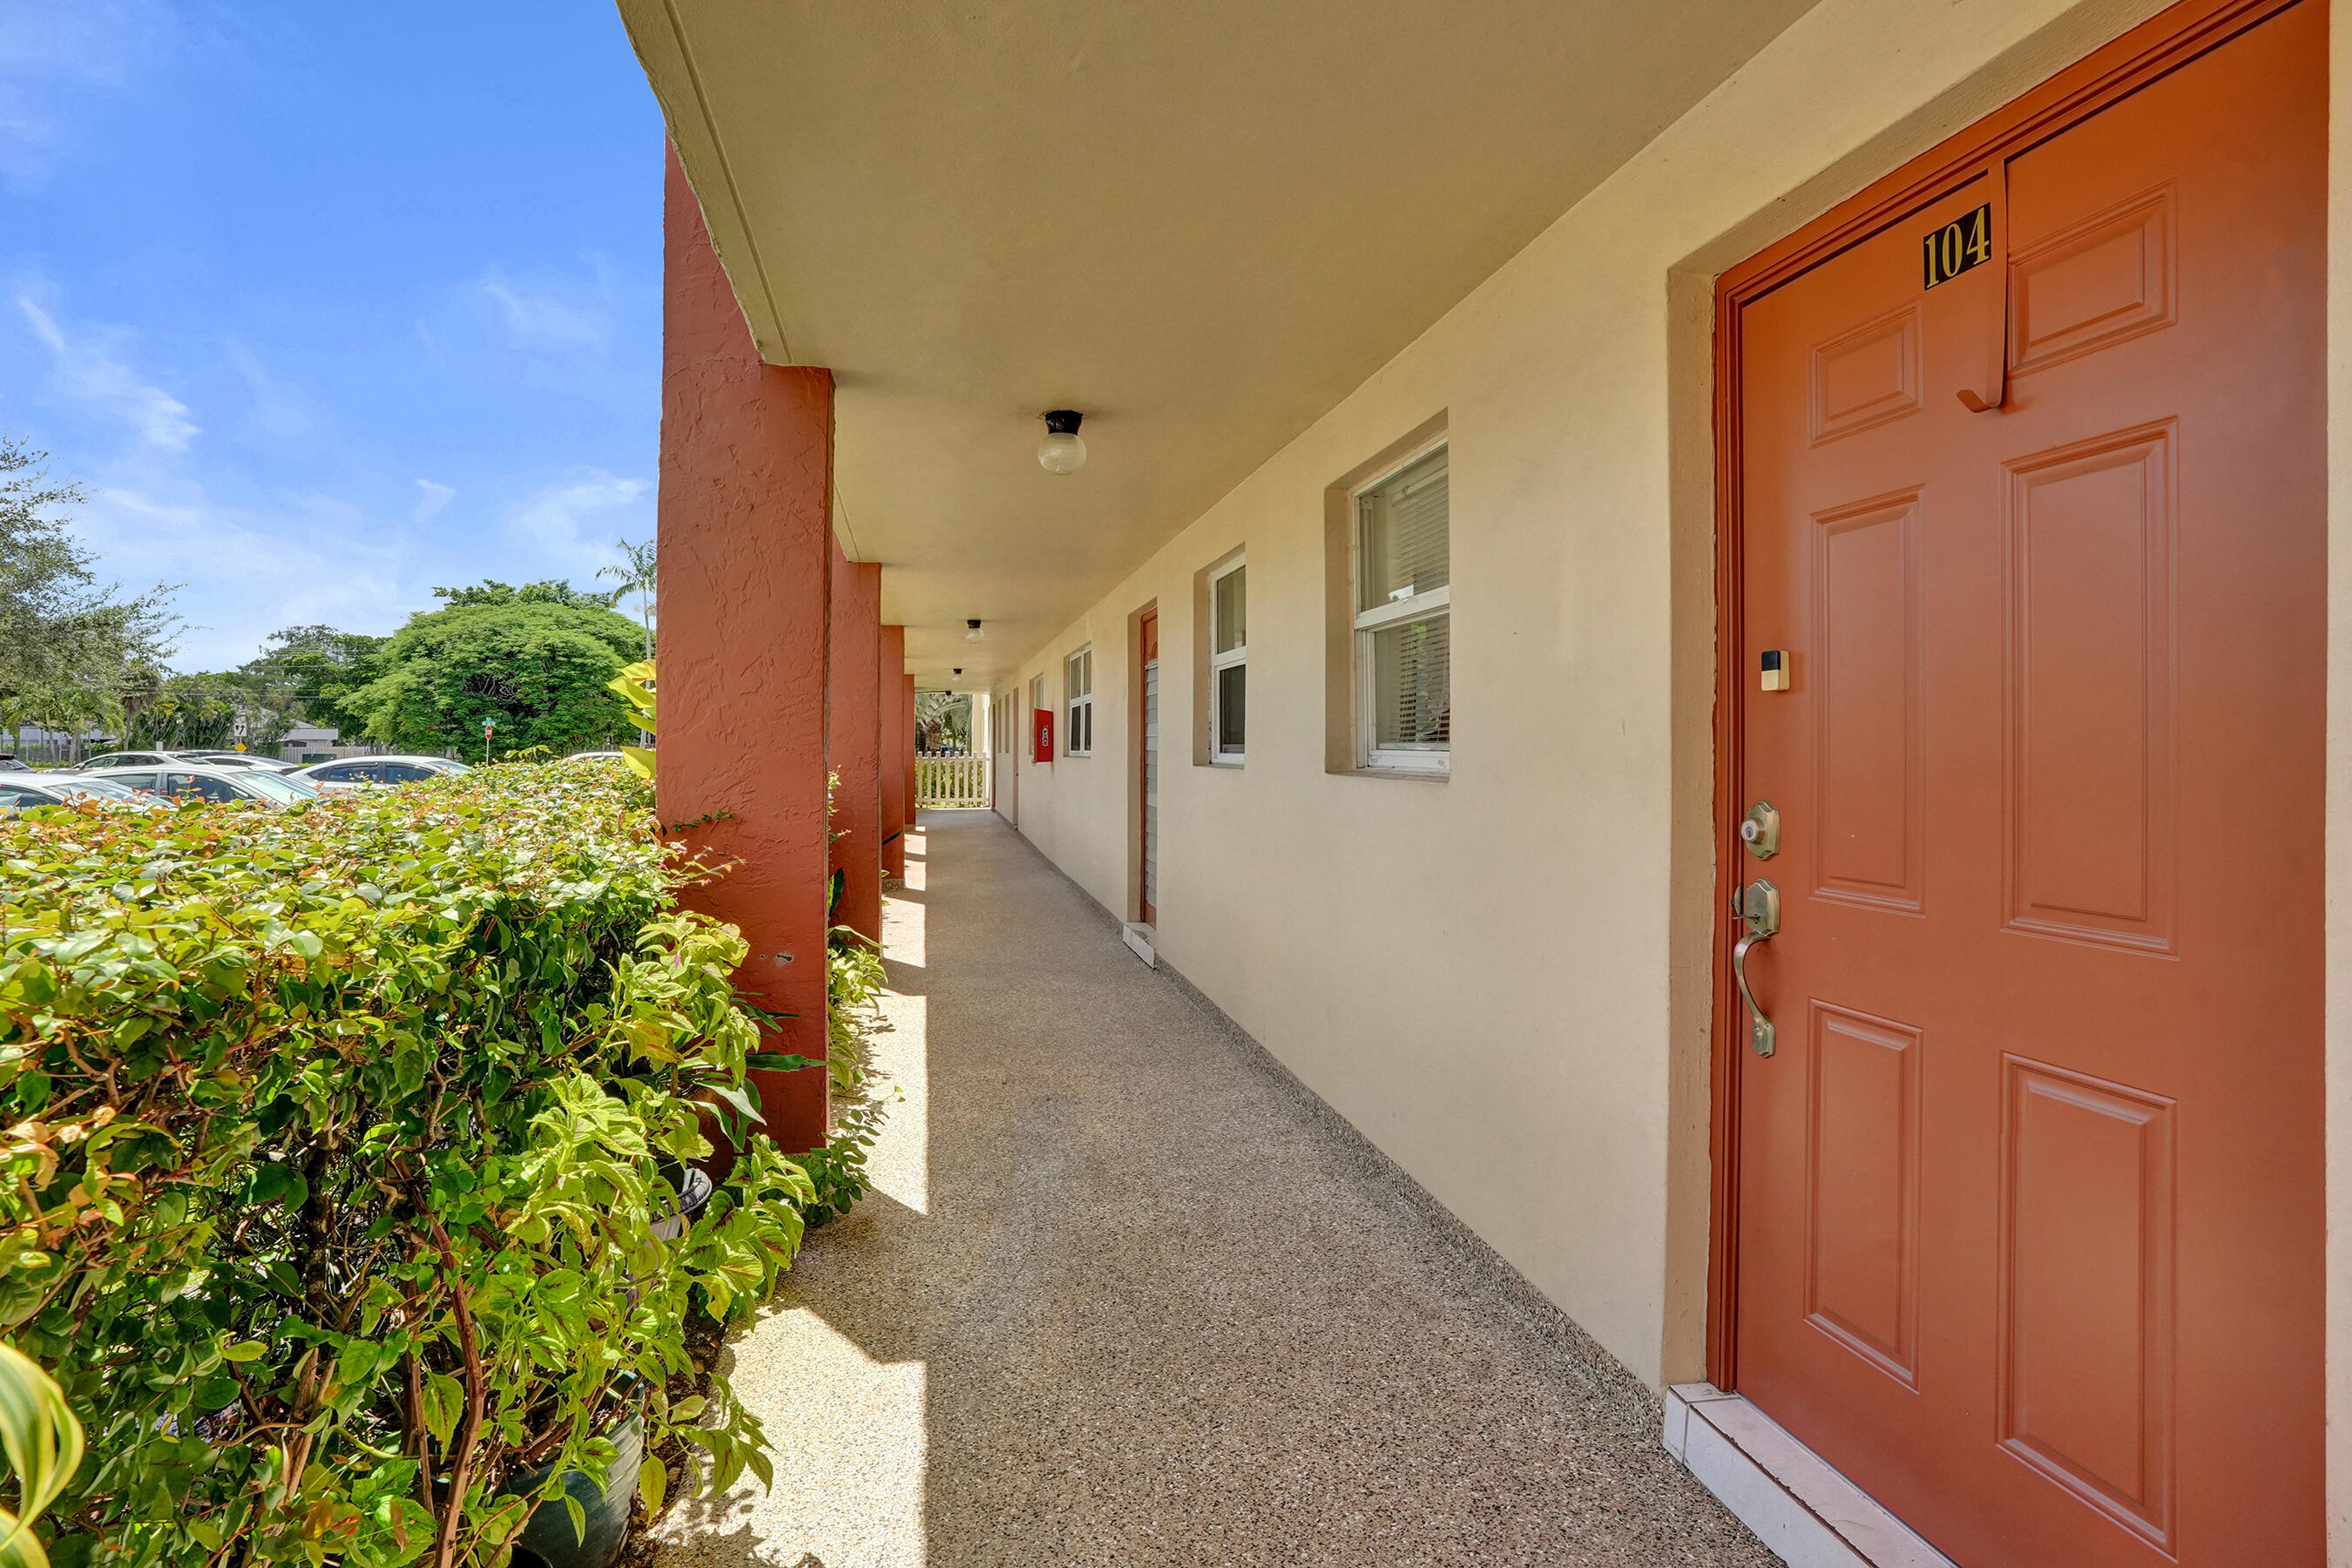
2651 Sunrise Lakes Drive E Unit: 104
SEE ALL PHOTOS
2651 Sunrise Lakes Drive E Unit: 104
For Sale

2651 Sunrise Lakes Drive E Unit: 104

2651 Sunrise Lakes Drive E Unit: 104, Sunrise, FL 33322

$120,000
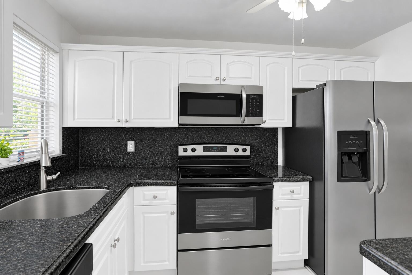
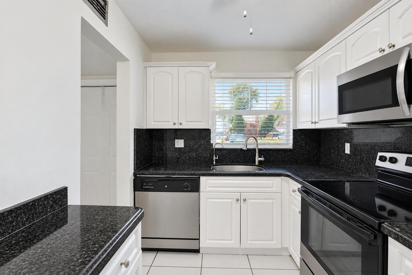
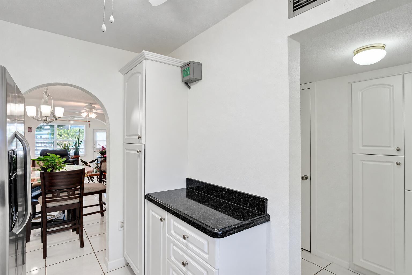
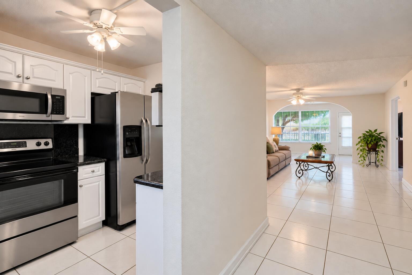
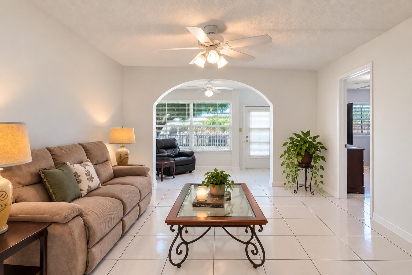
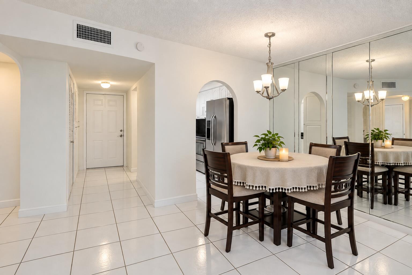
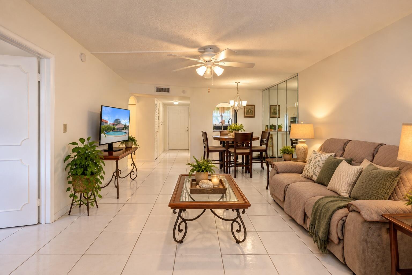
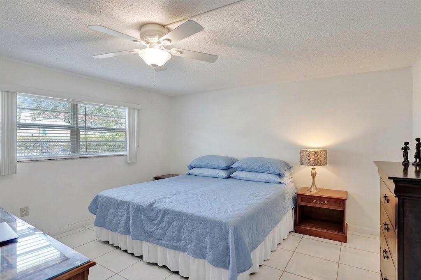
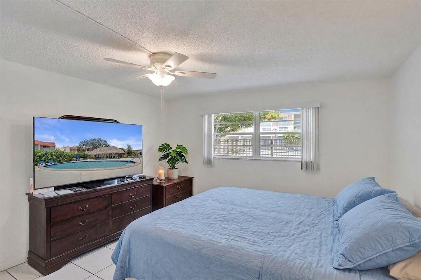
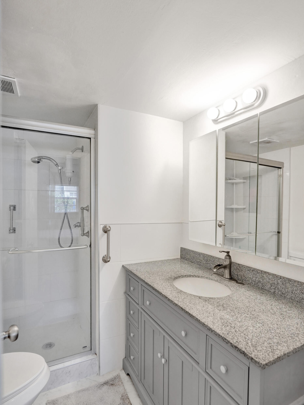
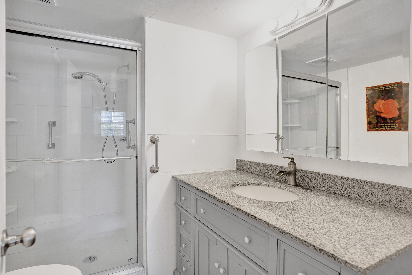
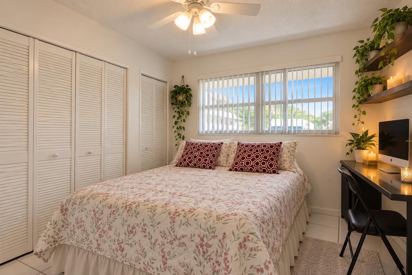
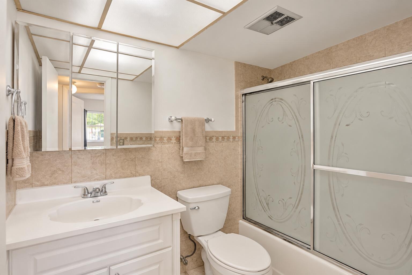
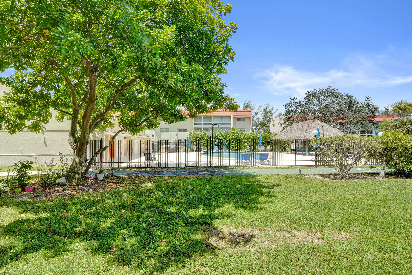
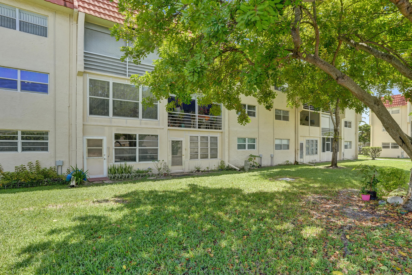
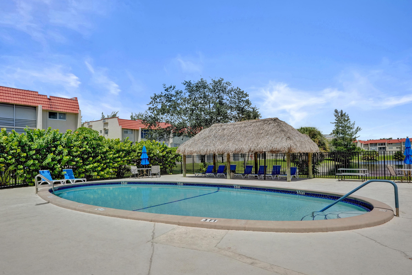
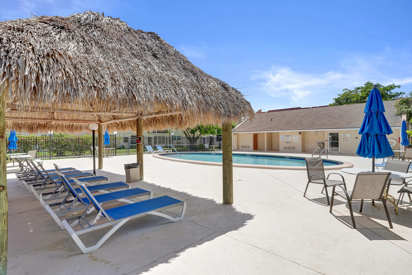
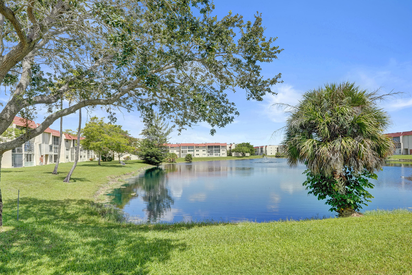
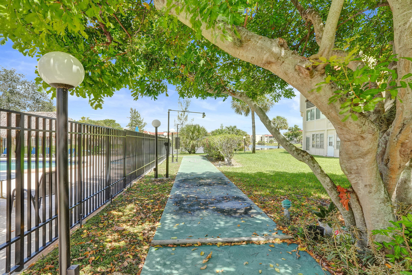
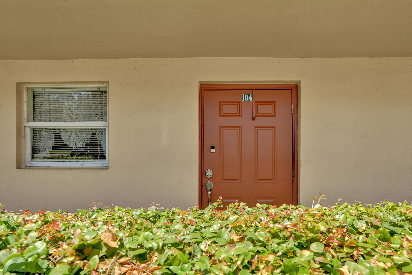
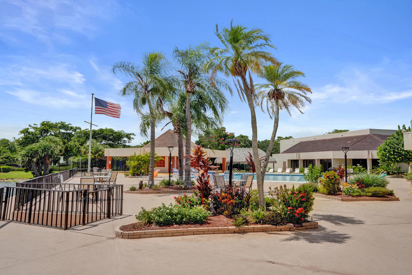
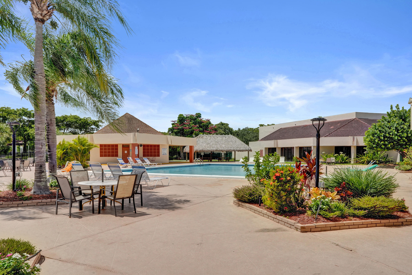
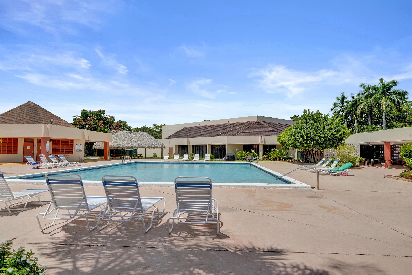
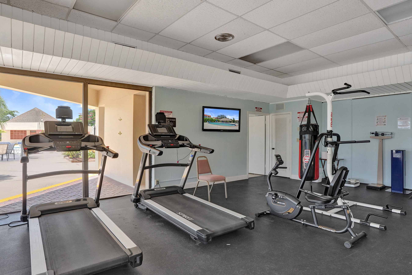
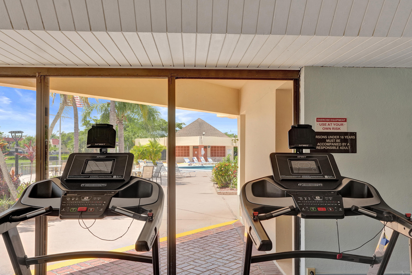
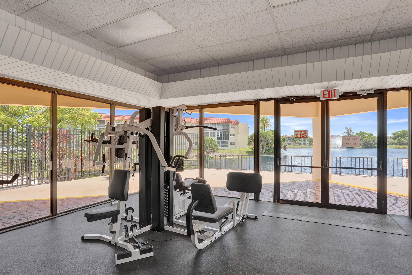
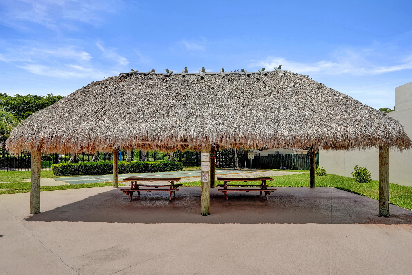
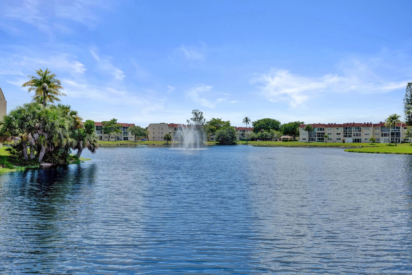
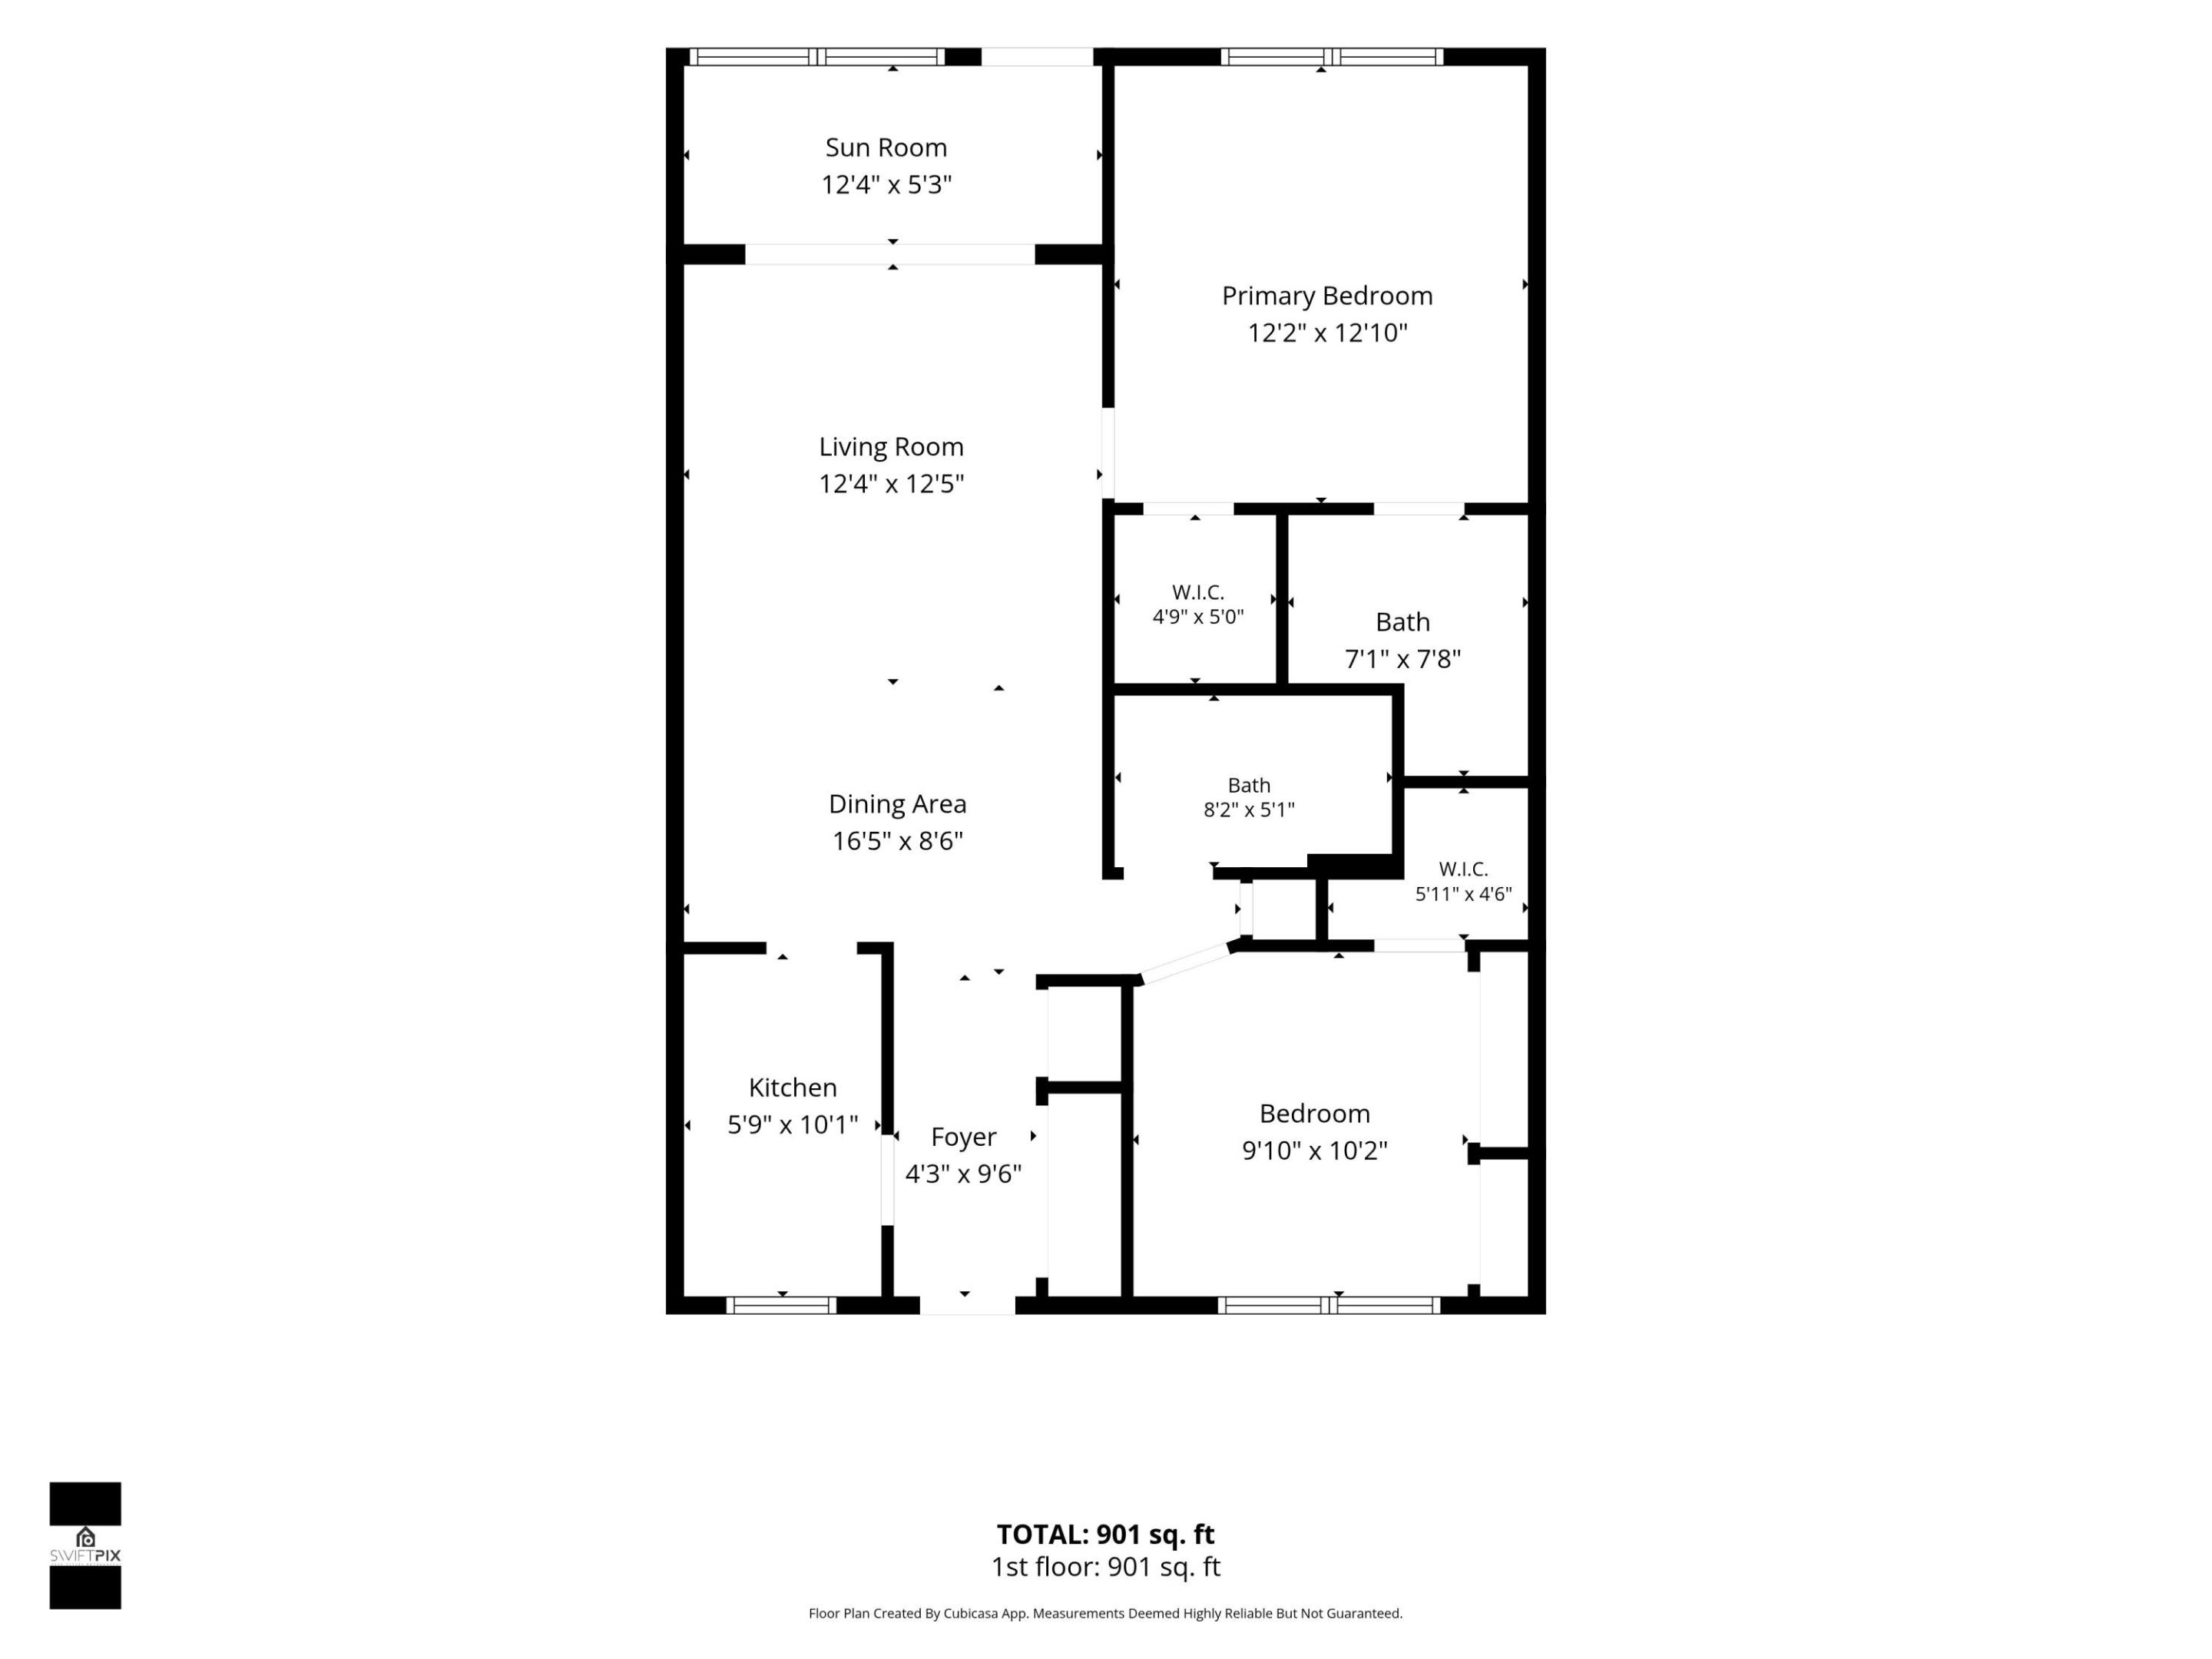
Lovely 2-bedroom, 2-bathroom condo in Sunrise Lakes Phase One, a 55+ community offering an active, resort-style lifestyle. Located at the end of a quiet street, this inviting 850 sq. ft. residence overlooks the community pool, providing a pleasant view and a peaceful setting. The unit features a well-appointed kitchen with granite countertops and stainless steel appliances, tile flooring throughout, and an updated primary bathroom. An enclosed balcony adds valuable extra living space and is a wonderful spot to relax while enjoying the pool view. Conveniently located close to the laundry room. Residents of Sunrise Lakes enjoy an array of amenities and social opportunities, including a clubhouse, pool, tennis court, sauna, billiard room, card room, library, fitness center, and a variety of organized social activities. A great opportunity to enjoy comfortable Florida living in a welcoming 55+ community. No Leasing.

2
beds

2
baths

850 Sq.Ft. LIVING AREA

image

Schedule a Showing

I would love to show you my beautiful property. Please select your preferred date and time below. I will be in touch shortly to confirm your appointment.

Schedule a Showing

I would love to show you my beautiful property. Please select your preferred date and time below. I will be in touch shortly to confirm your appointment.
Thank you for your interest in 2651 Sunrise Lakes Drive E Unit: 104, Sunrise, FL 33322. We are reviewing your request and will be in touch shortly!

Features & Amenities

Interior

  • total bedrooms2
  • Total bathrooms2
  • full bathrooms2
  • Laundry room Common Area, Laundry Room
  • Flooring Tile
  • APPLIANCES Dishwasher, Electric Range, Electric Water Heater, Microwave, Oven, Refrigerator, Water Heater
  • other interior Features Living/Dining Room, Separate Shower, Walk-In Closet(s)

Area & Lot

  • Status For Sale
  • Living Area850 Sq.Ft.
  • Total Area850 Sq.Ft.
  • MLS® IDB26069949
  • TypeCondo
  • YEAR BUILT1974
  • View DescriptionPool
  • Elementary SchoolVillage
  • Middle SchoolBair
  • High SchoolPlantation

Exterior

  • STORIES1
  • water SourcePublic
  • utilitiesSewer Available, Water Available
  • PoolAssociation
  • roofOther
  • parkingAssigned
  • HEAT TYPENone
  • AIR CONDITIONINGCentral Air
  • sewerPublic Sewer
  • Disability FeaturesNone
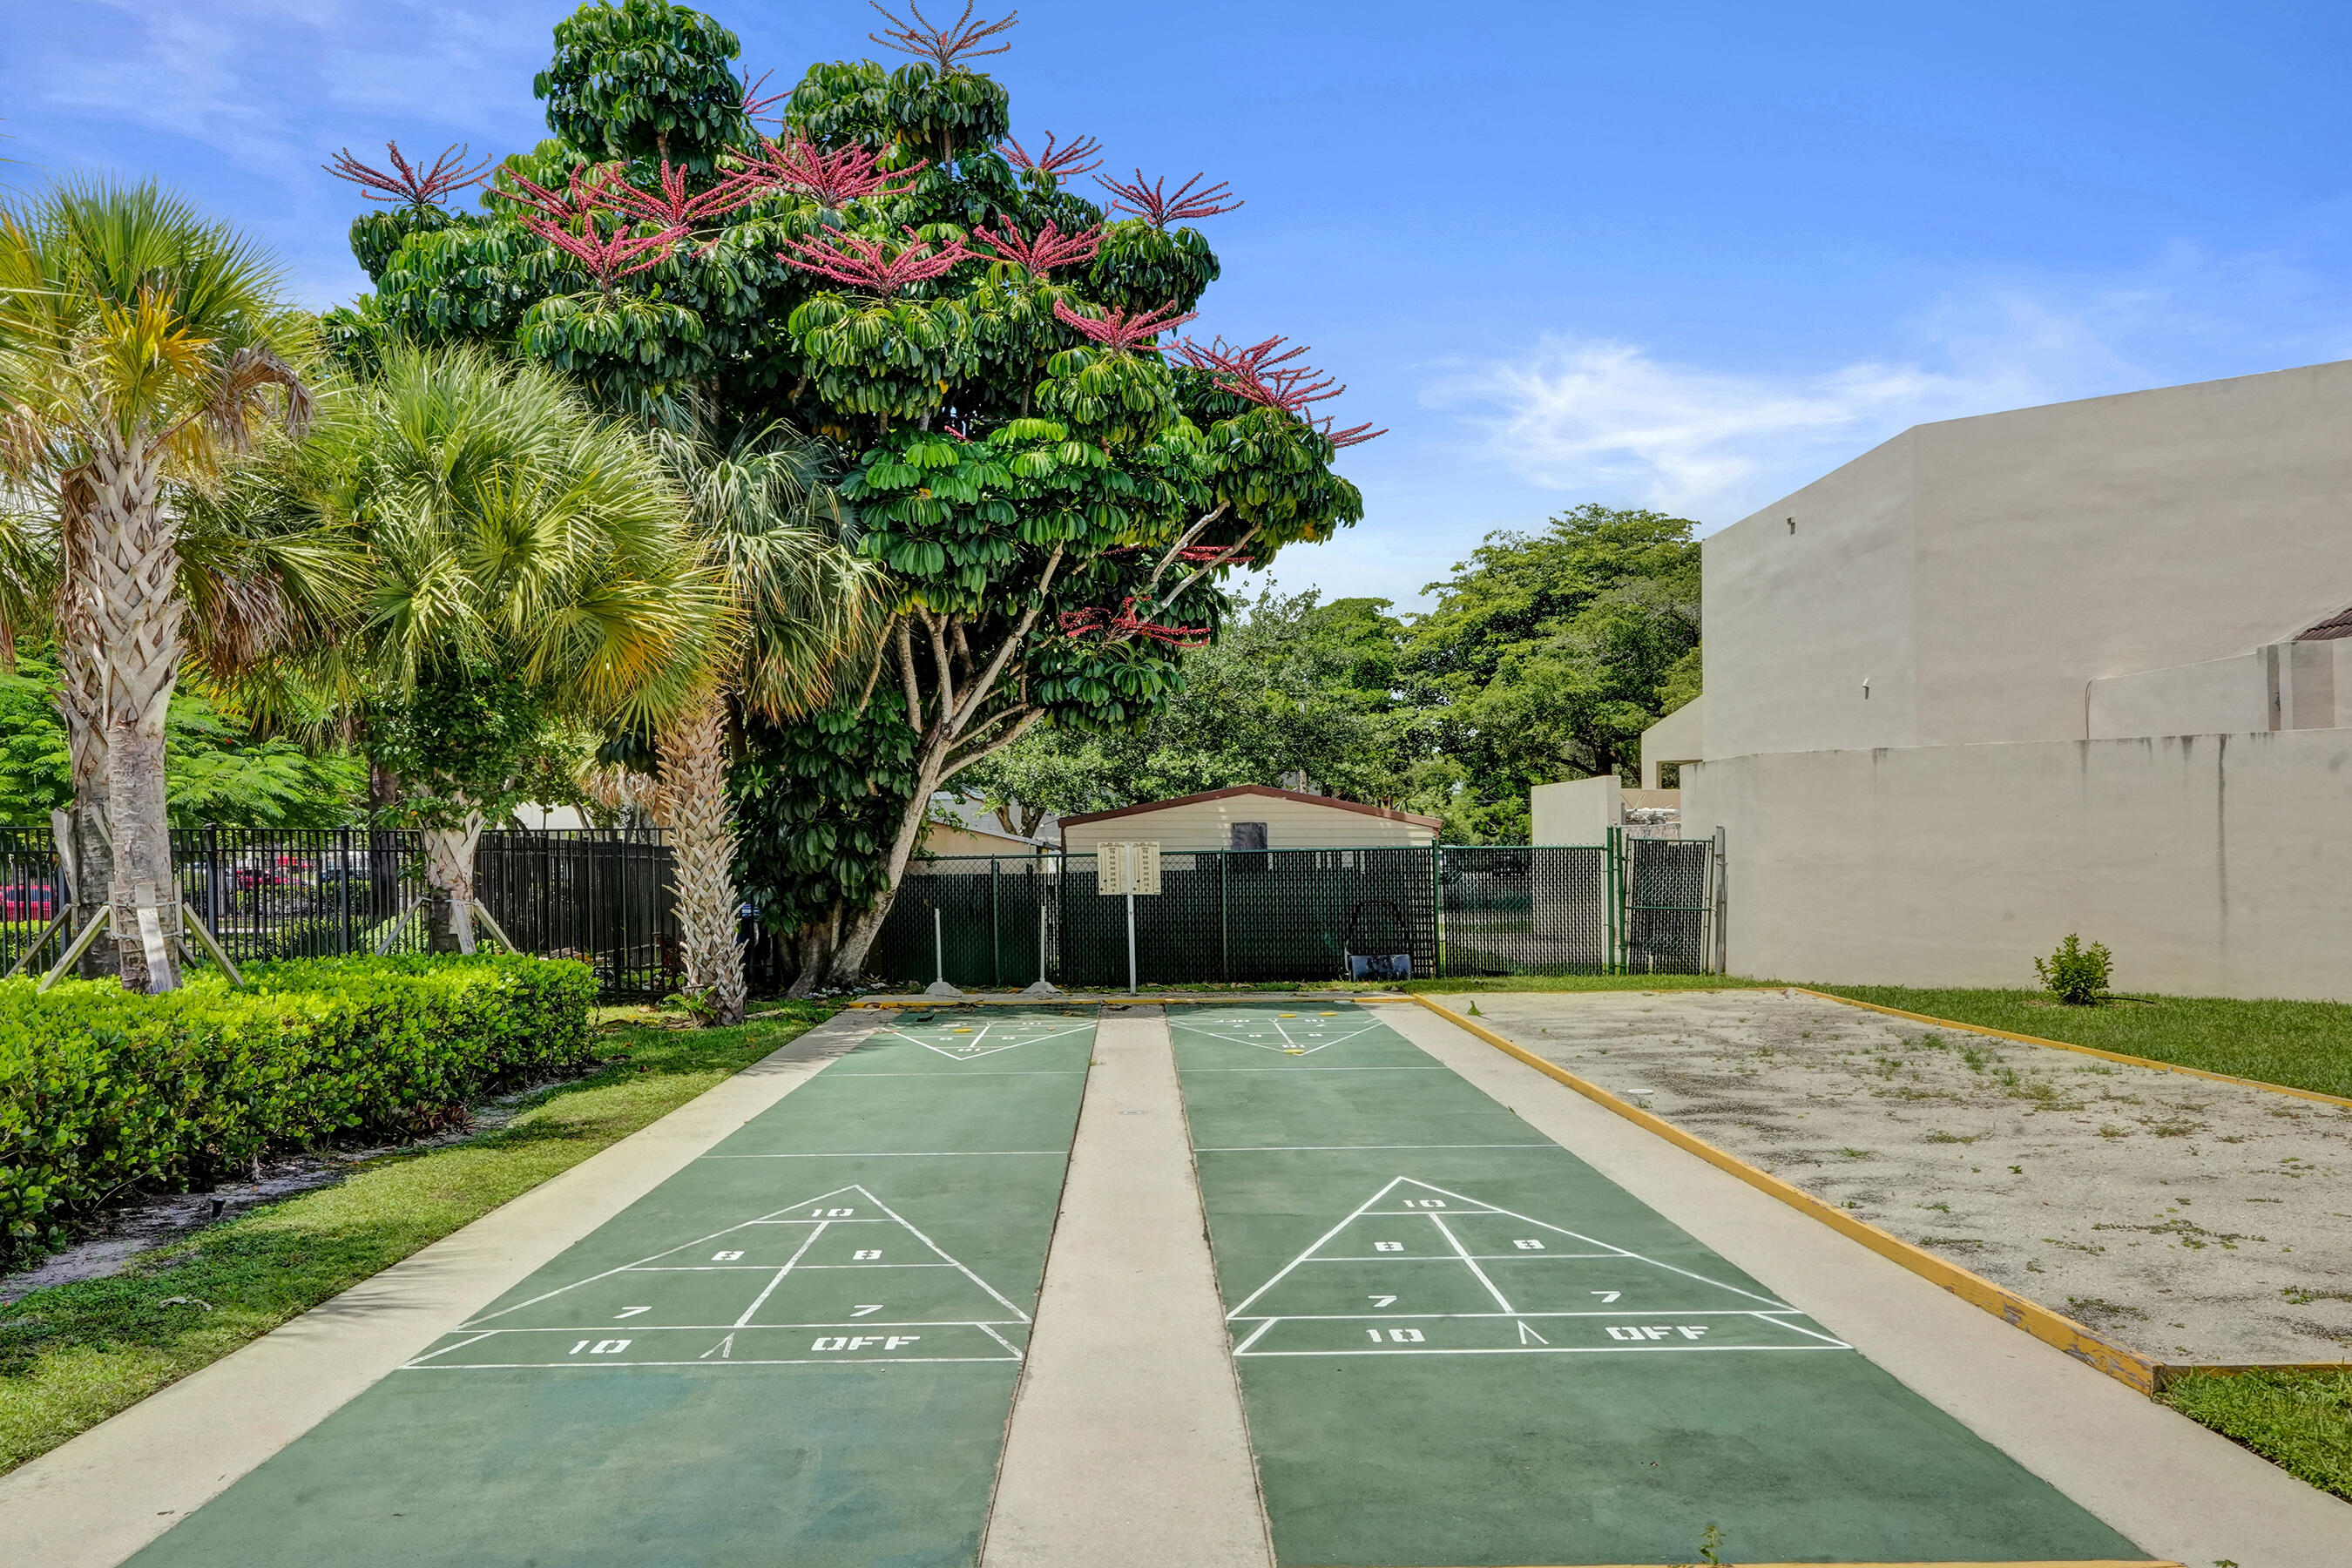
  • HOA AmenitiesBilliard Room, Clubhouse, Elevator(s), Fitness Center, Laundry, Library, Maintenance, Pool, Parking, Sauna, Tennis Court(s)

Financial

  • Sales Price$120,000
  • Real Estate Tax $1,122/yr
  • HOA $650/mo
  • Zoning RM-25
View Virtual Tour

Mortgage Calculator

Estimate your monthly mortgage payment, including the principal and interest, property taxes, and HOA. Adjust the values to generate a more accurate rate.
All estimates are provided for informational purposes only. Actual amounts may vary.
$0,000 Your Payment 20 15 65
$0,000 Your Payment

Work With Bonnie

Bonnie would love to help you sell your home and/or buy your dream home, starter home, next investment, or lease! She has surrounded herself with the best in the business and is ready to start for you!

Follow Me on Instagram