2421 NE 12th Street
2421 NE 12th Street
2421 NE 12th Street
2421 NE 12th Street
2421 NE 12th Street
2421 NE 12th Street
2421 NE 12th Street
2421 NE 12th Street
2421 NE 12th Street
2421 NE 12th Street
2421 NE 12th Street
2421 NE 12th Street
2421 NE 12th Street
2421 NE 12th Street
2421 NE 12th Street
2421 NE 12th Street
2421 NE 12th Street
2421 NE 12th Street
2421 NE 12th Street
2421 NE 12th Street
2421 NE 12th Street
2421 NE 12th Street
2421 NE 12th Street
2421 NE 12th Street
2421 NE 12th Street
2421 NE 12th Street
2421 NE 12th Street
2421 NE 12th Street
2421 NE 12th Street
2421 NE 12th Street
2421 NE 12th Street
2421 NE 12th Street
2421 NE 12th Street
2421 NE 12th Street
2421 NE 12th Street
2421 NE 12th Street
2421 NE 12th Street
2421 NE 12th Street
2421 NE 12th Street
2421 NE 12th Street
2421 NE 12th Street
2421 NE 12th Street
2421 NE 12th Street
2421 NE 12th Street
2421 NE 12th Street
2421 NE 12th Street
2421 NE 12th Street
2421 NE 12th Street
2421 NE 12th Street
2421 NE 12th Street
2421 NE 12th Street
2421 NE 12th Street
2421 NE 12th Street
2421 NE 12th Street
2421 NE 12th Street
2421 NE 12th Street
2421 NE 12th Street
2421 NE 12th Street
2421 NE 12th Street
2421 NE 12th Street
2421 NE 12th Street
2421 NE 12th Street
2421 NE 12th Street
2421 NE 12th Street
2421 NE 12th Street
2421 NE 12th Street
2421 NE 12th Street
2421 NE 12th Street
2421 NE 12th Street
2421 NE 12th Street
2421 NE 12th Street
2421 NE 12th Street
2421 NE 12th Street
2421 NE 12th Street
2421 NE 12th Street
2421 NE 12th Street
2421 NE 12th Street
2421 NE 12th Street
2421 NE 12th Street
2421 NE 12th Street
2421 NE 12th Street
2421 NE 12th Street
2421 NE 12th Street
2421 NE 12th Street
2421 NE 12th Street
2421 NE 12th Street
2421 NE 12th Street
2421 NE 12th Street
2421 NE 12th Street
2421 NE 12th Street
2421 NE 12th Street
2421 NE 12th Street
2421 NE 12th Street
2421 NE 12th Street
2421 NE 12th Street
2421 NE 12th Street
2421 NE 12th Street
2421 NE 12th Street
2421 NE 12th Street
2421 NE 12th Street
2421 NE 12th Street
SEE ALL PHOTOS
2421 NE 12th Street
2421 NE 12th Street
2421 NE 12th Street
2421 NE 12th Street
2421 NE 12th Street
2421 NE 12th Street
2421 NE 12th Street
2421 NE 12th Street
2421 NE 12th Street
2421 NE 12th Street
2421 NE 12th Street
2421 NE 12th Street
2421 NE 12th Street
2421 NE 12th Street
2421 NE 12th Street
2421 NE 12th Street
2421 NE 12th Street
2421 NE 12th Street
2421 NE 12th Street
2421 NE 12th Street
2421 NE 12th Street
2421 NE 12th Street
2421 NE 12th Street
2421 NE 12th Street
2421 NE 12th Street
2421 NE 12th Street
2421 NE 12th Street
2421 NE 12th Street
2421 NE 12th Street
2421 NE 12th Street
2421 NE 12th Street
2421 NE 12th Street
2421 NE 12th Street
2421 NE 12th Street
2421 NE 12th Street
2421 NE 12th Street
2421 NE 12th Street
2421 NE 12th Street
2421 NE 12th Street
2421 NE 12th Street
2421 NE 12th Street
2421 NE 12th Street
2421 NE 12th Street
2421 NE 12th Street
2421 NE 12th Street
2421 NE 12th Street
2421 NE 12th Street
2421 NE 12th Street
2421 NE 12th Street
2421 NE 12th Street
2421 NE 12th Street
2421 NE 12th Street
2421 NE 12th Street
2421 NE 12th Street
2421 NE 12th Street
2421 NE 12th Street
2421 NE 12th Street
2421 NE 12th Street
2421 NE 12th Street
2421 NE 12th Street
2421 NE 12th Street
2421 NE 12th Street
2421 NE 12th Street
2421 NE 12th Street
2421 NE 12th Street
2421 NE 12th Street
2421 NE 12th Street
2421 NE 12th Street
2421 NE 12th Street
2421 NE 12th Street
2421 NE 12th Street
2421 NE 12th Street
2421 NE 12th Street
2421 NE 12th Street
2421 NE 12th Street
2421 NE 12th Street
2421 NE 12th Street
2421 NE 12th Street
2421 NE 12th Street
2421 NE 12th Street
2421 NE 12th Street
2421 NE 12th Street
2421 NE 12th Street
2421 NE 12th Street
2421 NE 12th Street
2421 NE 12th Street
2421 NE 12th Street
2421 NE 12th Street
2421 NE 12th Street
2421 NE 12th Street
2421 NE 12th Street
2421 NE 12th Street
2421 NE 12th Street
2421 NE 12th Street
2421 NE 12th Street
2421 NE 12th Street
2421 NE 12th Street
2421 NE 12th Street
2421 NE 12th Street
2421 NE 12th Street
2421 NE 12th Street
For Sale

2421 NE 12th Street

2421 NE 12th Street, Fort Lauderdale, FL 33304

$3,999,999
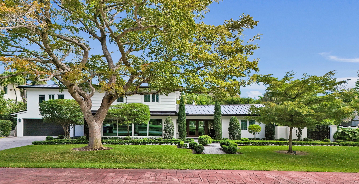
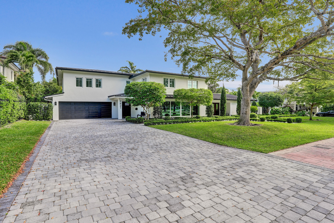
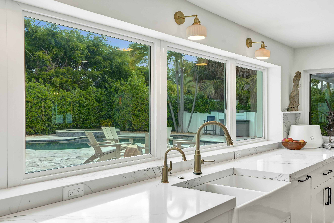
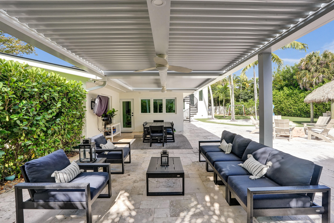
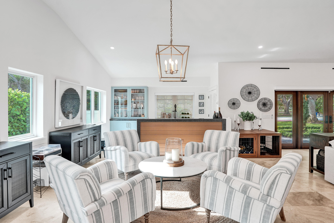
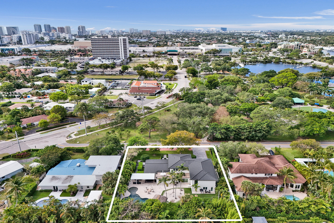
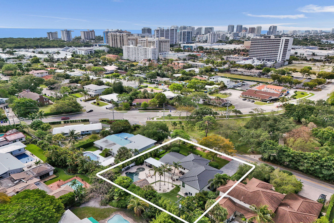
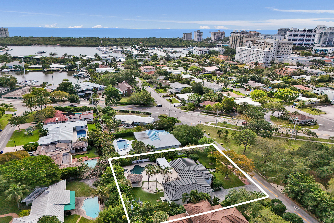
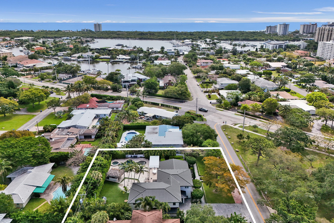
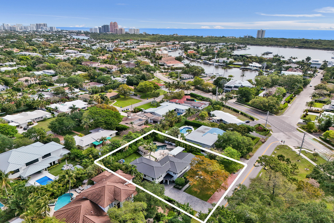
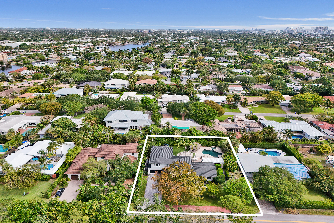
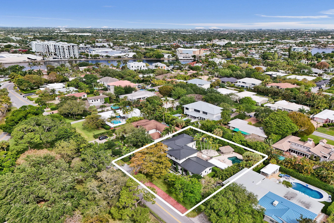
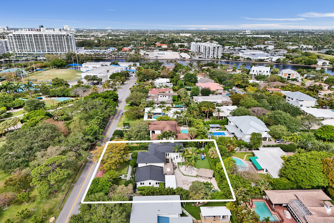
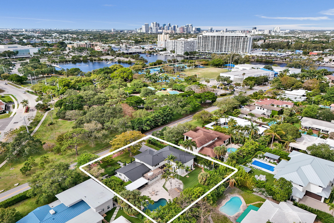
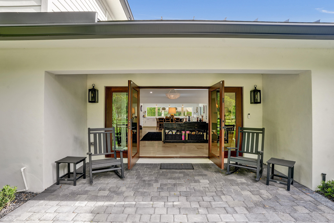
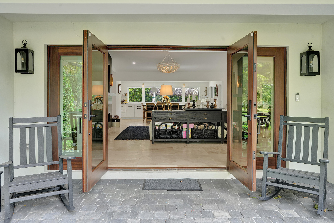
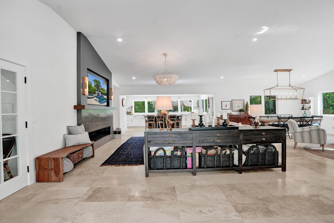
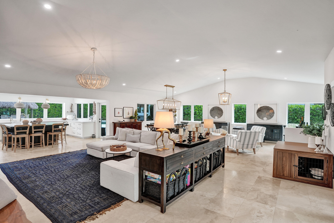
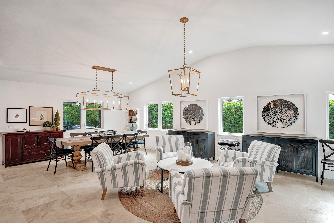
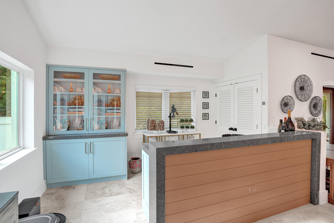
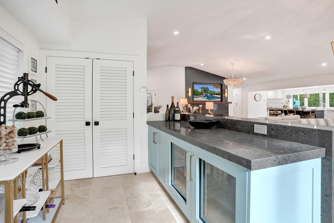
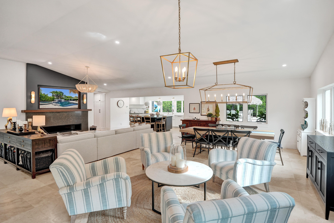
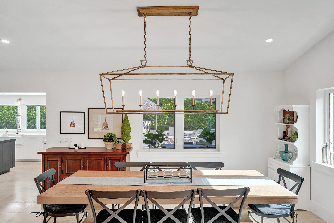
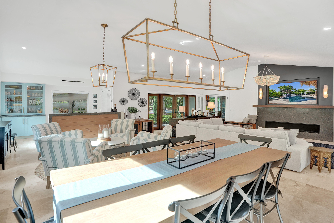
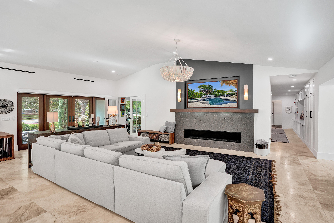
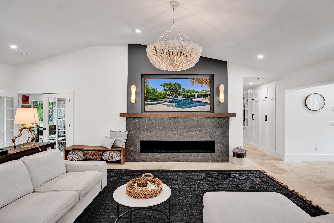
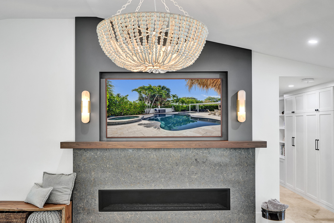
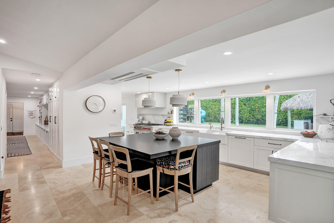
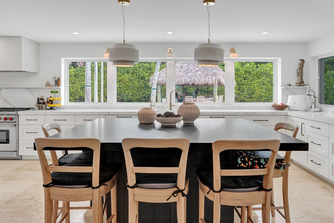
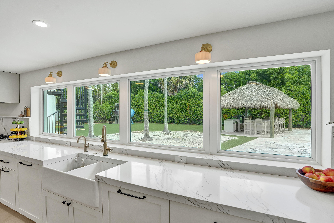
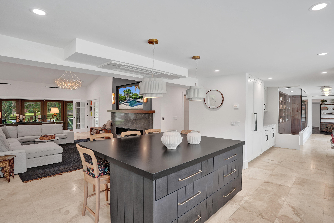
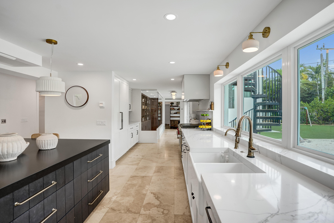
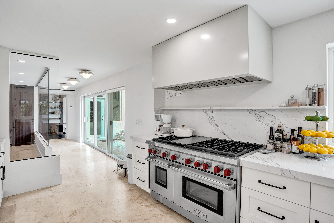
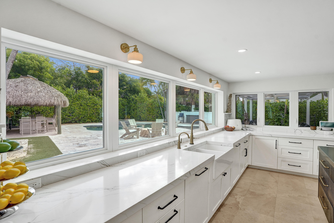
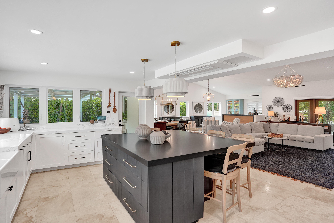
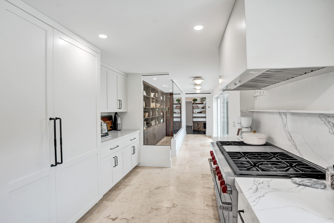
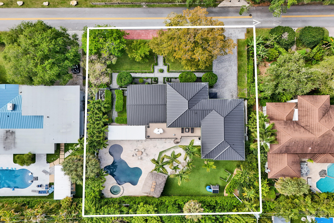
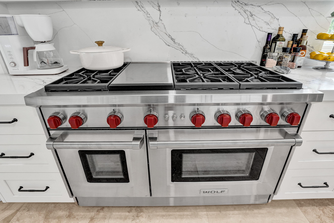
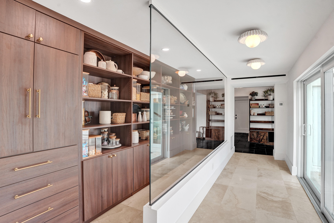
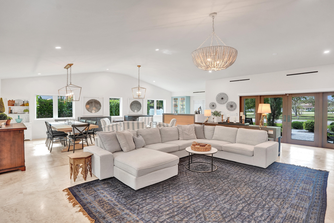
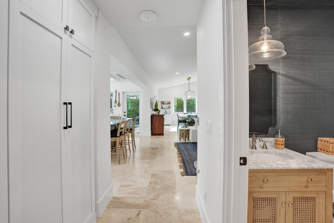
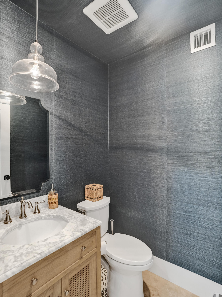
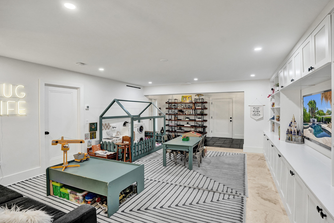
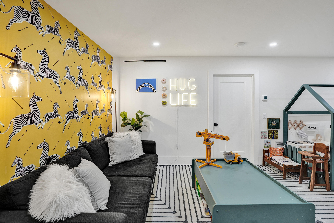
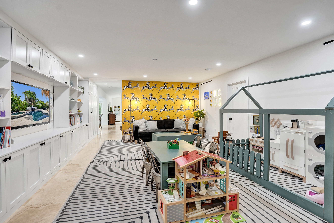
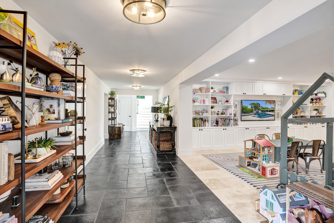
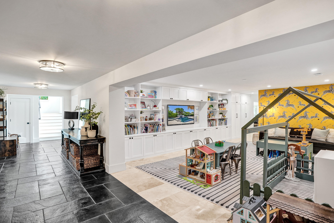
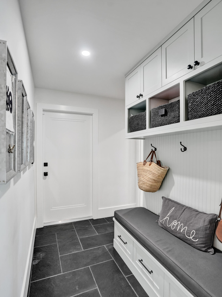
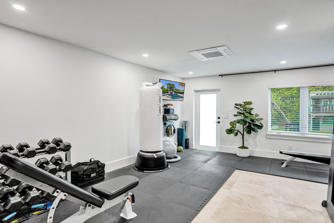
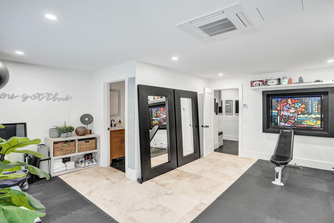
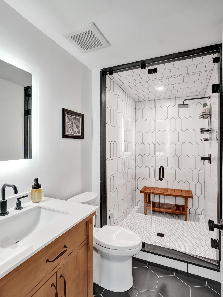
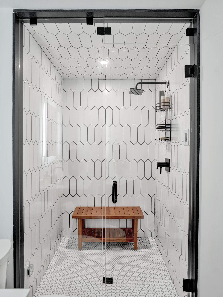
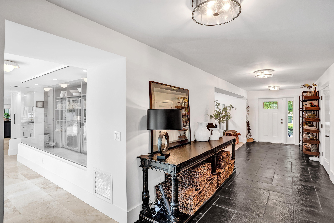
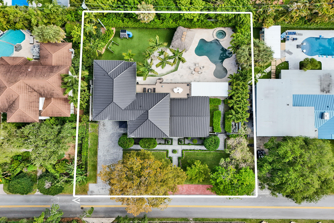
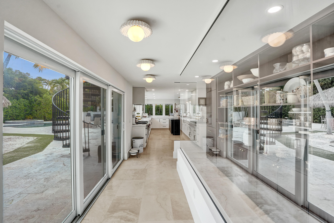
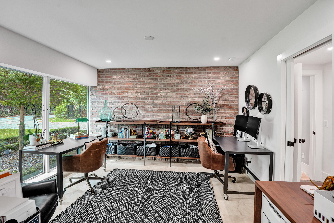
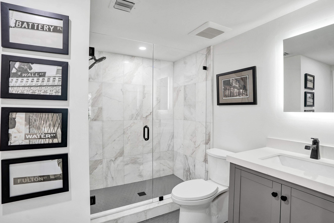
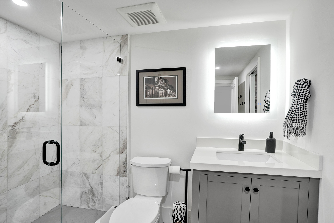
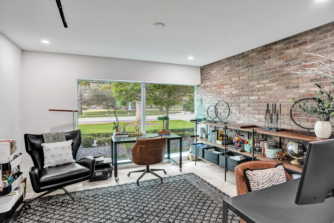
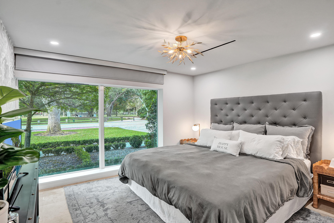
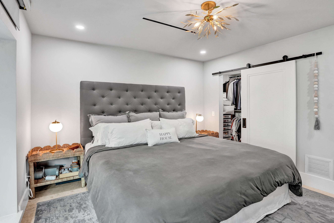
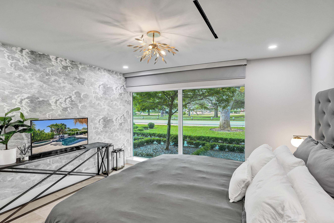
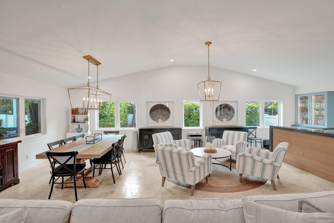
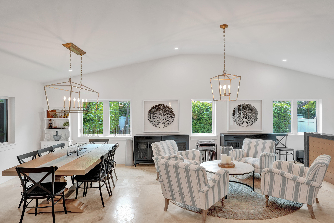
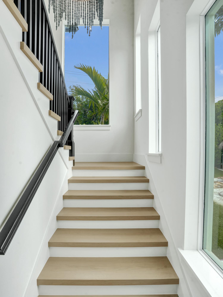
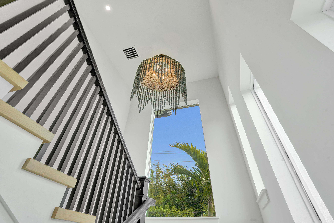
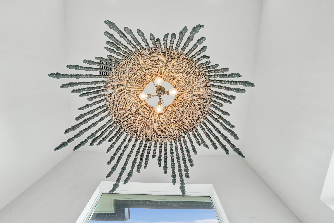
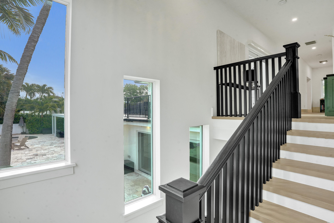
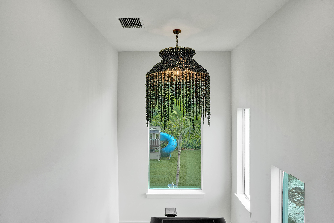
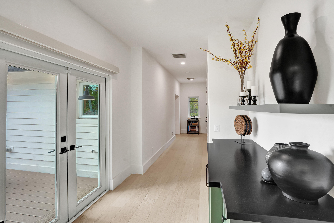
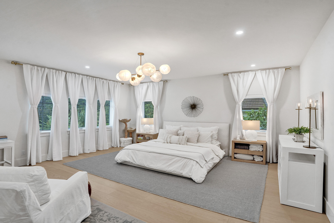
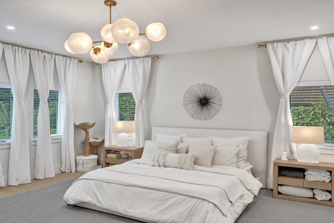
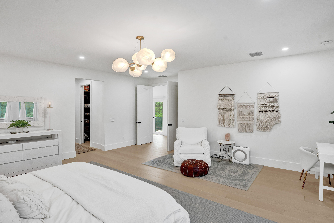
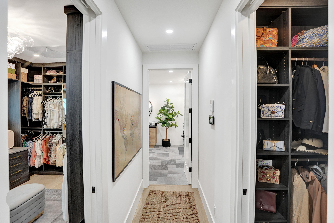
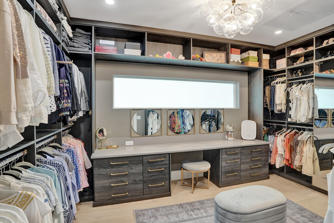
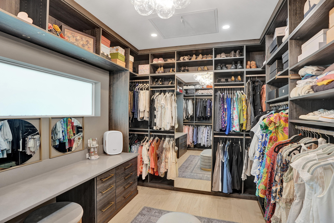
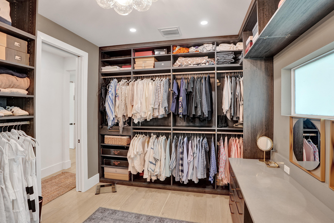
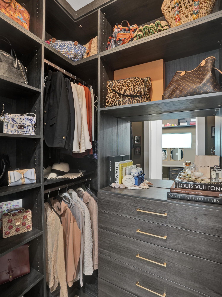
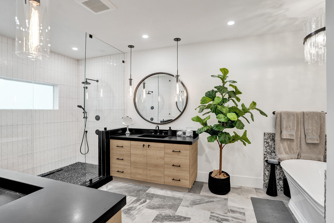
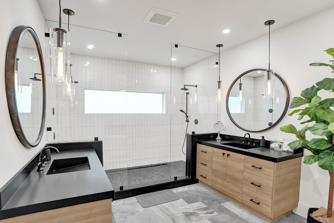
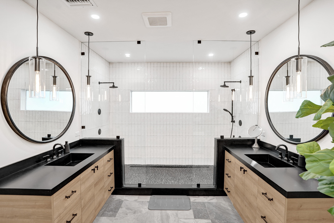
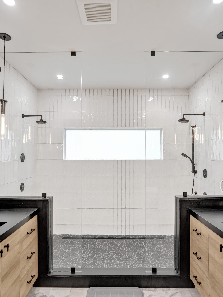
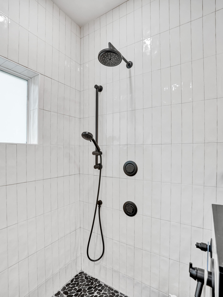
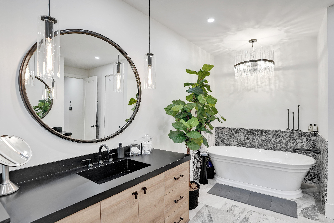
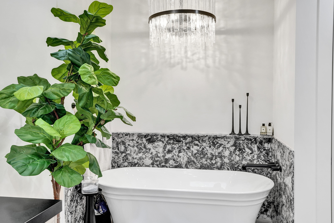
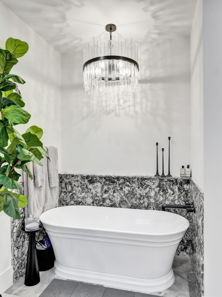
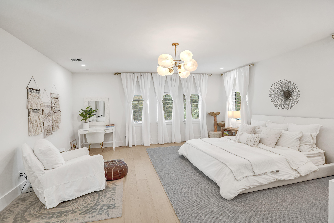
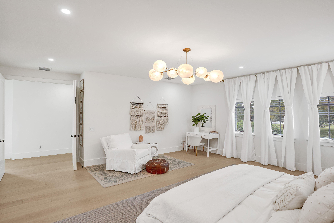
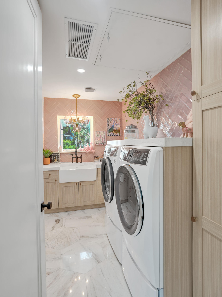
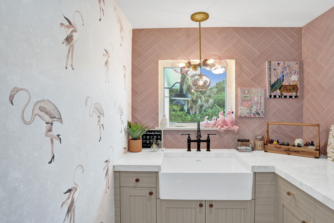
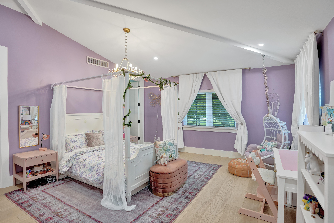
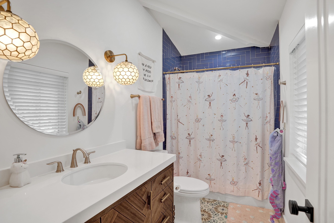
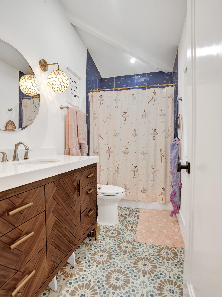
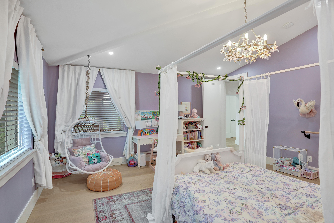
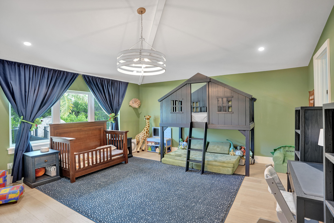
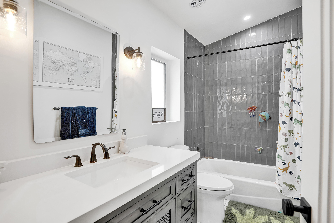
Magnificent estate, nestled on a 15k SF lot, across from George English Park. Fully renovated and designed in 2023 as a HOME, not another box. Featuring meticulous design and extreme attention to detail and luxurious touches. Designed with a luxurious, modern comfort motif, the home blends sleek architecture with enchanting design and inviting textures to create an elevated yet comfortable feel. Light-filled interiors unfold through expansive, open-concept living spaces, where dramatic ceiling heights, wide-plank flooring, and floor-to-ceiling glass transcend the average natural interior experience. Tranquil oasis retreat located in the backyard complete with summer kitchen, Tiki bar, pool, Jacuzzi and your own white-sand beach area.

6
beds

6
baths

4,670 Sq.Ft. LIVING AREA

0.36 Acres lot

image

Schedule a Showing

I would love to show you my beautiful property. Please select your preferred date and time below. I will be in touch shortly to confirm your appointment.

Schedule a Showing

I would love to show you my beautiful property. Please select your preferred date and time below. I will be in touch shortly to confirm your appointment.
Thank you for your interest in 2421 NE 12th Street, Fort Lauderdale, FL 33304. We are reviewing your request and will be in touch shortly!

Features & Amenities

Interior

  • total bedrooms6
  • Total bathrooms6
  • full bathrooms5
  • half bathroom1
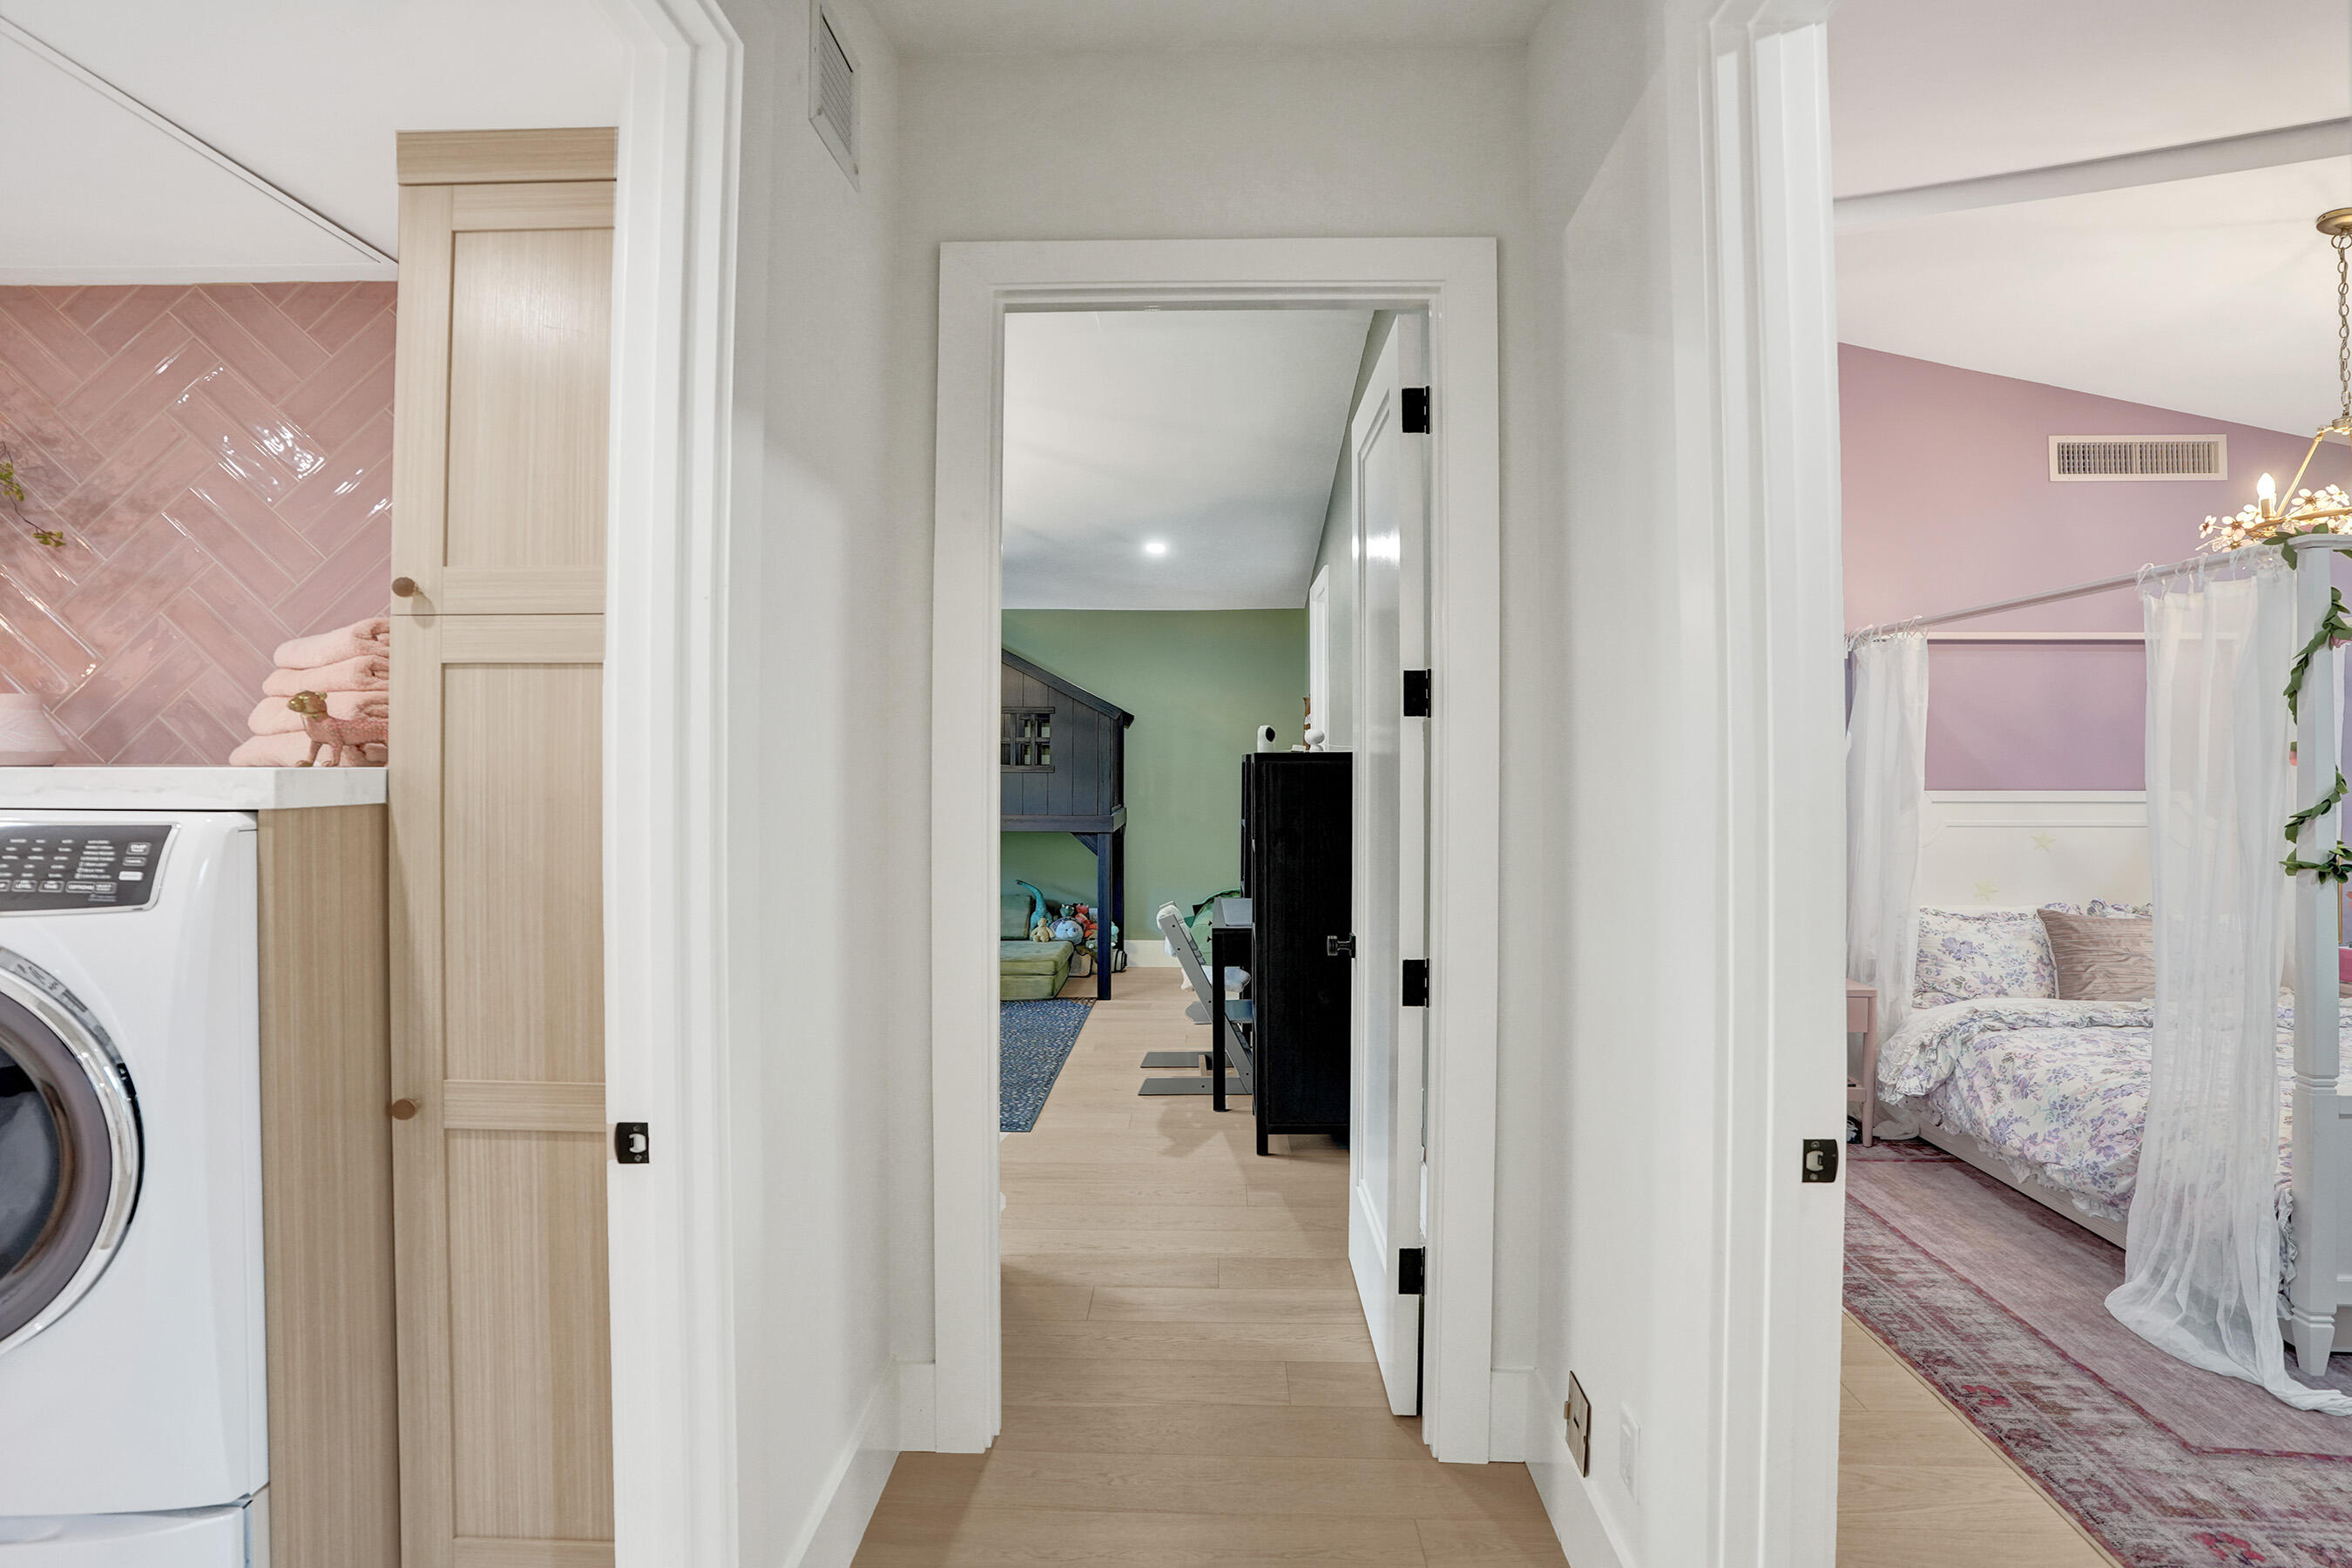
  • Laundry room Inside, Lower Level, Multiple Locations, Upper Level
  • Flooring Engineered Hardwood, Other, Tile
  • APPLIANCES Dryer, Dishwasher, Gas Range, Gas Water Heater, Ice Maker, Oven, Water Purifier Owned, Refrigerator, Water Softener Owned, Water Softener, Water Heater, Water Purifier, Wine Refrigerator, Washer
  • other interior Features Breakfast Bar, Bathtub, Dining Area, Separate/Formal Dining Room, Entrance Foyer, High Ceilings, Kitchen Island, Pantry, Soaking Tub, Tub Shower, Bar, Walk-In Closet(s)

Area & Lot

  • Status For Sale
  • Living Area4,670 Sq.Ft.
  • Total Area4,743 Sq.Ft.
  • Lot Area0.36 Acres
  • MLS® IDB26018604
  • TypeResidential
  • YEAR BUILT1950
  • NeighborhoodFORT LAUDERDALE
  • Architecture StylesContemporary
  • Water FrontageNone
  • View DescriptionPool
  • Elementary SchoolBayview
  • Middle SchoolSunrise
  • High SchoolFort Lauderdale

Exterior

  • STORIES2
  • Garage Space2.0
  • water SourcePublic
  • utilitiesNatural Gas Connected, Phone Connected, Sewer Connected, Water Connected
  • PoolConcrete, Gas Heat, Heated, In Ground, Private, Pool/Spa Combo, Salt Water, Waterfall
  • roofMetal
  • lot featuresOversized Lot, 1/4 to 1/2 Acre Lot
  • parkingAsphalt, Attached, Boat, Garage, Open, Paver Block, On Street
  • HEAT TYPEZoned
  • AIR CONDITIONINGCentral Air, Wall/Window Unit(s), Zoned
  • sewerPublic Sewer
  • Disability FeaturesNone
  • other exterior FeaturesAwning(s), Balcony, Outdoor Living Area

Financial

  • Sales Price$3,999,999
  • Real Estate Tax $36,690/yr
  • Zoning RS-4.4
View Virtual Tour

Mortgage Calculator

Estimate your monthly mortgage payment, including the principal and interest, property taxes, and HOA. Adjust the values to generate a more accurate rate.
All estimates are provided for informational purposes only. Actual amounts may vary.
$0,000 Your Payment 20 15 65
$0,000 Your Payment

FORT LAUDERDALE

26.1224° N, 80.1373° W

Explore

Work With Bonnie

Bonnie would love to help you sell your home and/or buy your dream home, starter home, next investment, or lease! She has surrounded herself with the best in the business and is ready to start for you!

Follow Me on Instagram