1411 NE 7th Street
1411 NE 7th Street
1411 NE 7th Street
1411 NE 7th Street
1411 NE 7th Street
1411 NE 7th Street
1411 NE 7th Street
1411 NE 7th Street
1411 NE 7th Street
1411 NE 7th Street
1411 NE 7th Street
1411 NE 7th Street
1411 NE 7th Street
1411 NE 7th Street
1411 NE 7th Street
1411 NE 7th Street
1411 NE 7th Street
1411 NE 7th Street
1411 NE 7th Street
1411 NE 7th Street
1411 NE 7th Street
1411 NE 7th Street
1411 NE 7th Street
1411 NE 7th Street
1411 NE 7th Street
1411 NE 7th Street
1411 NE 7th Street
1411 NE 7th Street
1411 NE 7th Street
1411 NE 7th Street
1411 NE 7th Street
1411 NE 7th Street
1411 NE 7th Street
1411 NE 7th Street
1411 NE 7th Street
1411 NE 7th Street
1411 NE 7th Street
1411 NE 7th Street
1411 NE 7th Street
1411 NE 7th Street
1411 NE 7th Street
1411 NE 7th Street
1411 NE 7th Street
1411 NE 7th Street
1411 NE 7th Street
1411 NE 7th Street
1411 NE 7th Street
1411 NE 7th Street
1411 NE 7th Street
1411 NE 7th Street
1411 NE 7th Street
1411 NE 7th Street
1411 NE 7th Street
1411 NE 7th Street
1411 NE 7th Street
1411 NE 7th Street
1411 NE 7th Street
1411 NE 7th Street
1411 NE 7th Street
1411 NE 7th Street
1411 NE 7th Street
1411 NE 7th Street
1411 NE 7th Street
1411 NE 7th Street
1411 NE 7th Street
1411 NE 7th Street
1411 NE 7th Street
1411 NE 7th Street
1411 NE 7th Street
SEE ALL PHOTOS
1411 NE 7th Street
1411 NE 7th Street
1411 NE 7th Street
1411 NE 7th Street
1411 NE 7th Street
1411 NE 7th Street
1411 NE 7th Street
1411 NE 7th Street
1411 NE 7th Street
1411 NE 7th Street
1411 NE 7th Street
1411 NE 7th Street
1411 NE 7th Street
1411 NE 7th Street
1411 NE 7th Street
1411 NE 7th Street
1411 NE 7th Street
1411 NE 7th Street
1411 NE 7th Street
1411 NE 7th Street
1411 NE 7th Street
1411 NE 7th Street
1411 NE 7th Street
1411 NE 7th Street
1411 NE 7th Street
1411 NE 7th Street
1411 NE 7th Street
1411 NE 7th Street
1411 NE 7th Street
1411 NE 7th Street
1411 NE 7th Street
1411 NE 7th Street
1411 NE 7th Street
1411 NE 7th Street
1411 NE 7th Street
1411 NE 7th Street
1411 NE 7th Street
1411 NE 7th Street
1411 NE 7th Street
1411 NE 7th Street
1411 NE 7th Street
1411 NE 7th Street
1411 NE 7th Street
1411 NE 7th Street
1411 NE 7th Street
1411 NE 7th Street
1411 NE 7th Street
1411 NE 7th Street
1411 NE 7th Street
1411 NE 7th Street
1411 NE 7th Street
1411 NE 7th Street
1411 NE 7th Street
1411 NE 7th Street
1411 NE 7th Street
1411 NE 7th Street
1411 NE 7th Street
1411 NE 7th Street
1411 NE 7th Street
1411 NE 7th Street
1411 NE 7th Street
1411 NE 7th Street
1411 NE 7th Street
1411 NE 7th Street
1411 NE 7th Street
1411 NE 7th Street
1411 NE 7th Street
1411 NE 7th Street
1411 NE 7th Street
For Sale

1411 NE 7th Street

1411 NE 7th Street, Fort Lauderdale, FL 33304

$1,575,000
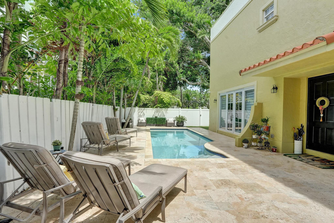
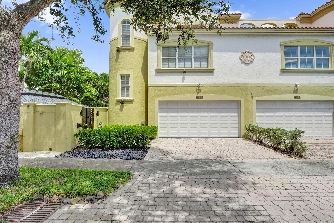
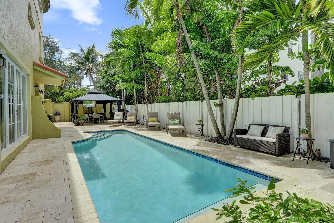
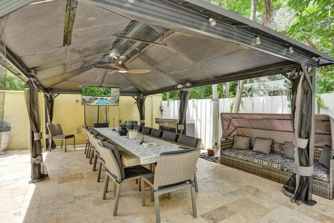
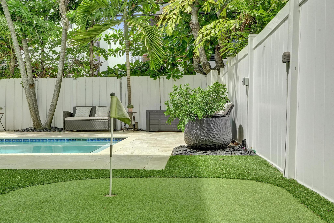
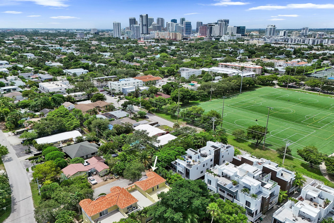
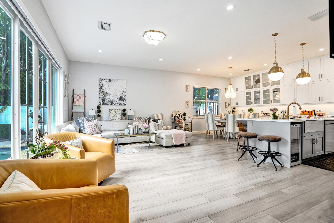
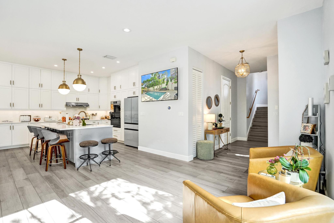
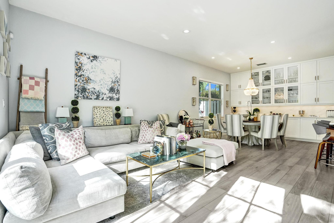
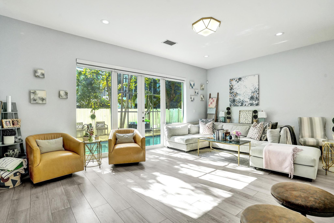
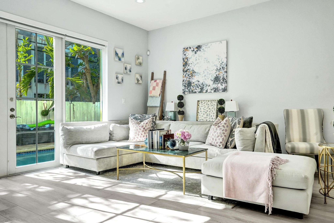
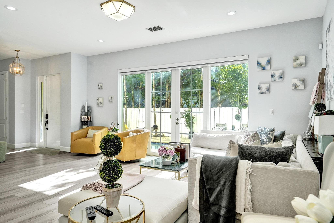
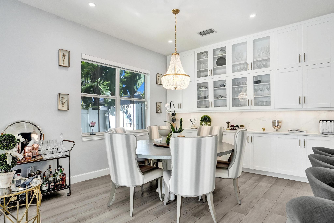
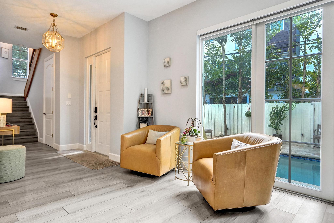
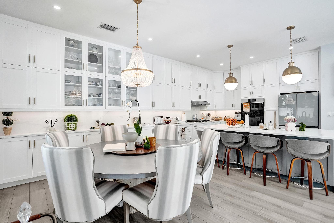
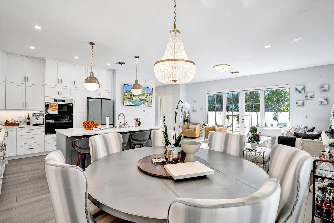
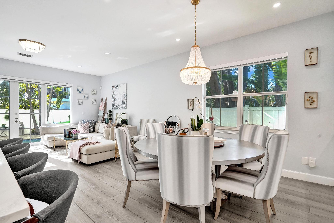
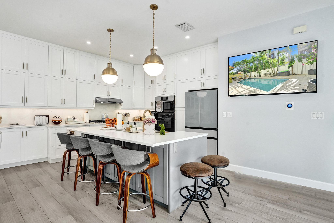
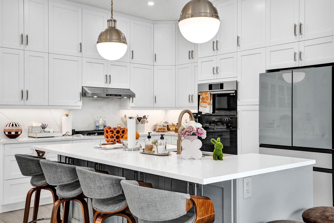
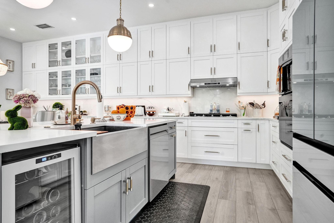
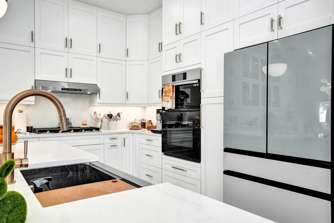
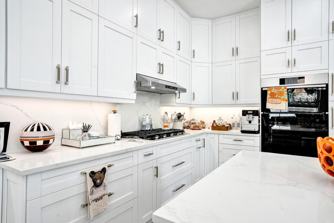
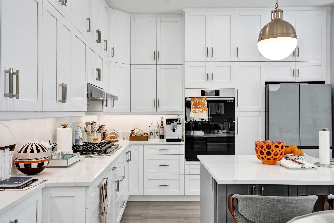
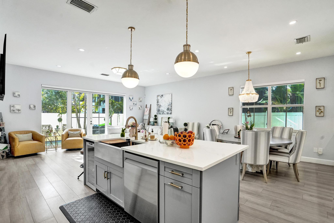
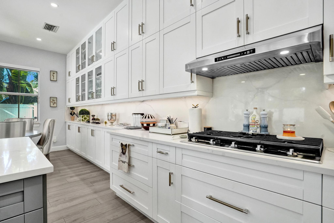
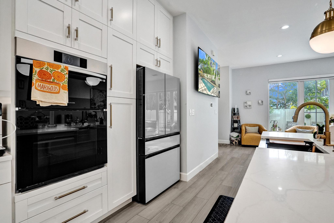
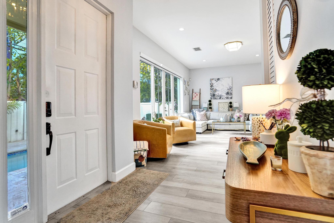
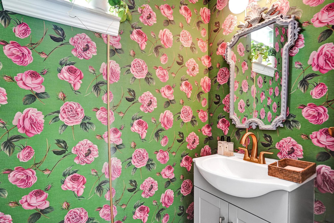
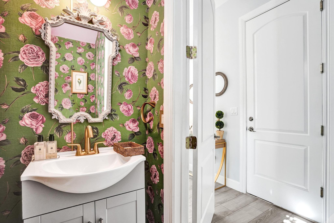
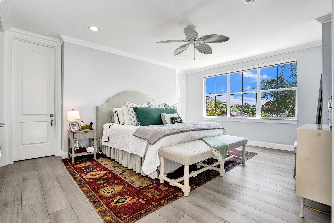
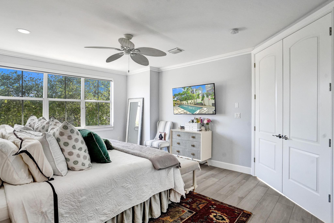
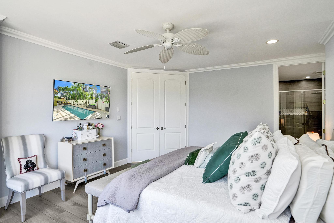
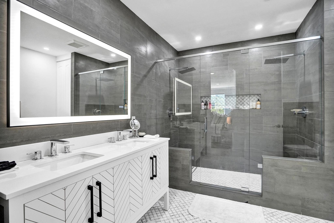
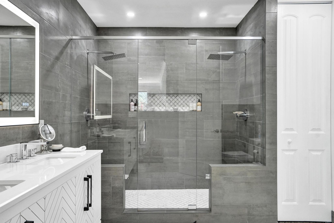
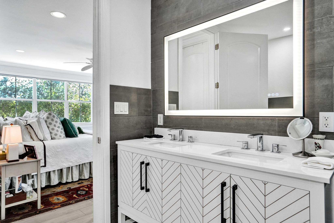
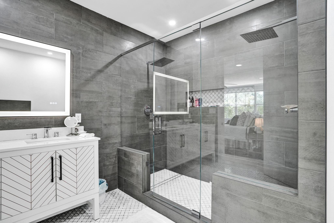
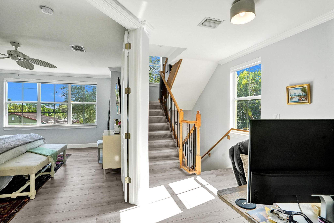
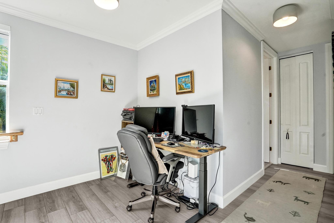
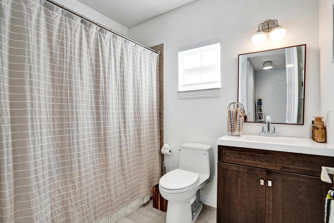
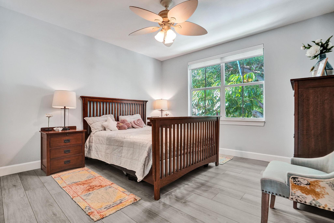
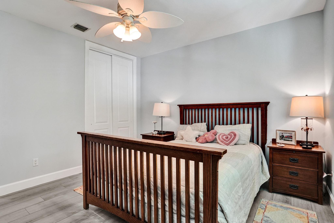
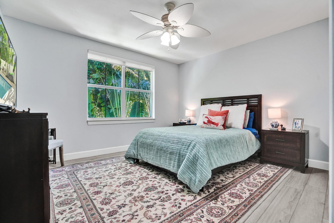
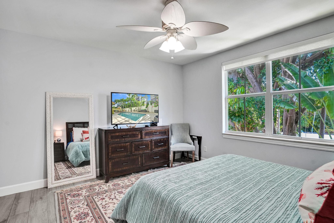
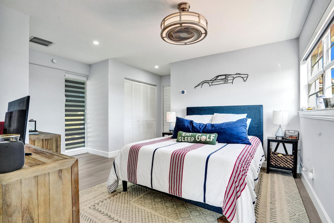
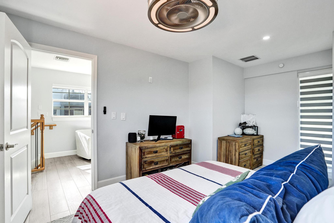
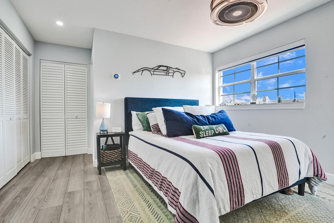
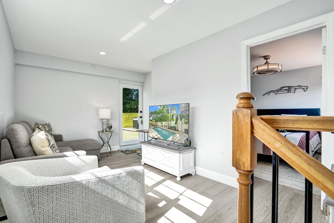
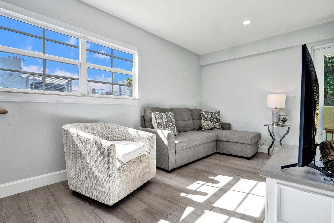
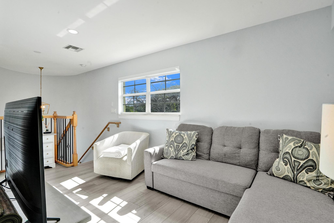
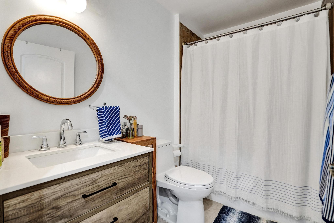
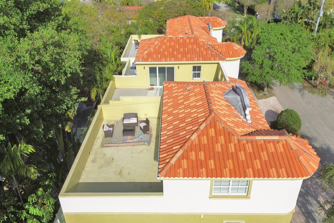
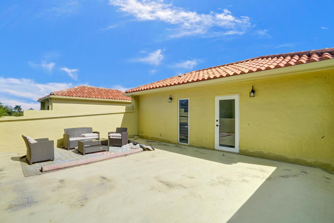
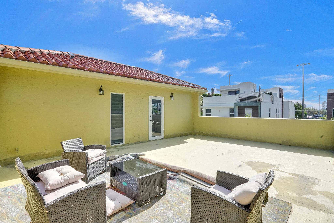
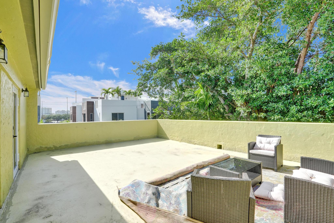
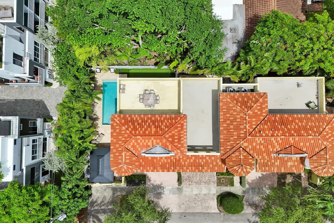
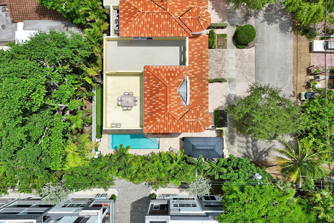
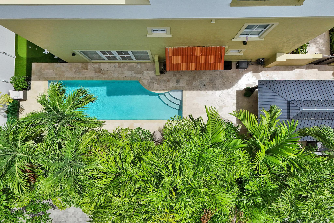
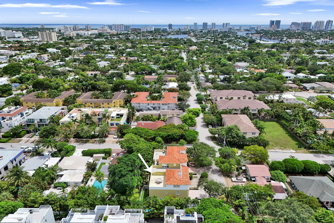
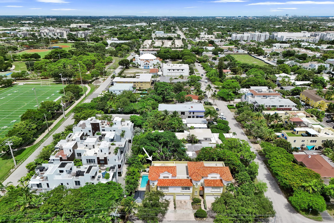
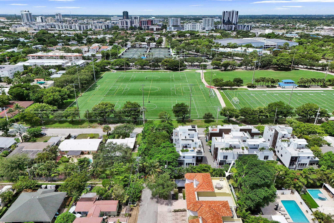
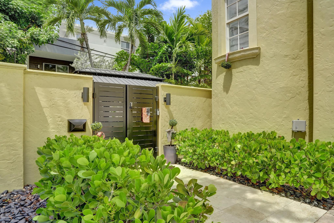
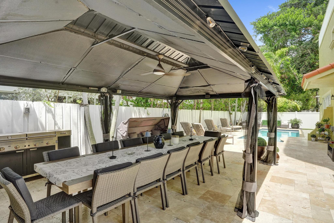
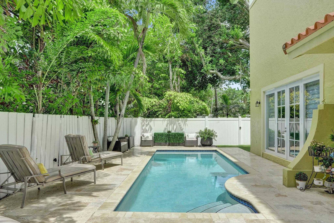
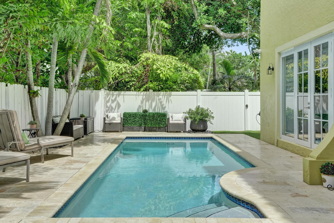
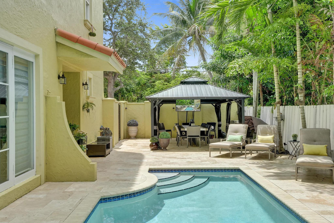
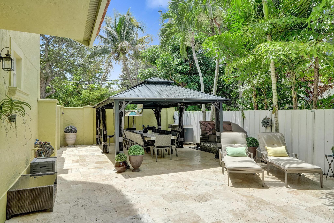
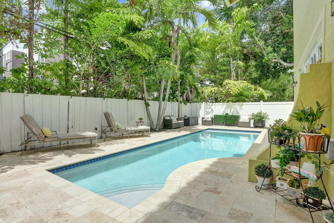
Welcome to modern elegance in the heart of Victoria Park. This exquisite tri-level corner unit offers a luminous living space with impact windows & doors flooding the space with natural light. Step inside to discover a seamless blend of style & functionality with new modern engineered wood flooring throughout, fully upgraded bathrooms, a google nest security system & a bonus den. The living area boasts a stunning custom open kitchen, outfitted with the highest-end stainless steel appliances, a gas range & sleek finishes, making it a culinary enthusiast's dream. Enjoy the Florida lifestyle with unmatched outdoor living featuring a large private pool, brand new gazebo, travertine deck, putting green & rooftop terrace. Situated just steps from Holiday Park & minutes to the beach & Las Olas.

4
beds

4
baths

2,586 Sq.Ft. LIVING AREA

3,484.8 Sq.Ft. lot

image

Schedule a Showing

I would love to show you my beautiful property. Please select your preferred date and time below. I will be in touch shortly to confirm your appointment.

Schedule a Showing

I would love to show you my beautiful property. Please select your preferred date and time below. I will be in touch shortly to confirm your appointment.
Thank you for your interest in 1411 NE 7th Street, Fort Lauderdale, FL 33304. We are reviewing your request and will be in touch shortly!

Features & Amenities

Interior

  • total bedrooms4
  • Total bathrooms4
  • full bathrooms3
  • half bathroom1
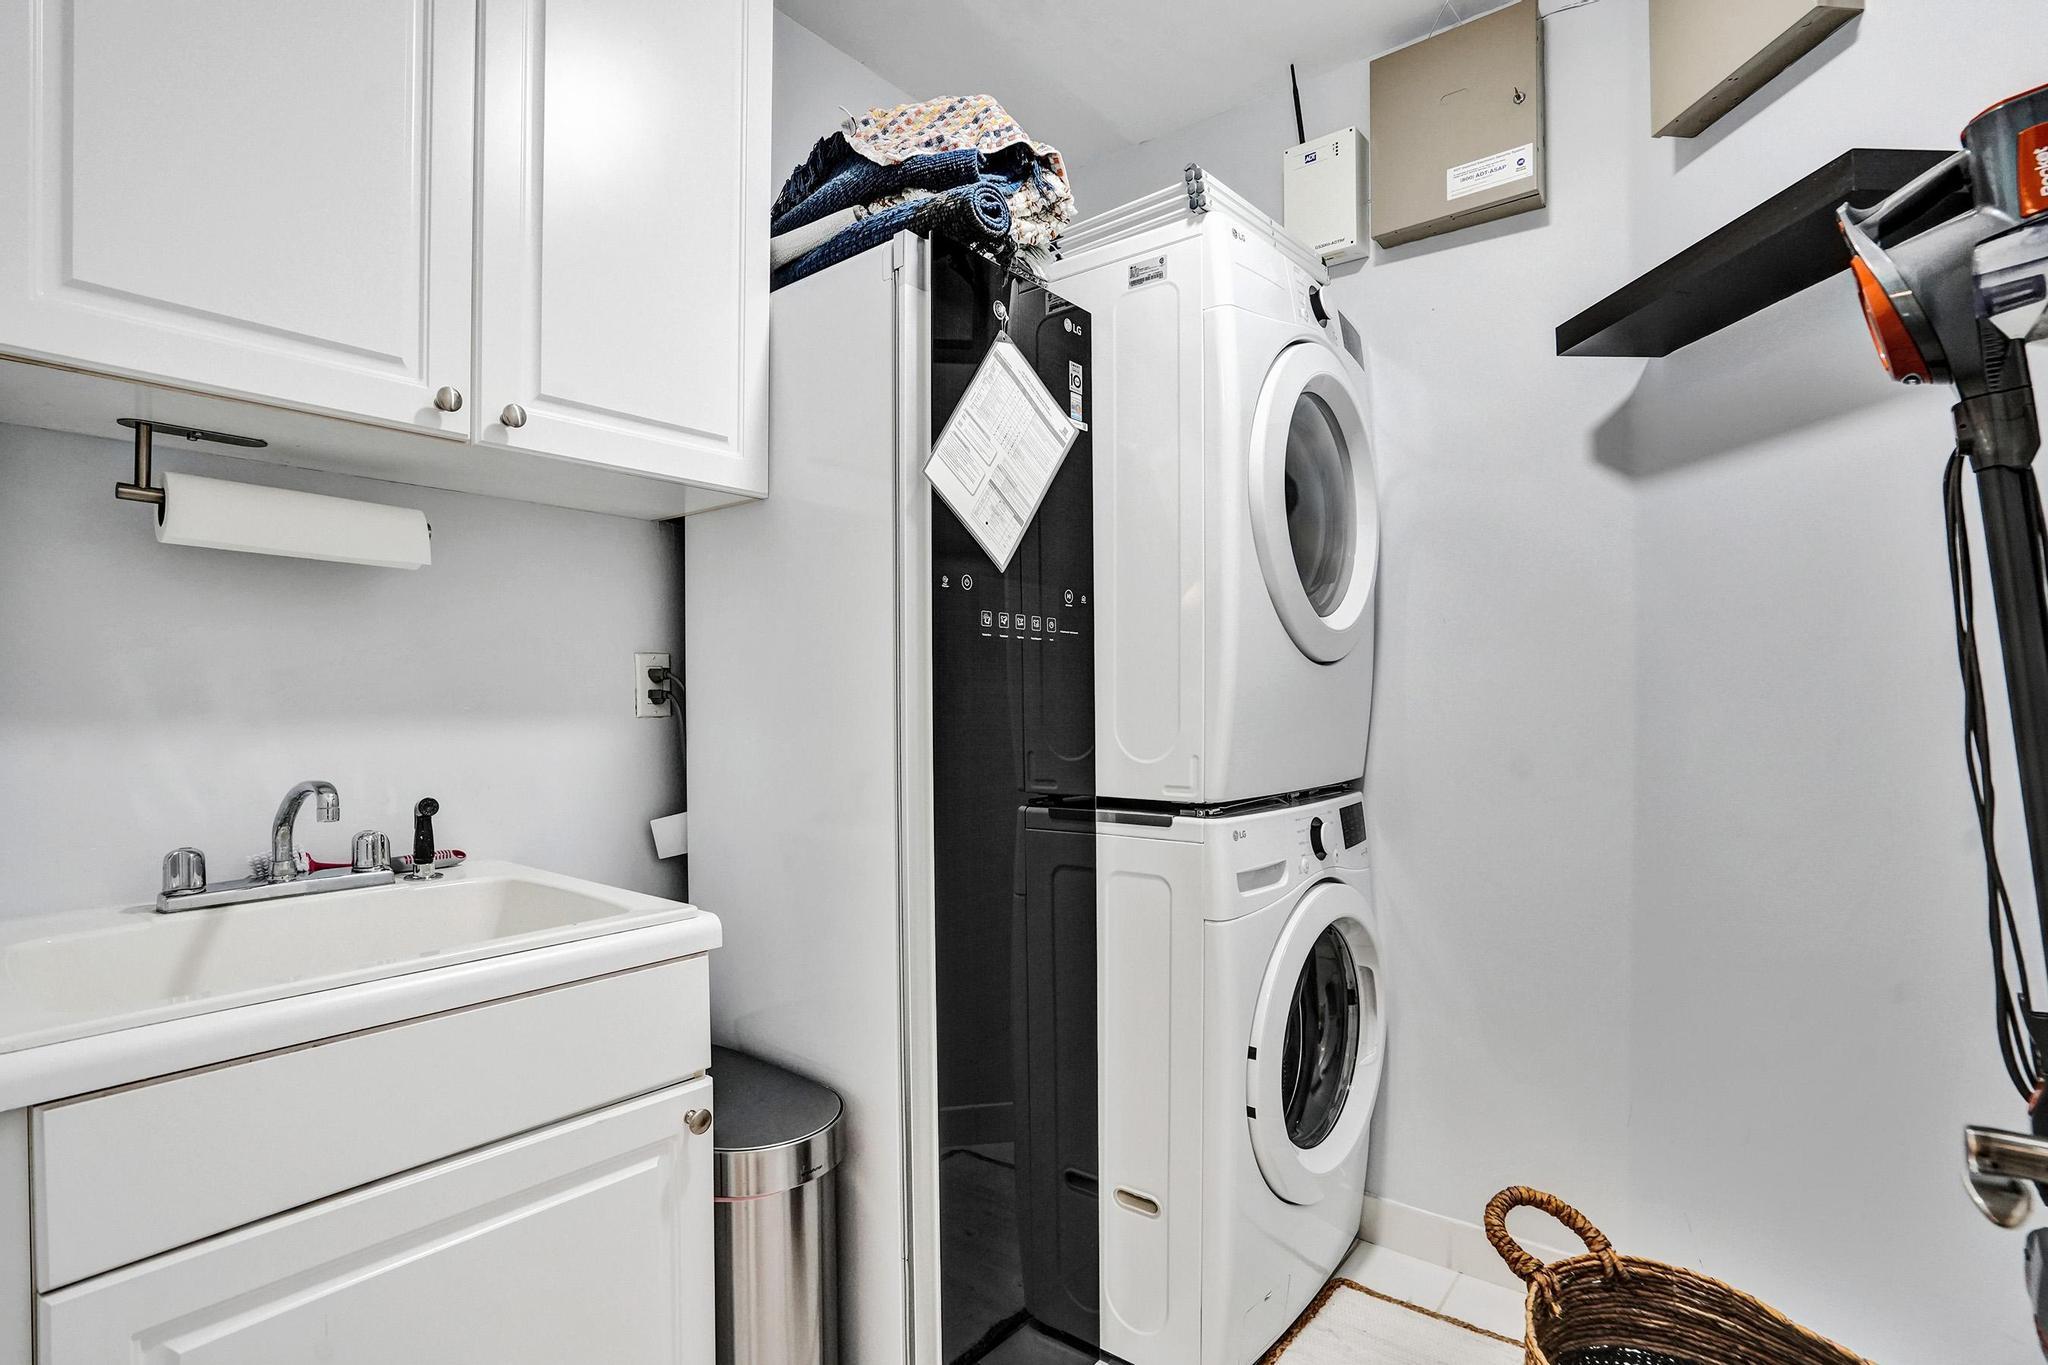
  • Laundry room Inside, Laundry Room, Laundry Tub, Sink, Upper Level
  • Flooring Wood
  • APPLIANCES Dryer, Dishwasher, Electric Water Heater, Disposal, Gas Range, Microwave, Refrigerator, Water Heater, Washer
  • other interior Features Breakfast Bar, Bidet, Built-in Features, Closet Cabinetry, Dual Sinks, Kitchen Island, Kitchen/Dining Combo, Living/Dining Room, Separate Shower, Upper Level Primary, Walk-In Closet(s)

Area & Lot

  • Status For Sale
  • Living Area2,586 Sq.Ft.
  • Total Area3,105 Sq.Ft.
  • Lot Area3,484.8 Sq.Ft.
  • MLS® IDB26071513
  • TypeTownhouse
  • YEAR BUILT2003
  • NeighborhoodFORT LAUDERDALE
  • View DescriptionCity, Pool
  • Elementary SchoolHarbordale
  • Middle SchoolSunrise
  • High SchoolFort Lauderdale

Exterior

  • STORIES3
  • Garage Space2.0
  • water SourcePublic
  • utilitiesCable Connected, Electricity Connected, Natural Gas Connected, Sewer Available, Water Connected
  • PoolHeated, In Ground, Private, Pool Sweep, Salt Water
  • roofBarrel
  • lot featuresLandscaped, Sprinklers Automatic, Sprinkler System, 1/4 Acre
  • parkingAttached, Covered, Driveway, Garage, Garage Door Opener
  • HEAT TYPECentral, Electric, Heat Strip
  • AIR CONDITIONINGCentral Air, Ceiling Fan(s), Electric
  • sewerPublic Sewer
  • SubstructureSlab
  • Disability FeaturesNone
  • security FeaturesSmoke Detector(s)
  • other exterior FeaturesBalcony, Barbecue, Courtyard, Lighting, Outdoor Living Area, Uncovered Courtyard

Financial

  • Sales Price$1,575,000
  • Real Estate Tax $15,797/yr
  • Zoning RMM-25
View Virtual Tour

Mortgage Calculator

Estimate your monthly mortgage payment, including the principal and interest, property taxes, and HOA. Adjust the values to generate a more accurate rate.
All estimates are provided for informational purposes only. Actual amounts may vary.
$0,000 Your Payment 20 15 65
$0,000 Your Payment

FORT LAUDERDALE

26.1224° N, 80.1373° W

Explore

Work With Bonnie

Bonnie would love to help you sell your home and/or buy your dream home, starter home, next investment, or lease! She has surrounded herself with the best in the business and is ready to start for you!

Follow Me on Instagram