10991 NW 12th Drive
10991 NW 12th Drive
10991 NW 12th Drive
10991 NW 12th Drive
10991 NW 12th Drive
10991 NW 12th Drive
10991 NW 12th Drive
10991 NW 12th Drive
10991 NW 12th Drive
10991 NW 12th Drive
10991 NW 12th Drive
10991 NW 12th Drive
10991 NW 12th Drive
10991 NW 12th Drive
10991 NW 12th Drive
10991 NW 12th Drive
10991 NW 12th Drive
10991 NW 12th Drive
10991 NW 12th Drive
10991 NW 12th Drive
10991 NW 12th Drive
10991 NW 12th Drive
10991 NW 12th Drive
10991 NW 12th Drive
10991 NW 12th Drive
10991 NW 12th Drive
10991 NW 12th Drive
10991 NW 12th Drive
10991 NW 12th Drive
10991 NW 12th Drive
10991 NW 12th Drive
10991 NW 12th Drive
10991 NW 12th Drive
10991 NW 12th Drive
10991 NW 12th Drive
10991 NW 12th Drive
10991 NW 12th Drive
10991 NW 12th Drive
10991 NW 12th Drive
10991 NW 12th Drive
10991 NW 12th Drive
10991 NW 12th Drive
10991 NW 12th Drive
10991 NW 12th Drive
10991 NW 12th Drive
10991 NW 12th Drive
10991 NW 12th Drive
10991 NW 12th Drive
10991 NW 12th Drive
10991 NW 12th Drive
10991 NW 12th Drive
10991 NW 12th Drive
10991 NW 12th Drive
10991 NW 12th Drive
10991 NW 12th Drive
10991 NW 12th Drive
10991 NW 12th Drive
10991 NW 12th Drive
10991 NW 12th Drive
SEE ALL PHOTOS
10991 NW 12th Drive
10991 NW 12th Drive
10991 NW 12th Drive
10991 NW 12th Drive
10991 NW 12th Drive
10991 NW 12th Drive
10991 NW 12th Drive
10991 NW 12th Drive
10991 NW 12th Drive
10991 NW 12th Drive
10991 NW 12th Drive
10991 NW 12th Drive
10991 NW 12th Drive
10991 NW 12th Drive
10991 NW 12th Drive
10991 NW 12th Drive
10991 NW 12th Drive
10991 NW 12th Drive
10991 NW 12th Drive
10991 NW 12th Drive
10991 NW 12th Drive
10991 NW 12th Drive
10991 NW 12th Drive
10991 NW 12th Drive
10991 NW 12th Drive
10991 NW 12th Drive
10991 NW 12th Drive
10991 NW 12th Drive
10991 NW 12th Drive
10991 NW 12th Drive
10991 NW 12th Drive
10991 NW 12th Drive
10991 NW 12th Drive
10991 NW 12th Drive
10991 NW 12th Drive
10991 NW 12th Drive
10991 NW 12th Drive
10991 NW 12th Drive
10991 NW 12th Drive
10991 NW 12th Drive
10991 NW 12th Drive
10991 NW 12th Drive
10991 NW 12th Drive
10991 NW 12th Drive
10991 NW 12th Drive
10991 NW 12th Drive
10991 NW 12th Drive
10991 NW 12th Drive
10991 NW 12th Drive
10991 NW 12th Drive
10991 NW 12th Drive
10991 NW 12th Drive
10991 NW 12th Drive
10991 NW 12th Drive
10991 NW 12th Drive
10991 NW 12th Drive
10991 NW 12th Drive
10991 NW 12th Drive
10991 NW 12th Drive
Sold

10991 NW 12th Drive

10991 NW 12th Drive, Plantation, FL 33322

$530,000
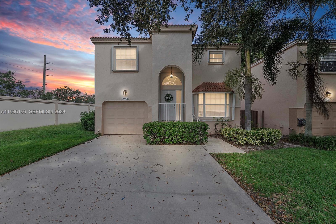
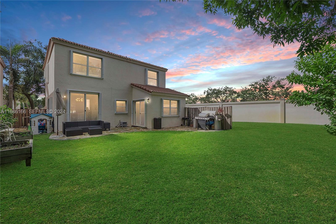
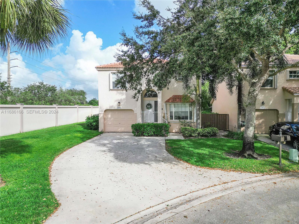
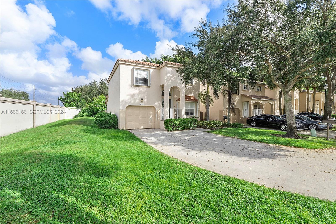
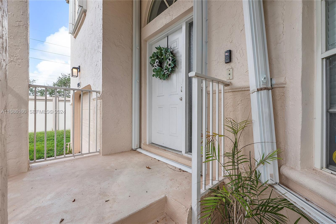
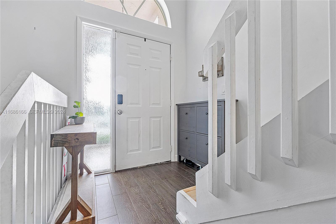
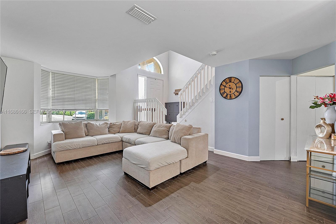
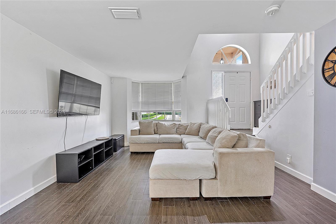
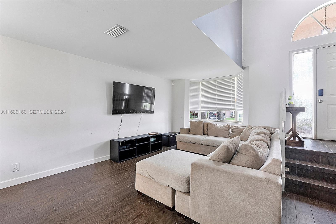
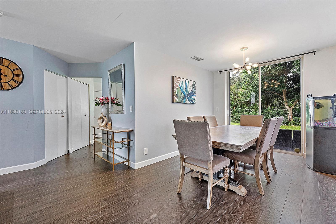
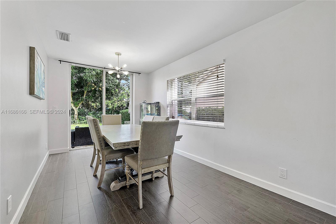
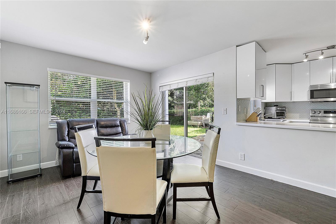
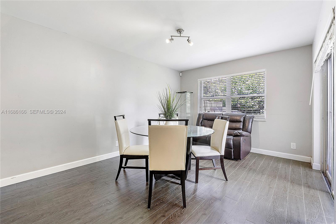
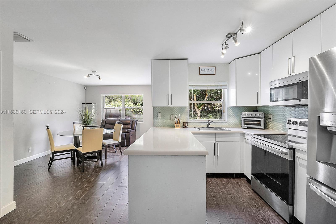
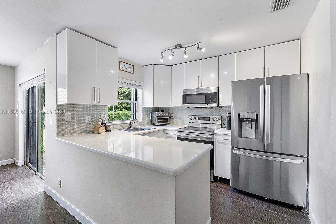
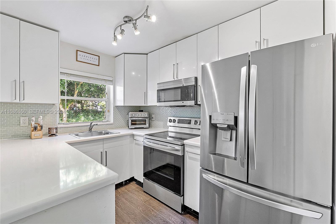
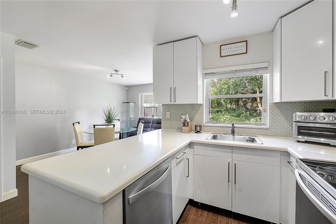
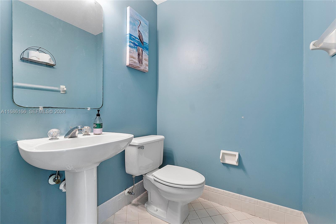
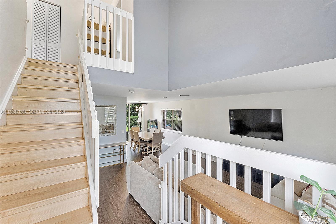
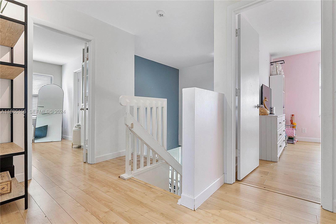
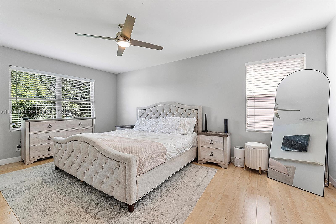
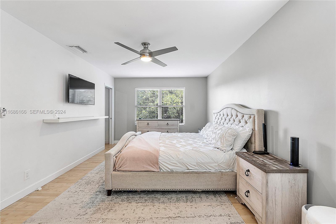
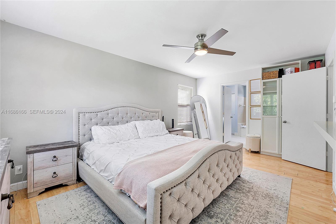
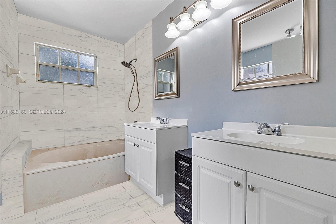
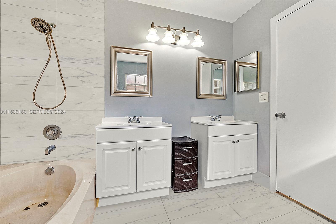
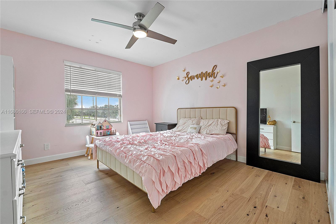
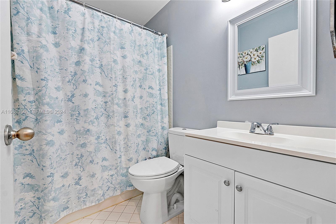
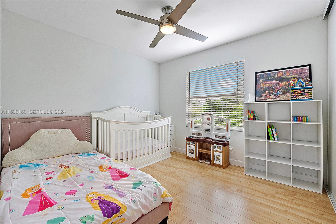
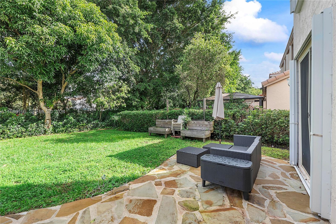
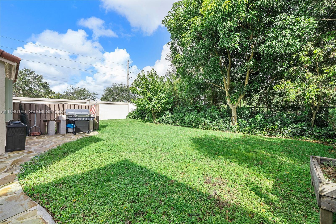
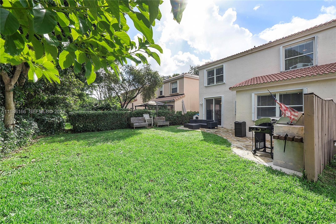
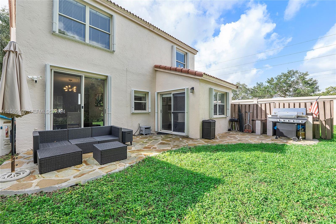
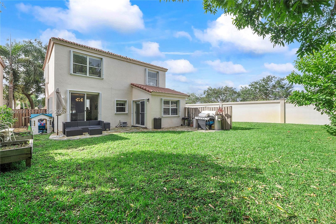
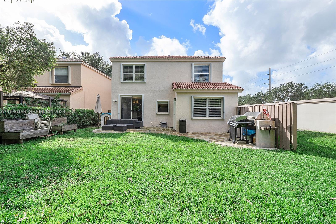
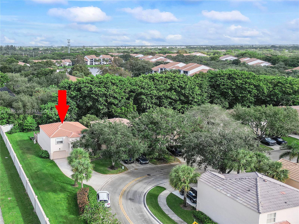
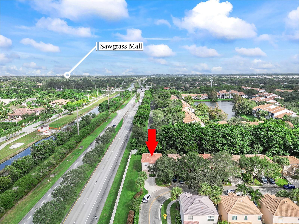
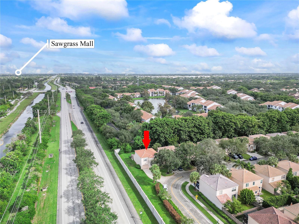
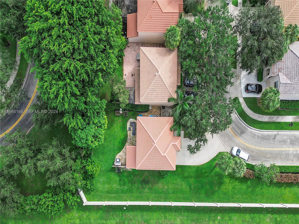
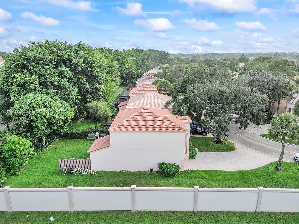
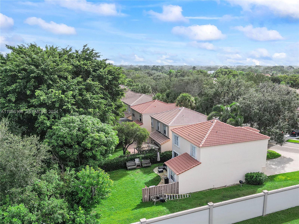
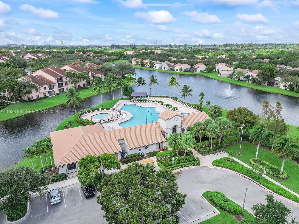
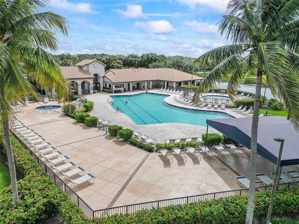
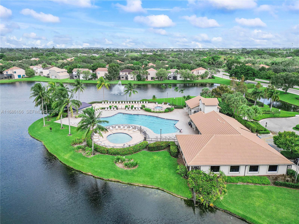
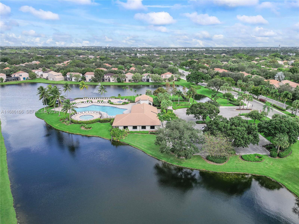
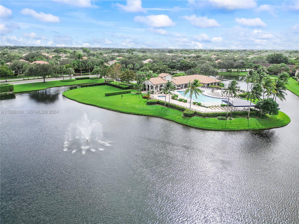
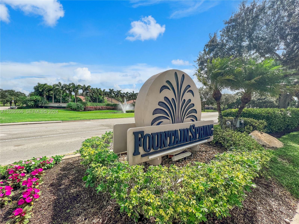
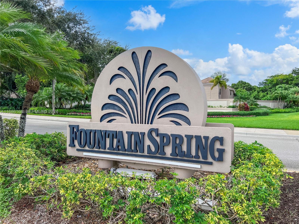
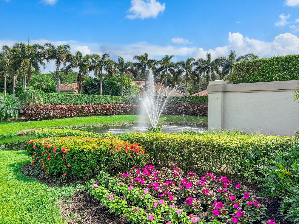
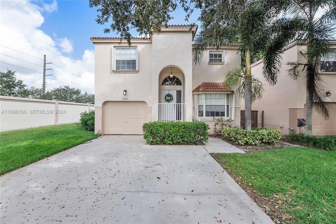
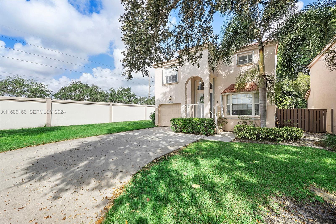
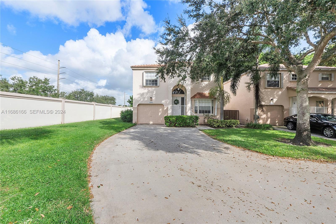
Amazing 3 Bed 2.5 Bath Home Located On A Corner Lot In Prestigious Fountain Springs In Plantation. This Amazing Home Has A Large Driveway. Updated White Kitchen With Newer SS Appliances, Pantry, White Quartz Countertops. Wood Planks Tile Floors Downstairs And Wood Floors Upstairs & On Stairs. Living/Dining Room Plus Family Room. Smooth Ceilings. Updated Lights And Fixtures. Half Bathroom Downstairs. Primary Suite With Walk-In Closet And En-Suite Bathroom With Dual Sinks, Dual Vanities, Roman Tub And Picture Mirrors. One Bedroom With Remote Ceiling Fan And Closet. Second Bedroom With Remote Ceiling Fan And LVP Vinyl Floor. Hall Bath With White Vanity, New Push Button Toilet And Picture Mirror. Large Patio & Yard With Mango And Avocado Tree. Close To Highways, Shopping, And Dining. Must See!

3
beds

3
baths

1,581 Sq.Ft. LIVING AREA

3,049.2 Sq.Ft. lot

Features & Amenities

Interior

  • total bedrooms3
  • Total bathrooms3
  • full bathrooms2
  • half bathroom1
  • Flooring Tile, Wood
  • APPLIANCES Dryer, Dishwasher, Electric Range, Electric Water Heater, Disposal, Ice Maker, Microwave, Refrigerator, Washer
  • other interior Features Built-in Features, Dual Sinks, Pantry, Upper Level Primary, Walk-In Closet(s)

Area & Lot

  • Status Sold
  • Date Sold December 20, 2024
  • Living Area1,581 Sq.Ft.
  • Total Area1,863 Sq.Ft.
  • Lot Area3,049.2 Sq.Ft.
  • MLS® IDA11686166
  • TypeResidential
  • YEAR BUILT1992
  • View DescriptionGarden
  • Elementary SchoolCentral Park
  • Middle SchoolPlantation
  • High SchoolPlantation

Exterior

  • STORIES2
  • Garage Space1.0
  • water SourcePublic
  • utilitiesCable Available
  • PoolAssociation
  • roofSpanish Tile
  • lot featuresFruit Trees, Sprinkler System
  • parkingDriveway
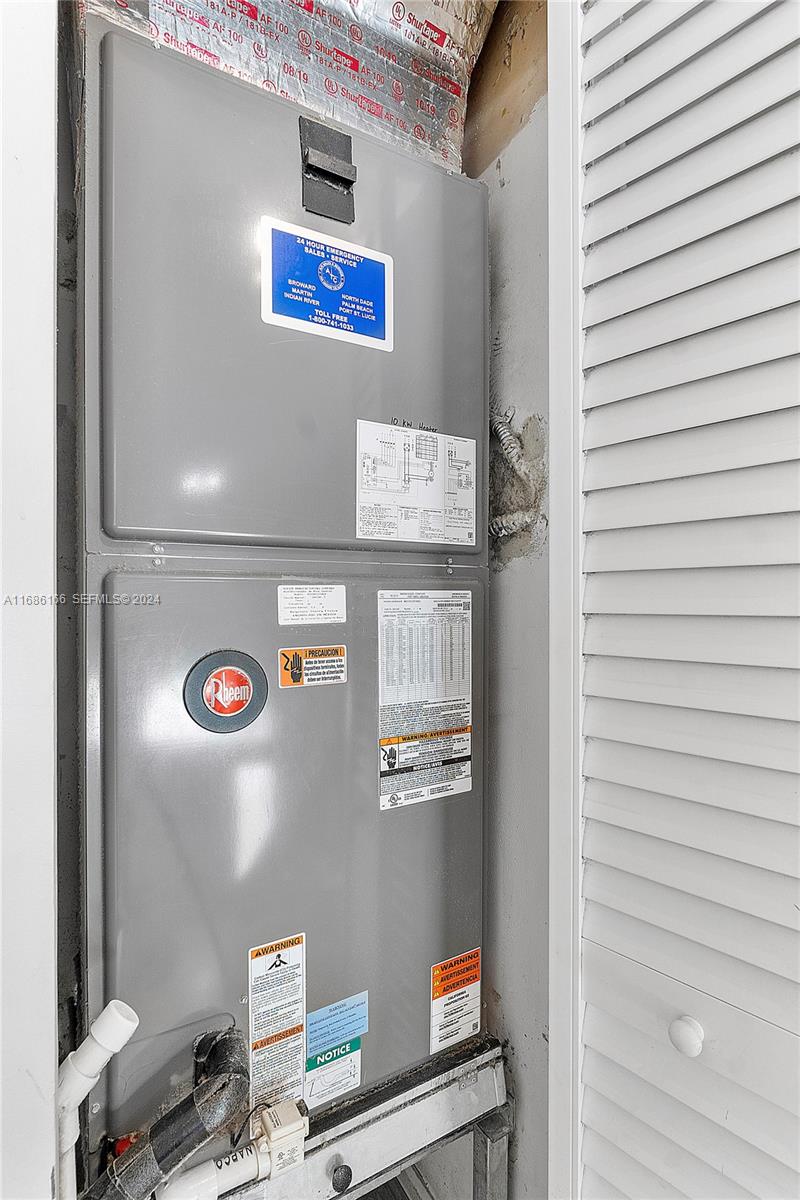
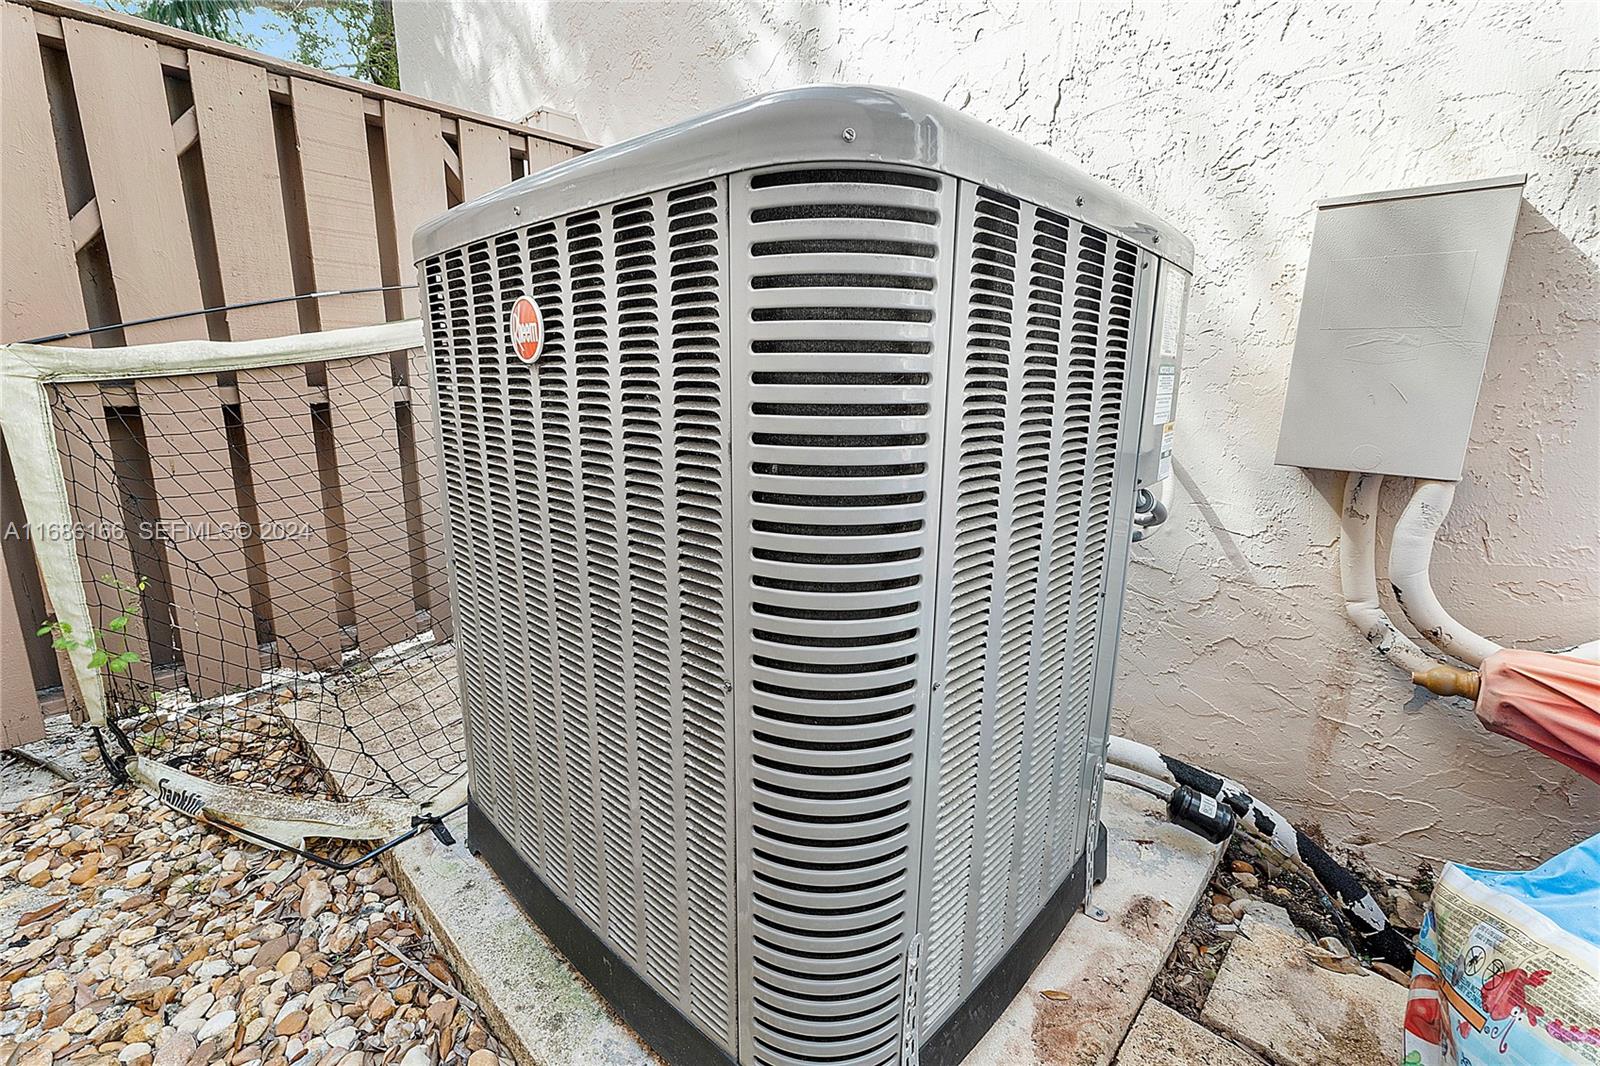
  • HEAT TYPECentral, Electric
  • AIR CONDITIONINGCentral Air, Ceiling Fan(s), Electric
  • sewerPublic Sewer
  • HOA AmenitiesClubhouse, Fitness Center, Maintenance, Pool
  • other exterior FeaturesOutdoor Living Area

Financial

  • Sales Price$530,000
  • Real Estate Tax $6,859/yr
  • HOA $198/mo
  • Zoning PRD-9.4Q
View Virtual Tour

Work With Bonnie

Bonnie would love to help you sell your home and/or buy your dream home, starter home, next investment, or lease! She has surrounded herself with the best in the business and is ready to start for you!

Follow Me on Instagram