10127 41st Terrace S 211
SEE ALL PHOTOS
10127 41st Terrace S 211
For Sale

10127 41st Terrace S 211

10127 41st Terrace S 211, Boynton Beach, FL 33436

$199,000
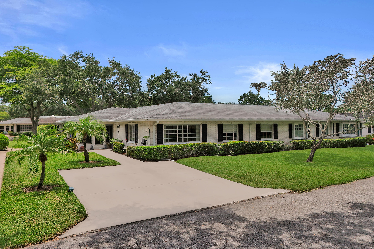
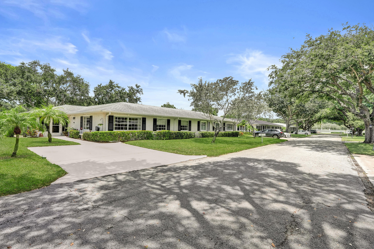
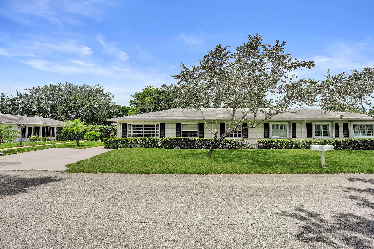
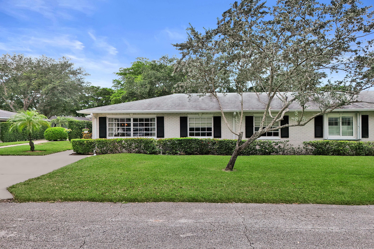
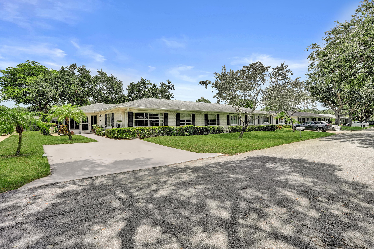
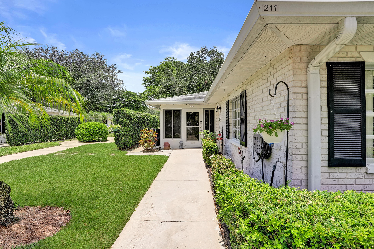
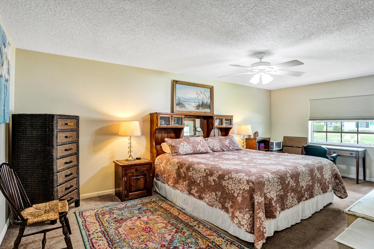
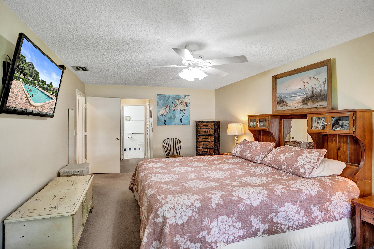
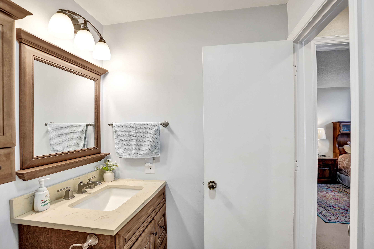
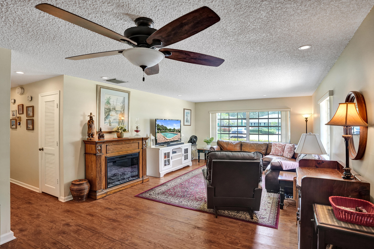
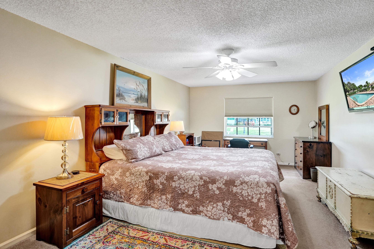
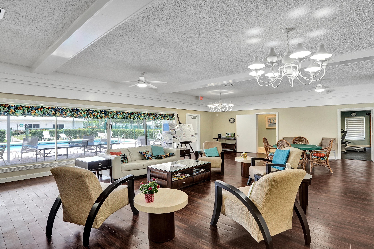
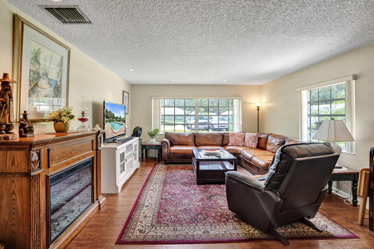
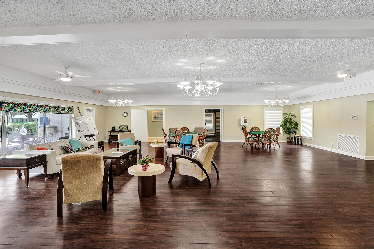
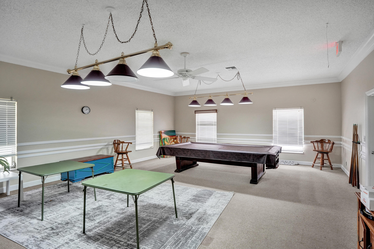
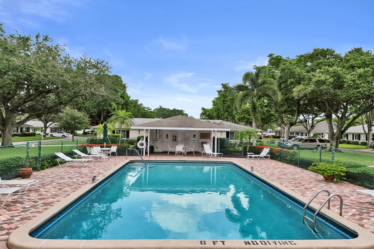
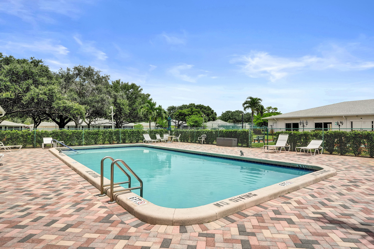
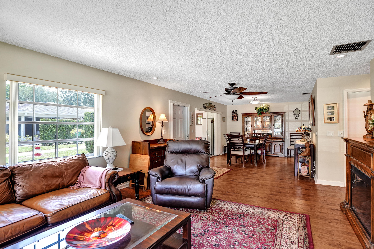
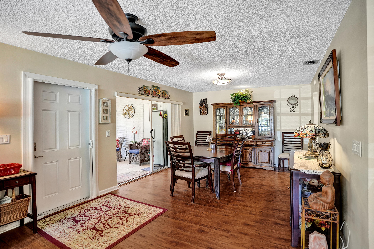
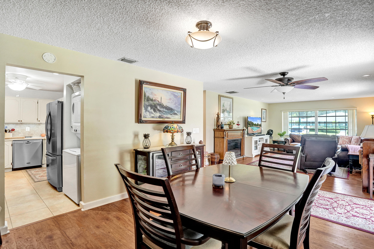
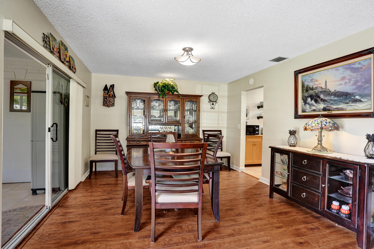
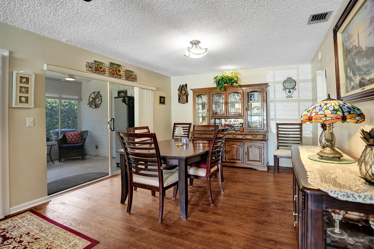
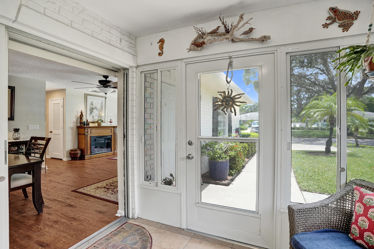
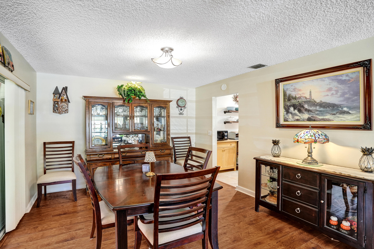
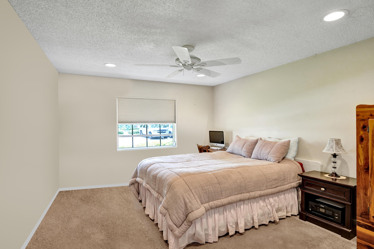
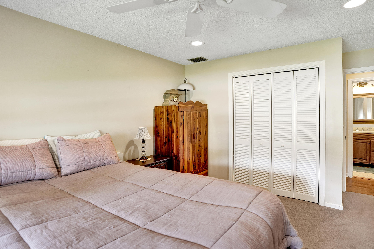
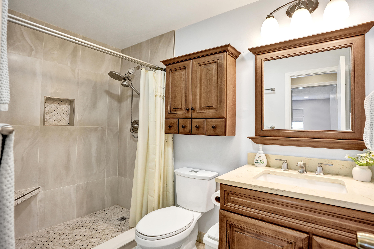
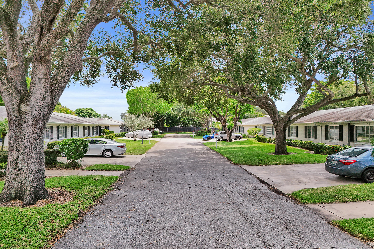
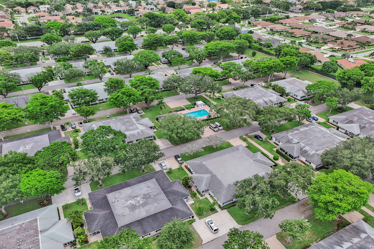
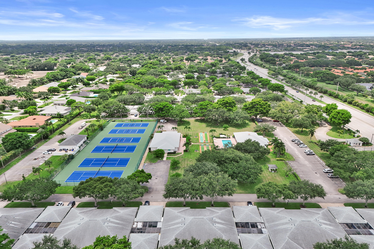
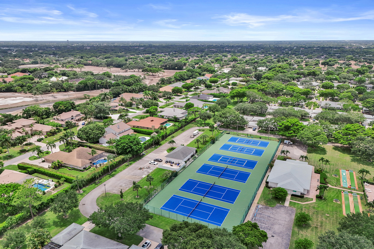
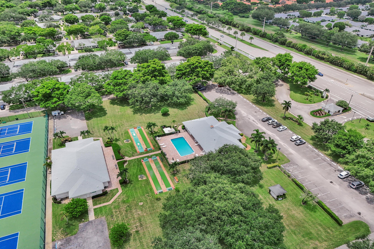
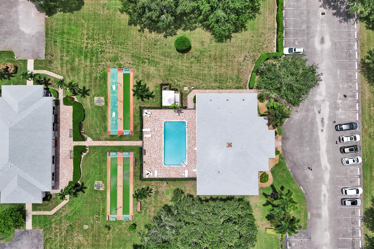
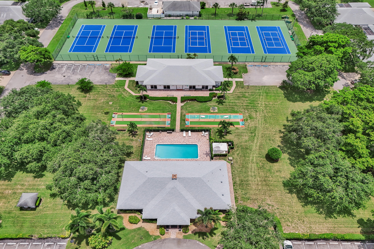
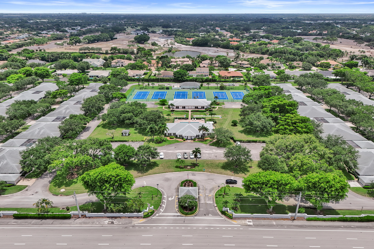
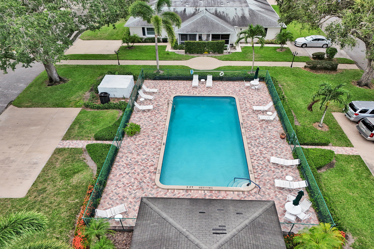
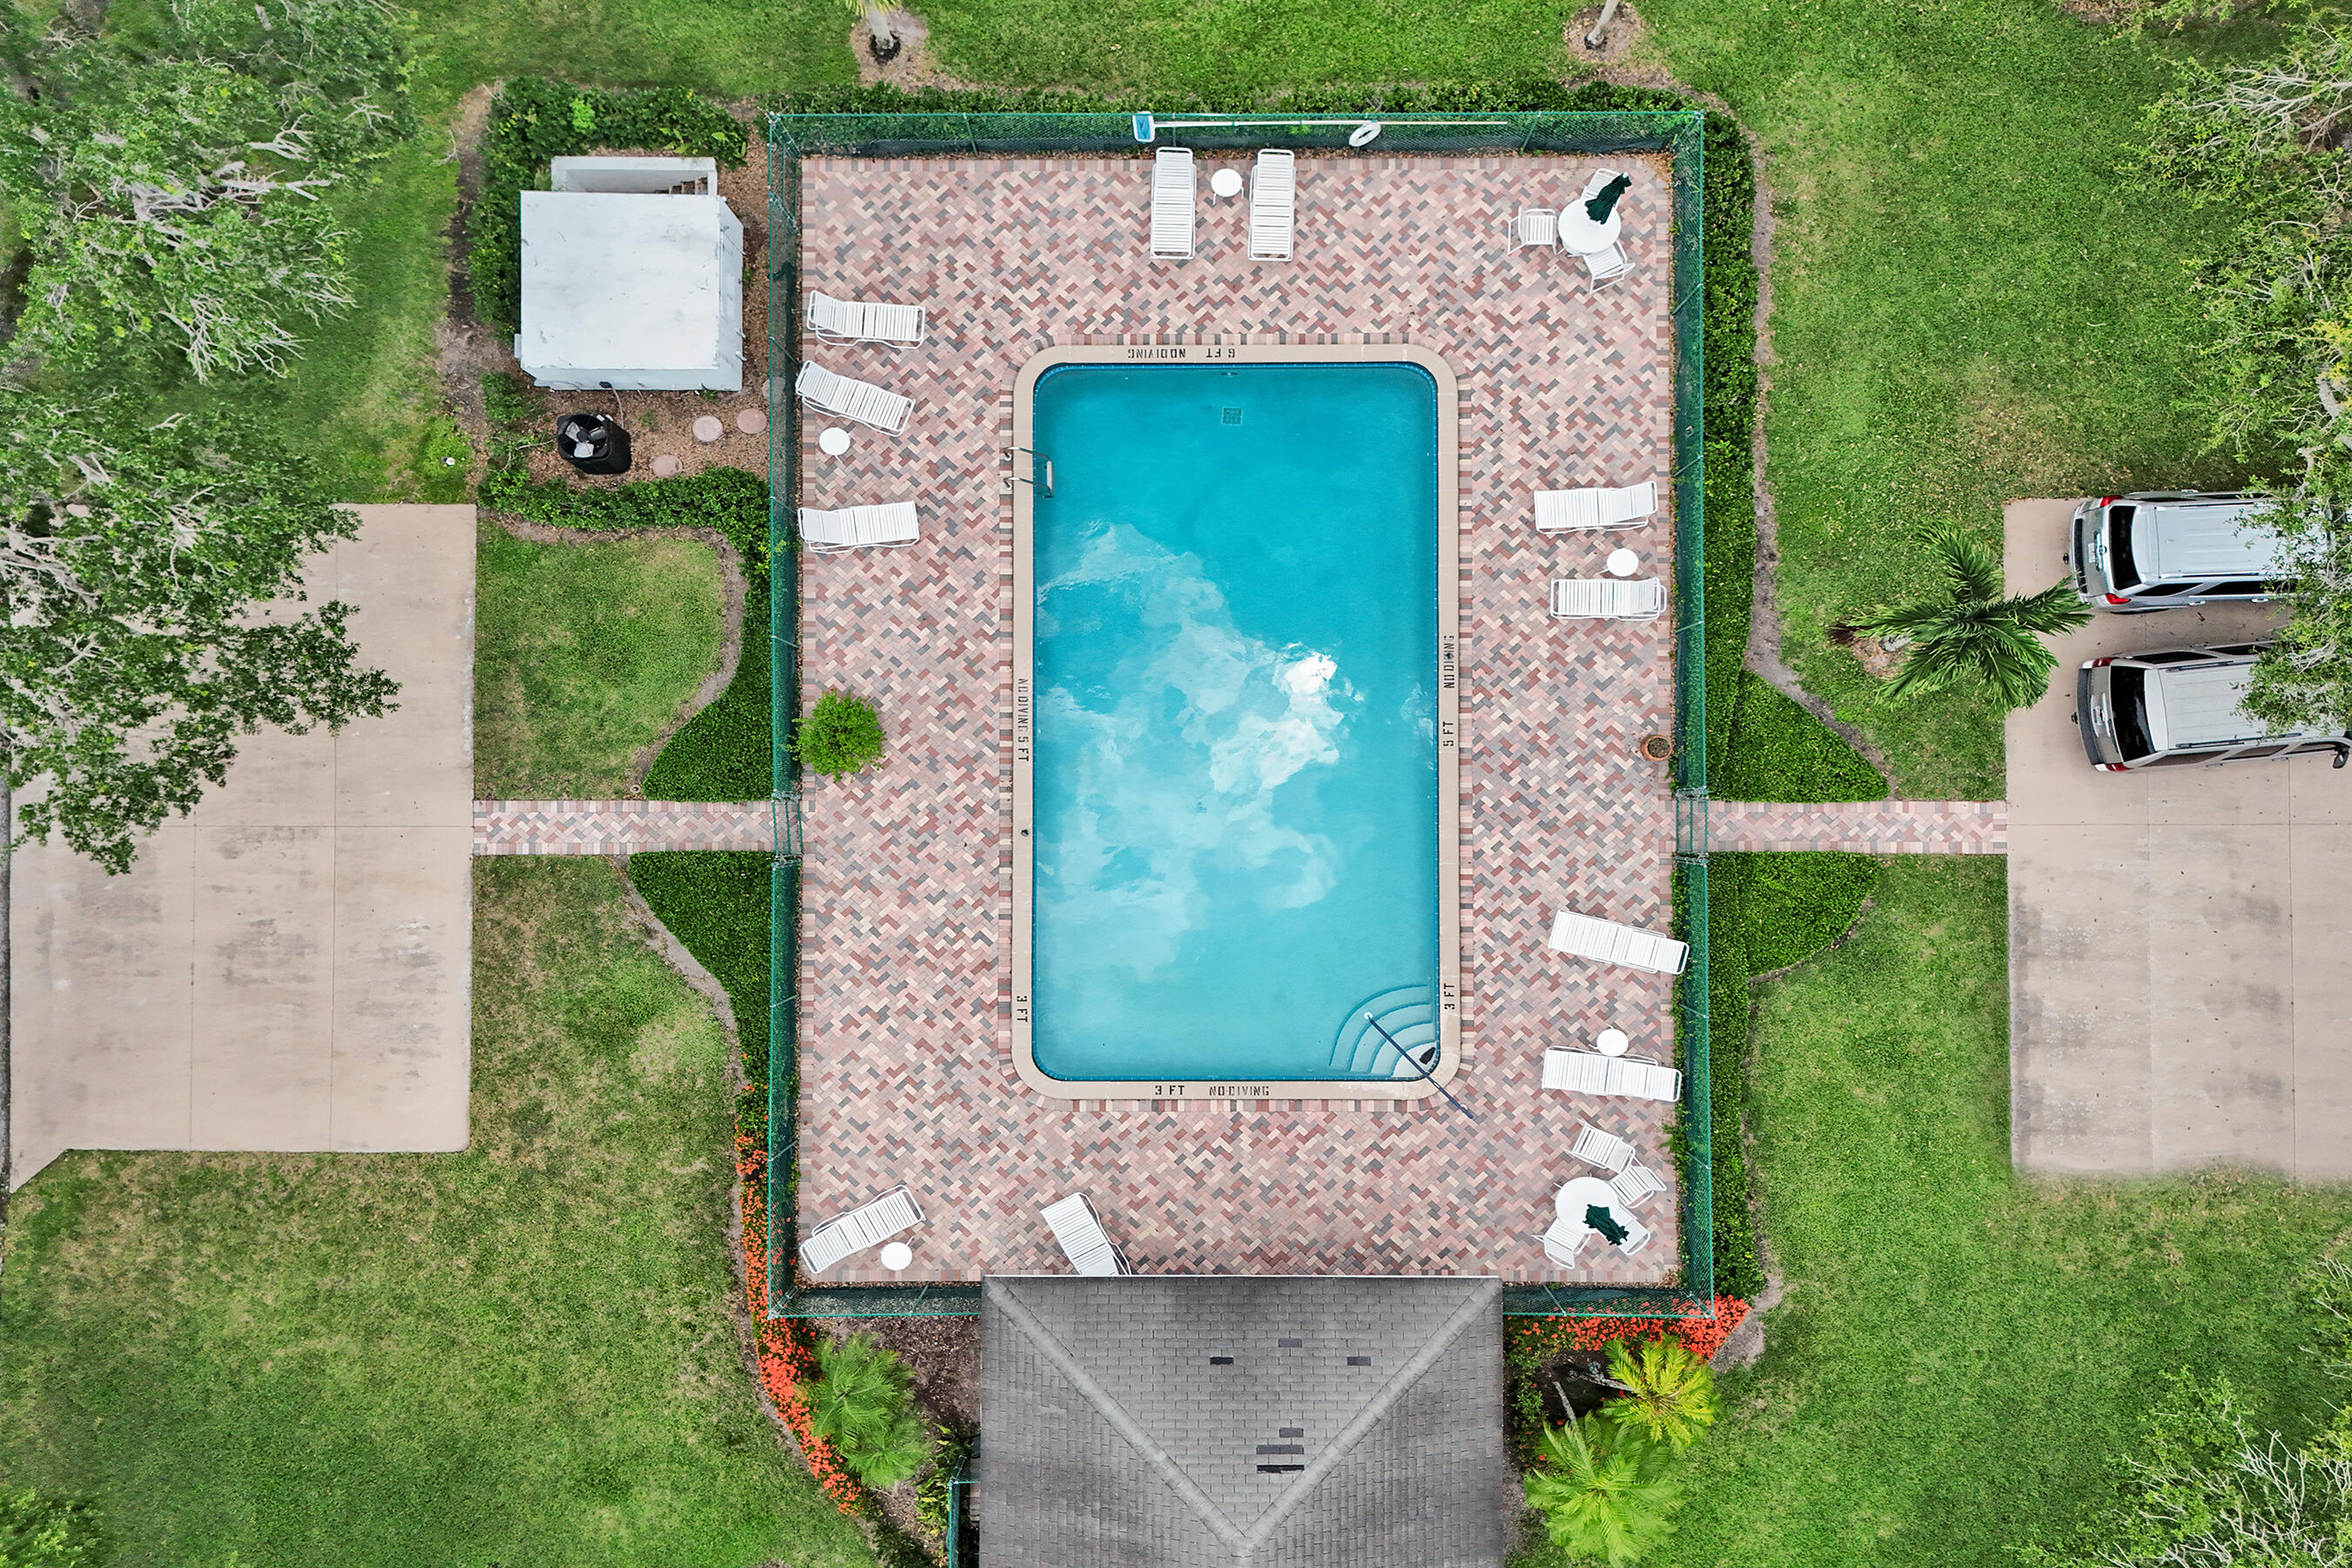
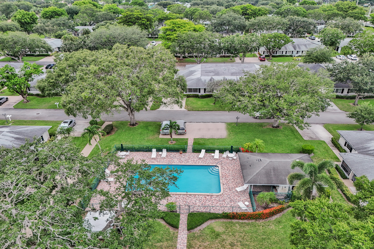
Welcome to this beautifully maintained 2-bedroom, 2-bathroom villa in the Limetree Condo community, located in sunny Boynton Beach, Florida. This single-story residence offers 1,238 square feet of finished living space, providing comfortable and efficient floor plan design. The villa layout features two full bathrooms, ensuring convenience for residents and guests alike. Situated within the established Limetree Condo community, this property offers a well-maintained residential setting in Boynton Beach. Limetree offer residents a choice of 3 swimming pools, tennis, bocci ball, billards, pickleball, beach proximity and numerous clubs and scheduled events. The grounds boast tranquil tree-lined streets with natural shade, offering a peaceful, practical, well-proportioned lifestyle.

2
beds

2
baths

1,238 Sq.Ft. LIVING AREA

image

Schedule a Showing

I would love to show you my beautiful property. Please select your preferred date and time below. I will be in touch shortly to confirm your appointment.

Schedule a Showing

I would love to show you my beautiful property. Please select your preferred date and time below. I will be in touch shortly to confirm your appointment.
Thank you for your interest in 10127 41st Terrace S 211, Boynton Beach, FL 33436. We are reviewing your request and will be in touch shortly!

Features & Amenities

Interior

  • total bedrooms2
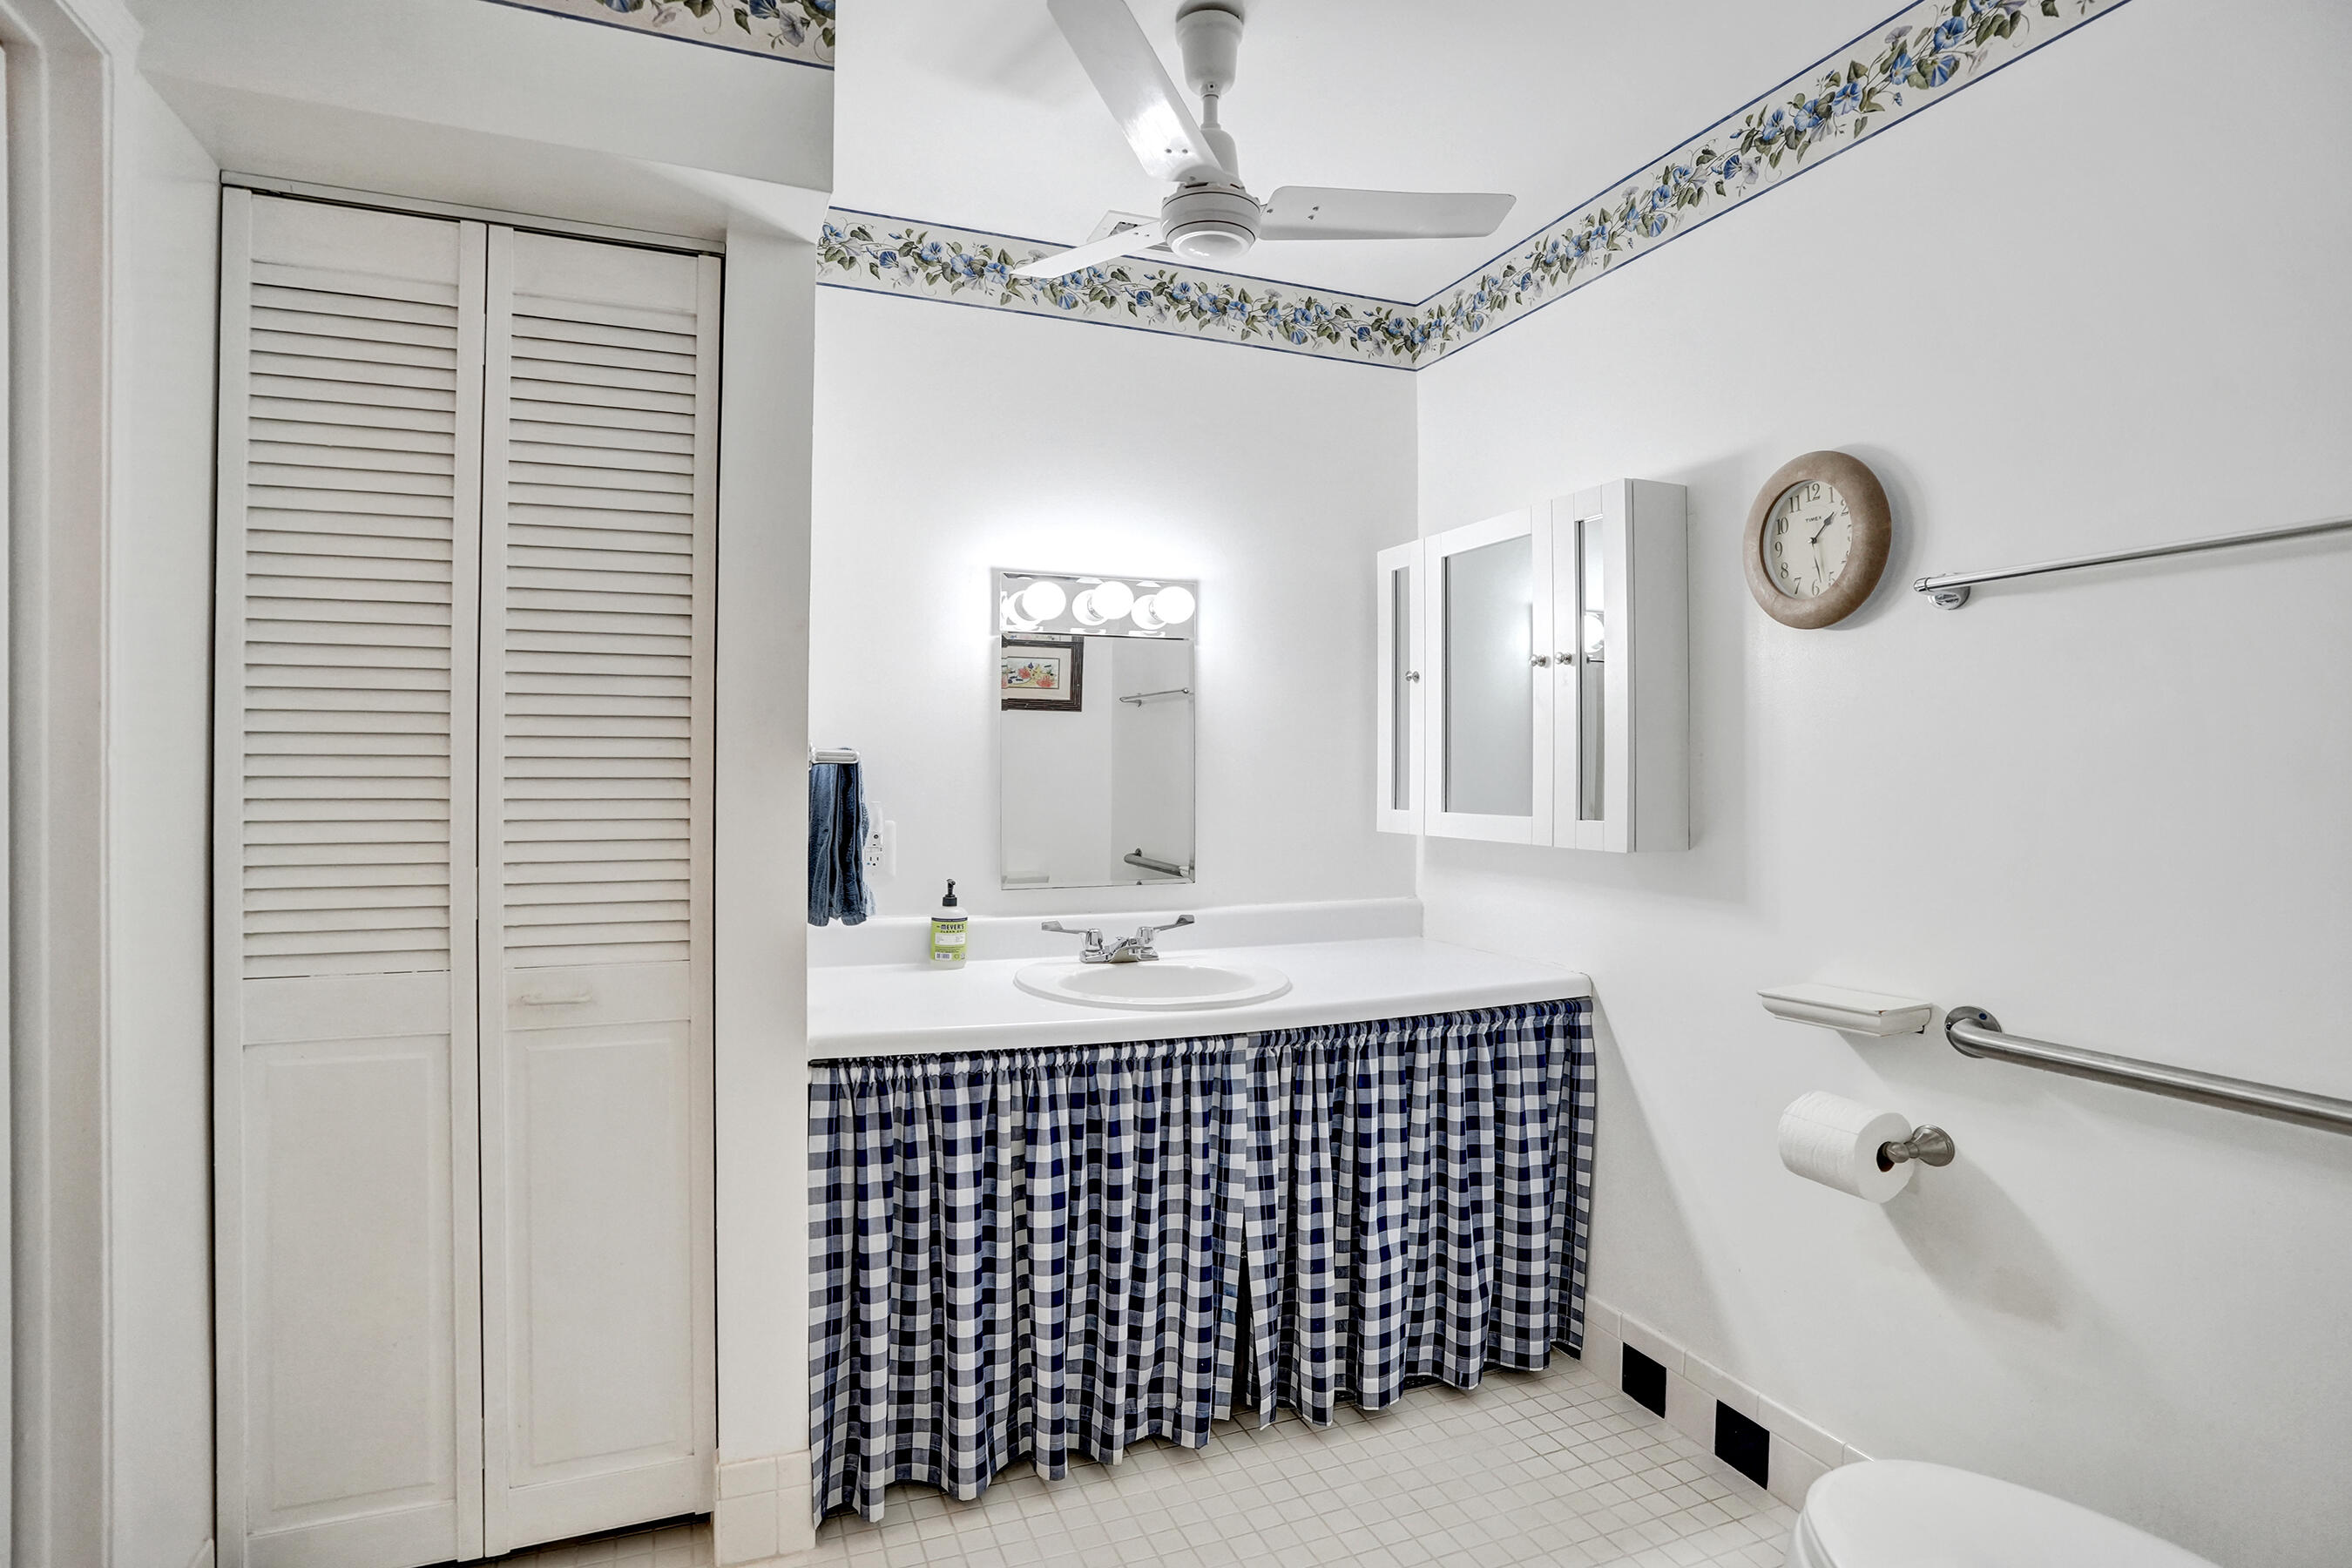
  • Total bathrooms2
  • full bathrooms2
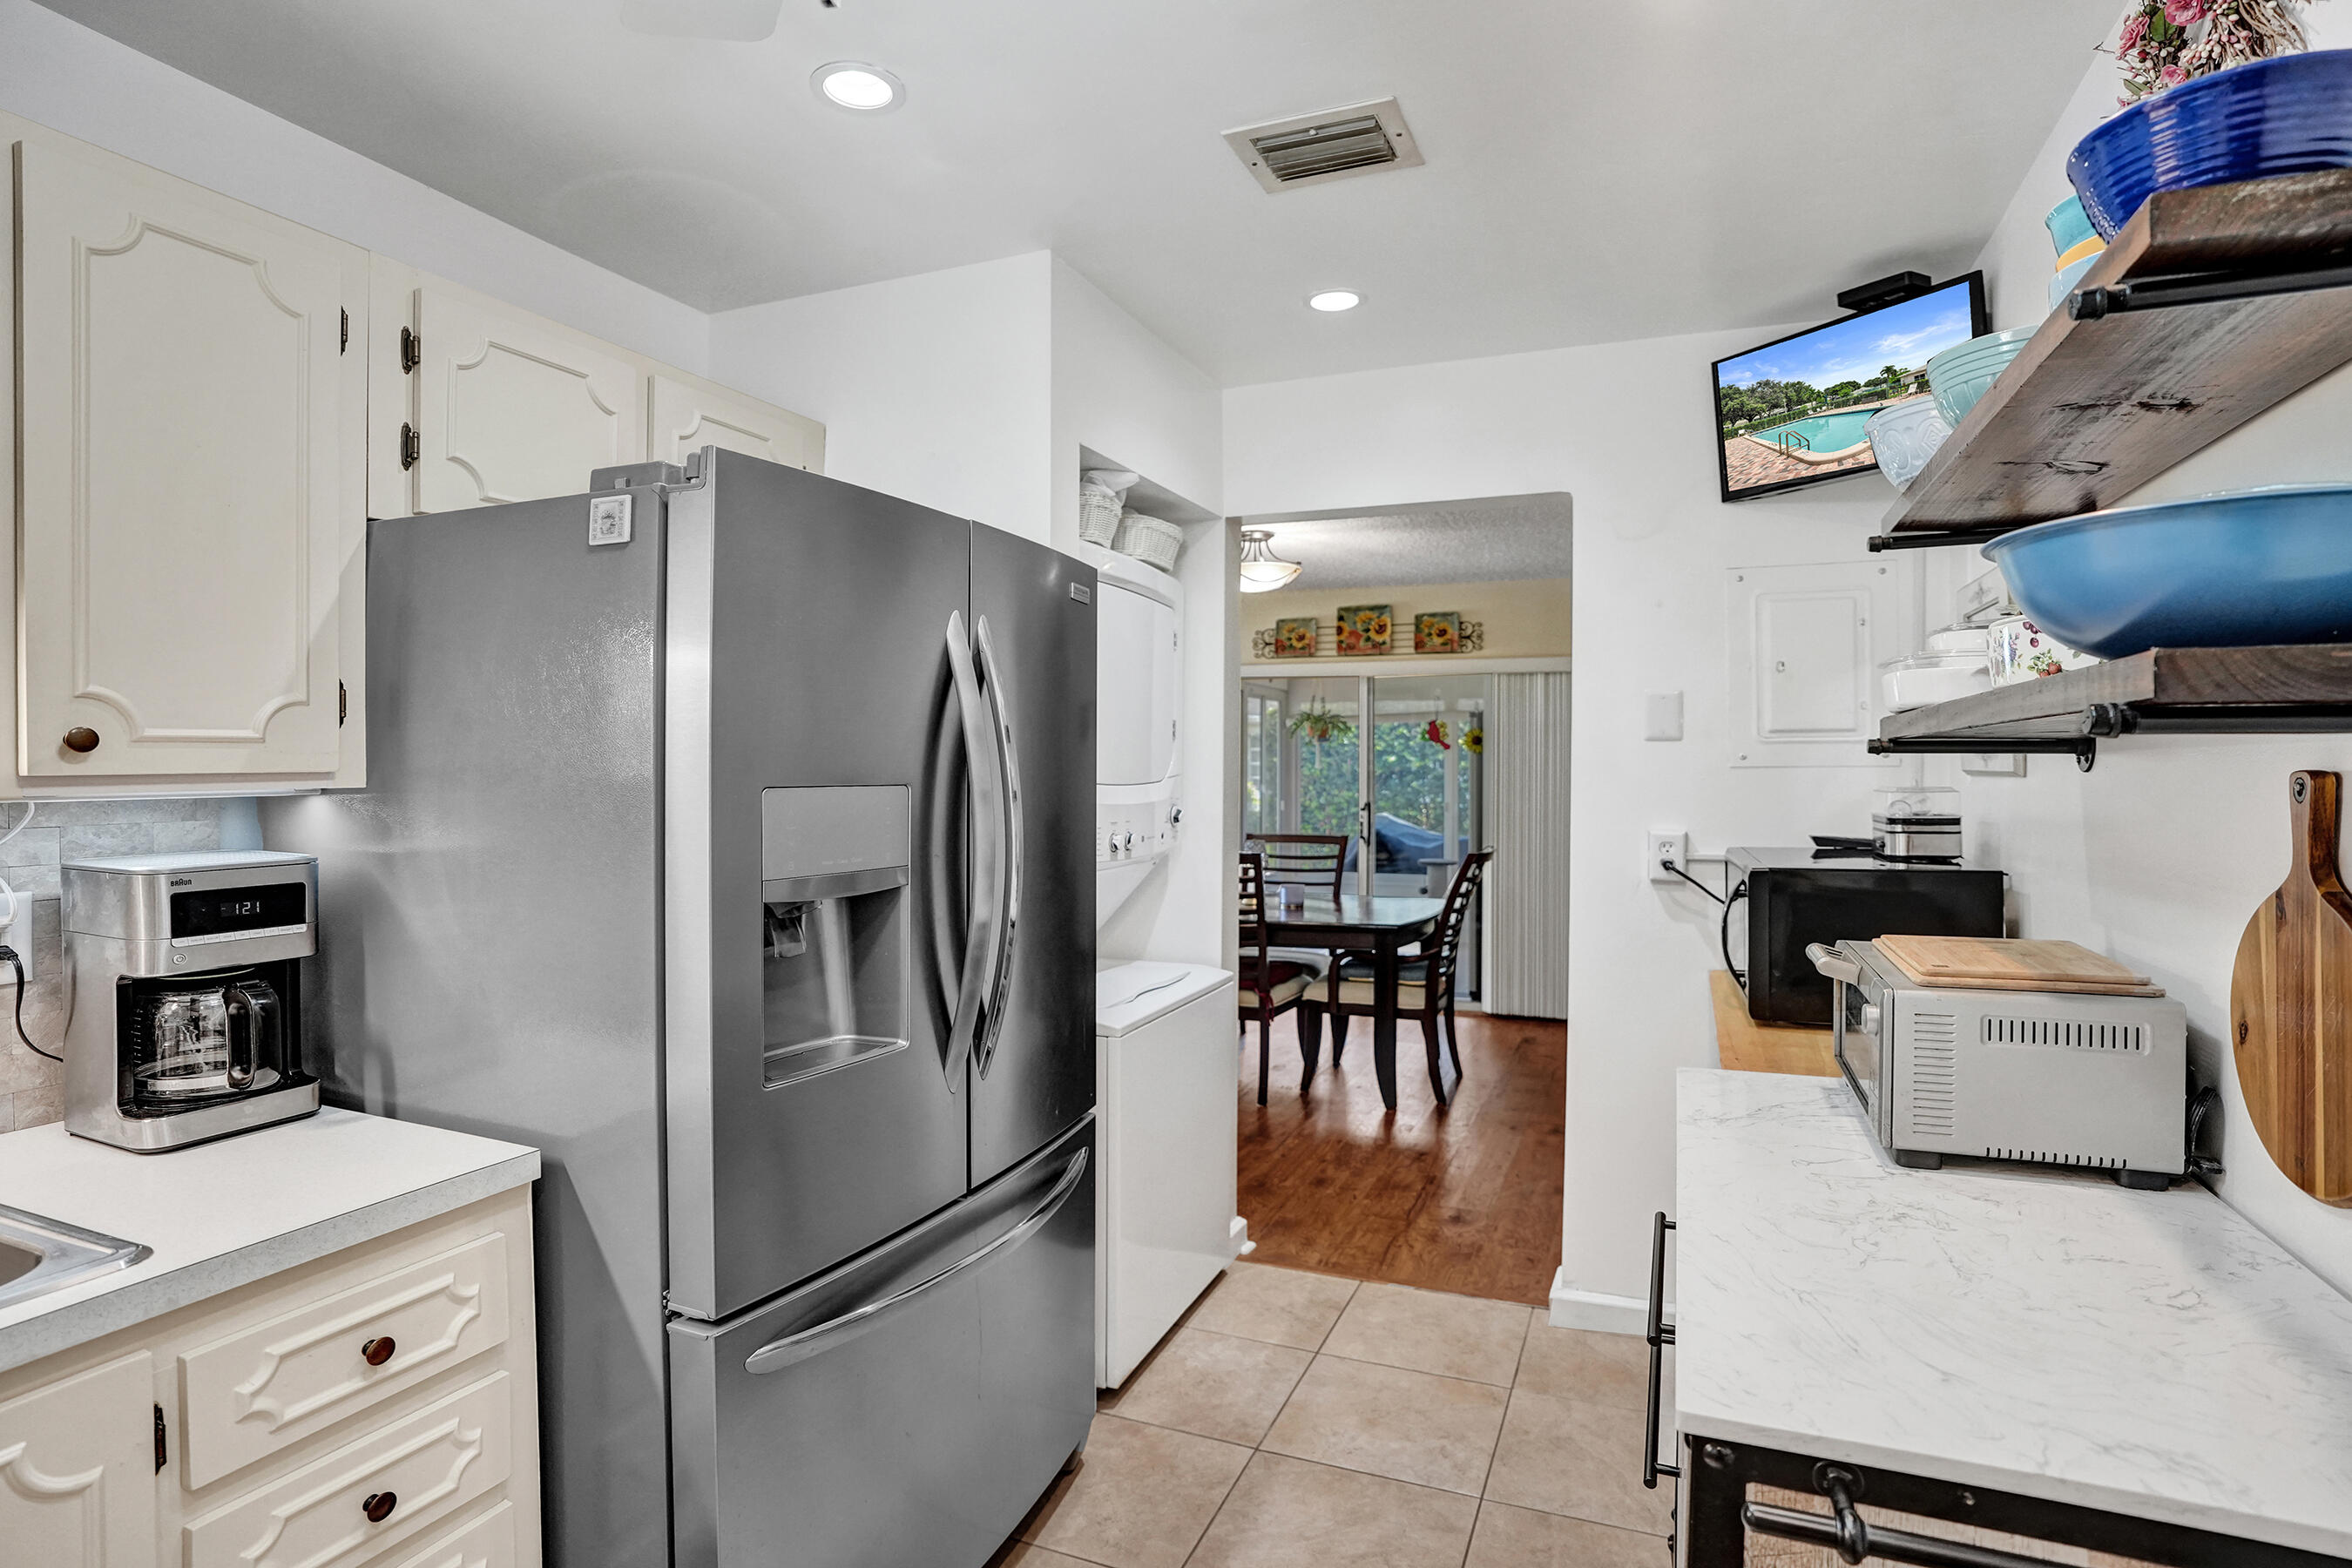
  • Laundry room Inside
  • Flooring Carpet, Ceramic Tile
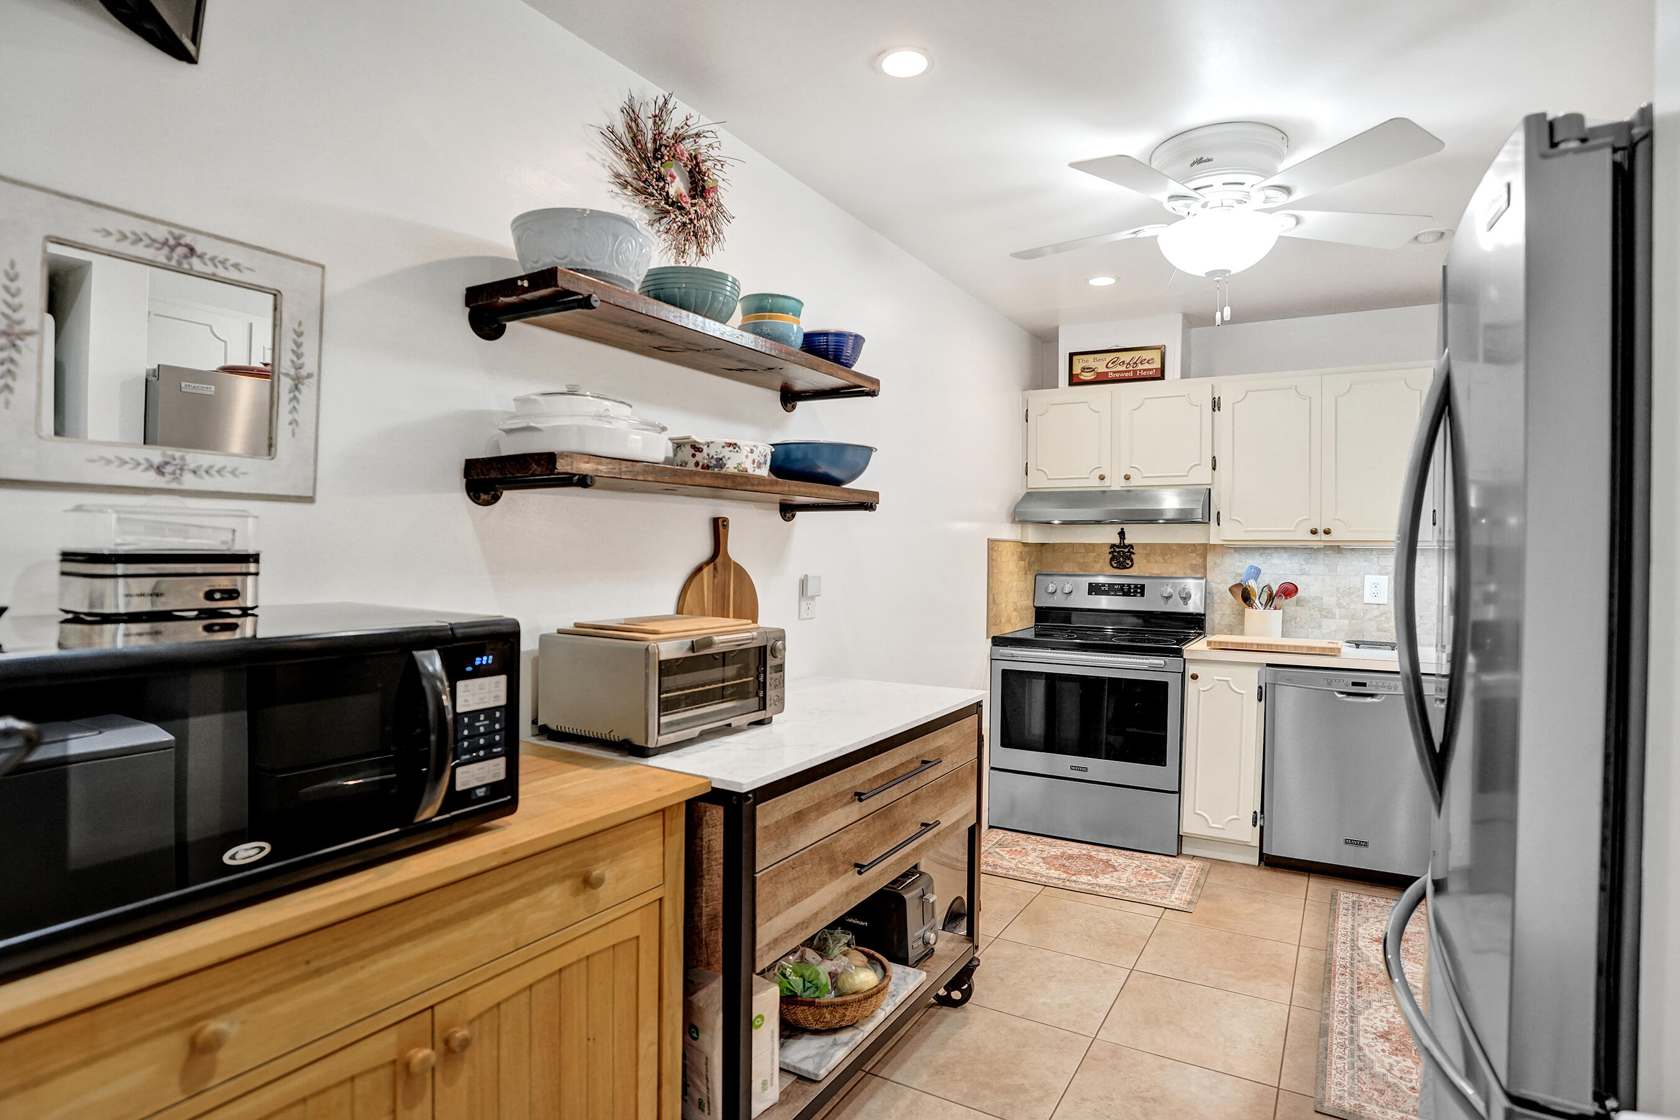
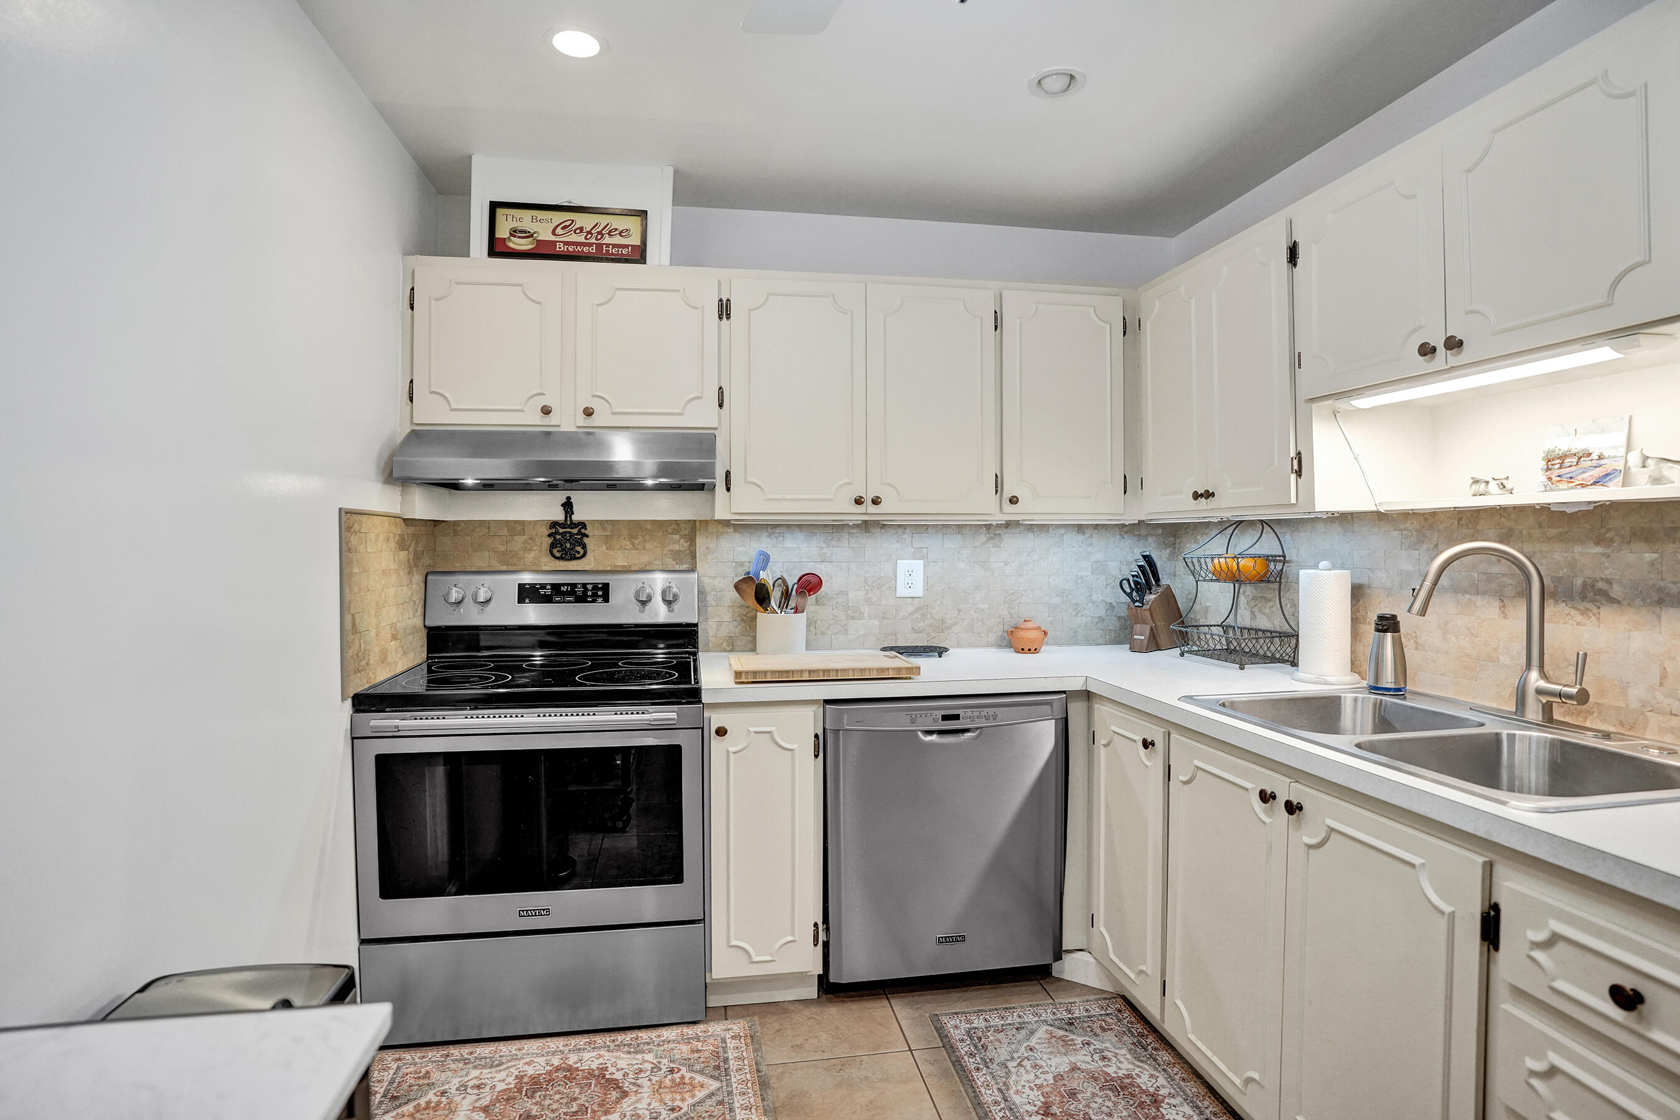
  • APPLIANCES Dryer, Dishwasher, Electric Range, Electric Water Heater, Disposal, Refrigerator, Water Heater, Washer
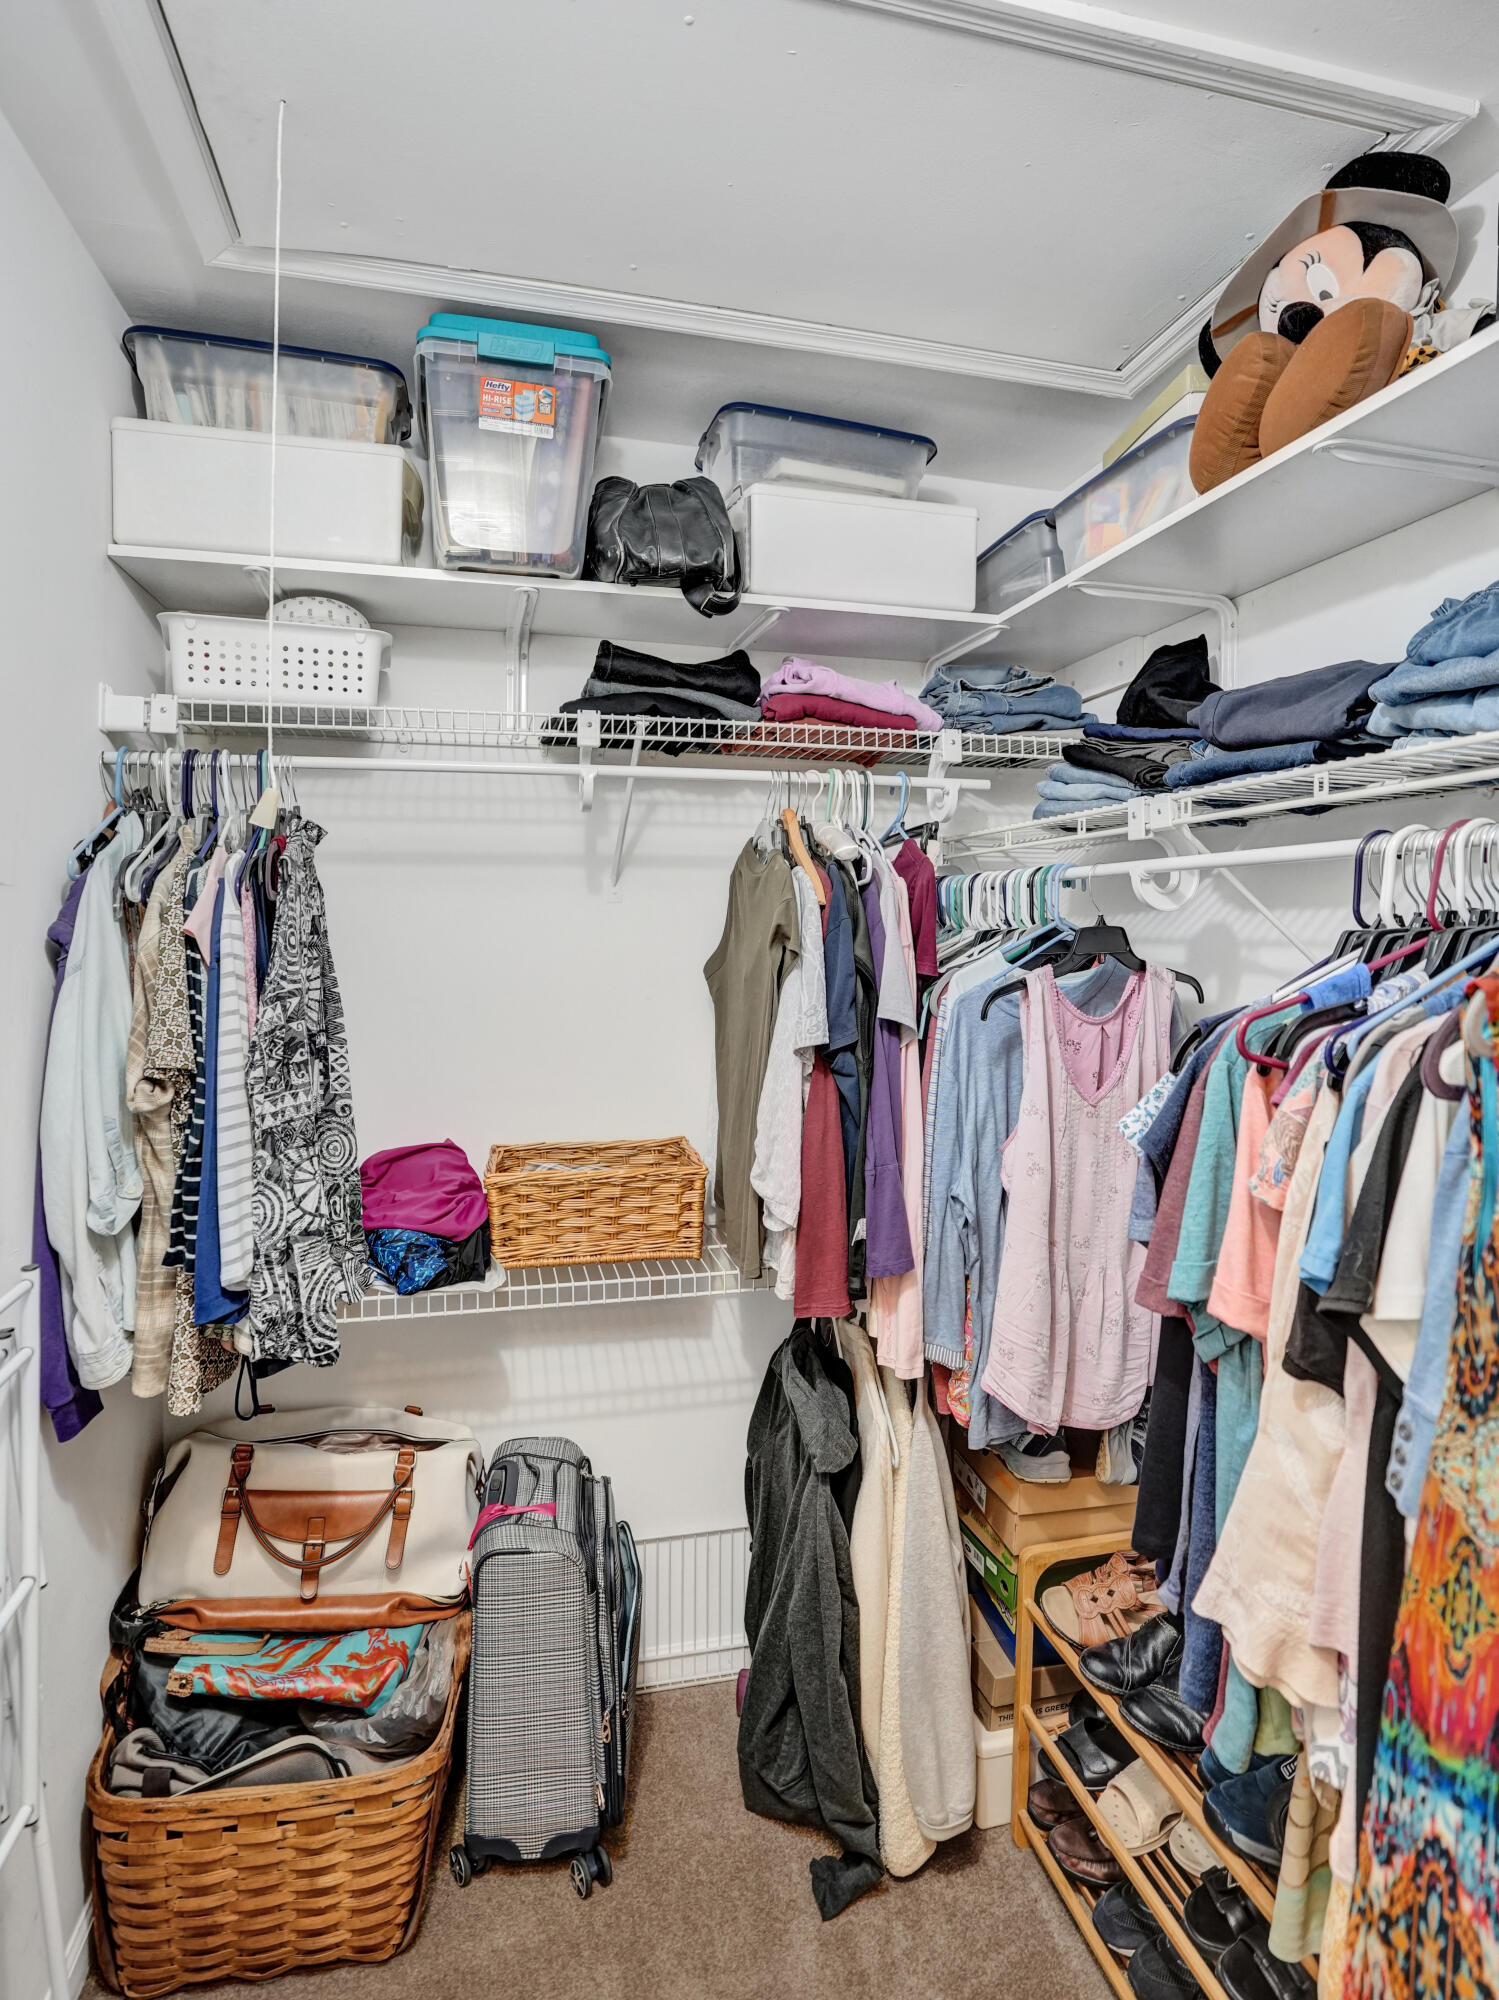
  • other interior Features Living/Dining Room, None, Walk-In Closet(s)

Area & Lot

  • Status For Sale
  • Living Area1,238 Sq.Ft.
  • Total Area1,238 Sq.Ft.
  • MLS® IDB26054249
  • TypeMulti-Family
  • YEAR BUILT1983
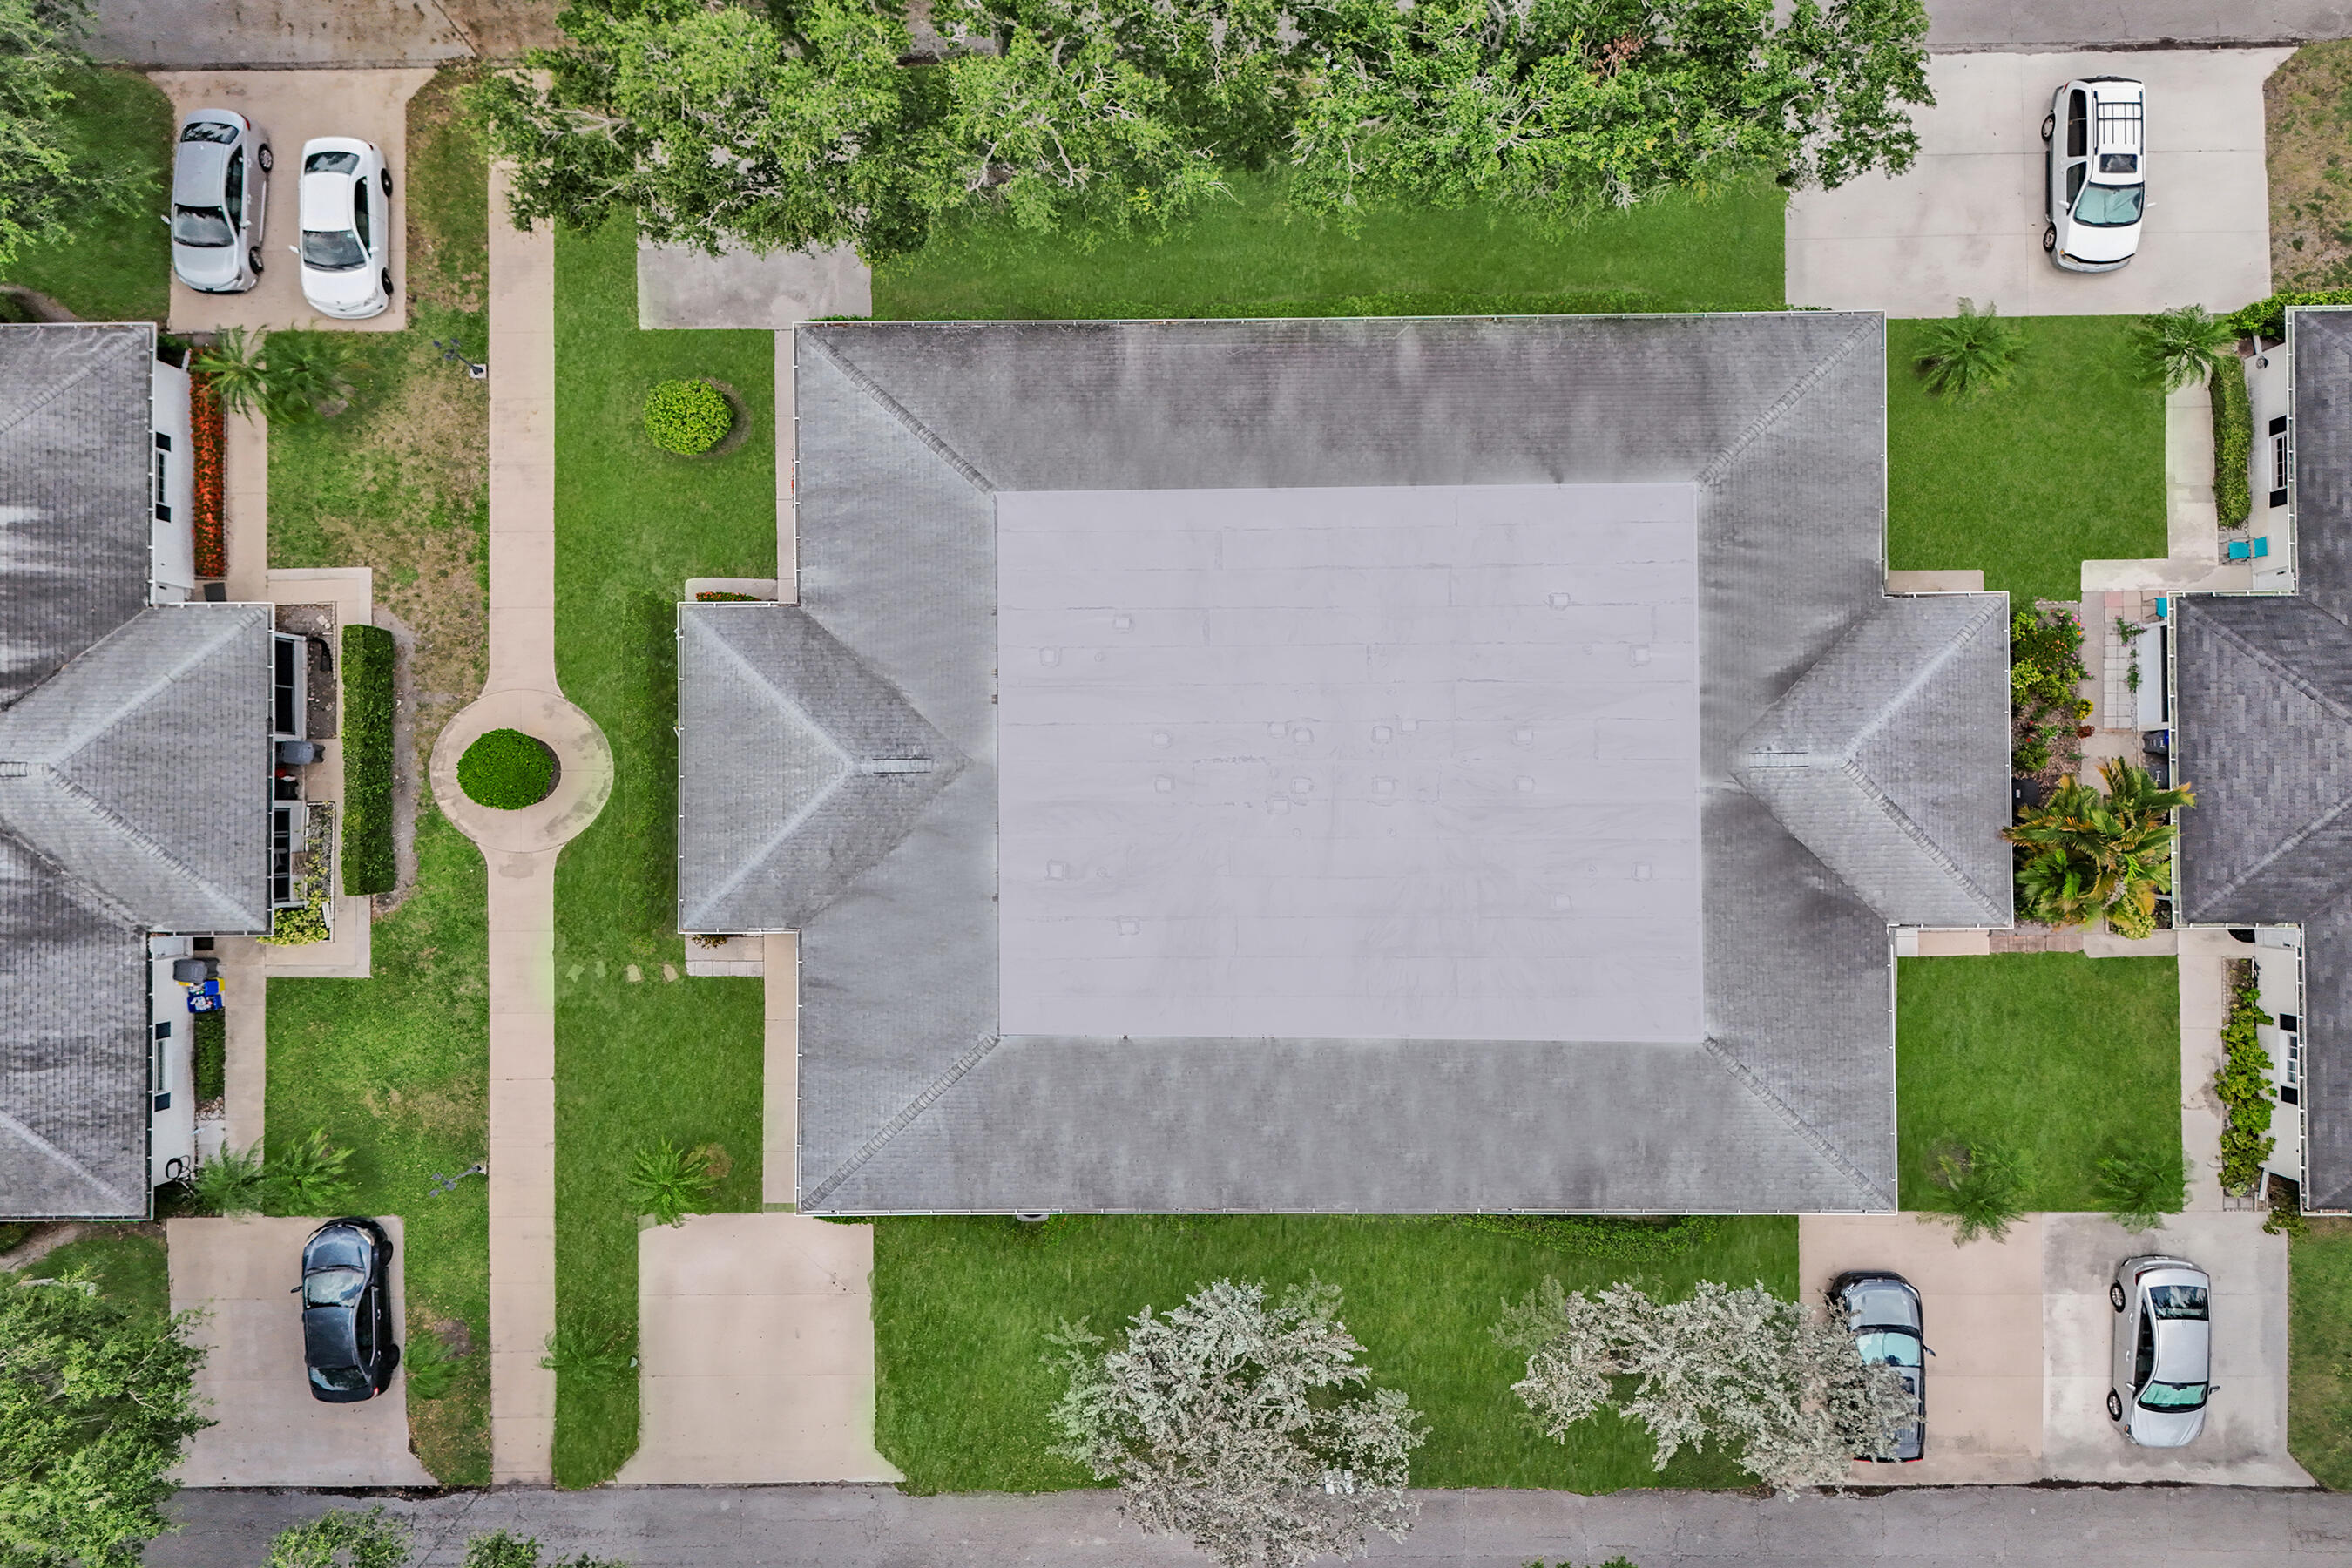
  • Architecture StylesFourplex
  • Water FrontageNone
  • View DescriptionPool
  • Elementary SchoolCrosspointe
  • Middle SchoolCongress
  • High SchoolBoynton Beach

Exterior

  • STORIES1
  • water SourcePublic
  • utilitiesCable Available, Sewer Available, Water Available
  • PoolAssociation
  • roofComposition, Shingle
  • lot featuresSprinklers Automatic
  • parkingAssigned
  • HEAT TYPECentral, Electric
  • AIR CONDITIONINGCentral Air, Ceiling Fan(s), Electric
  • sewerPublic Sewer
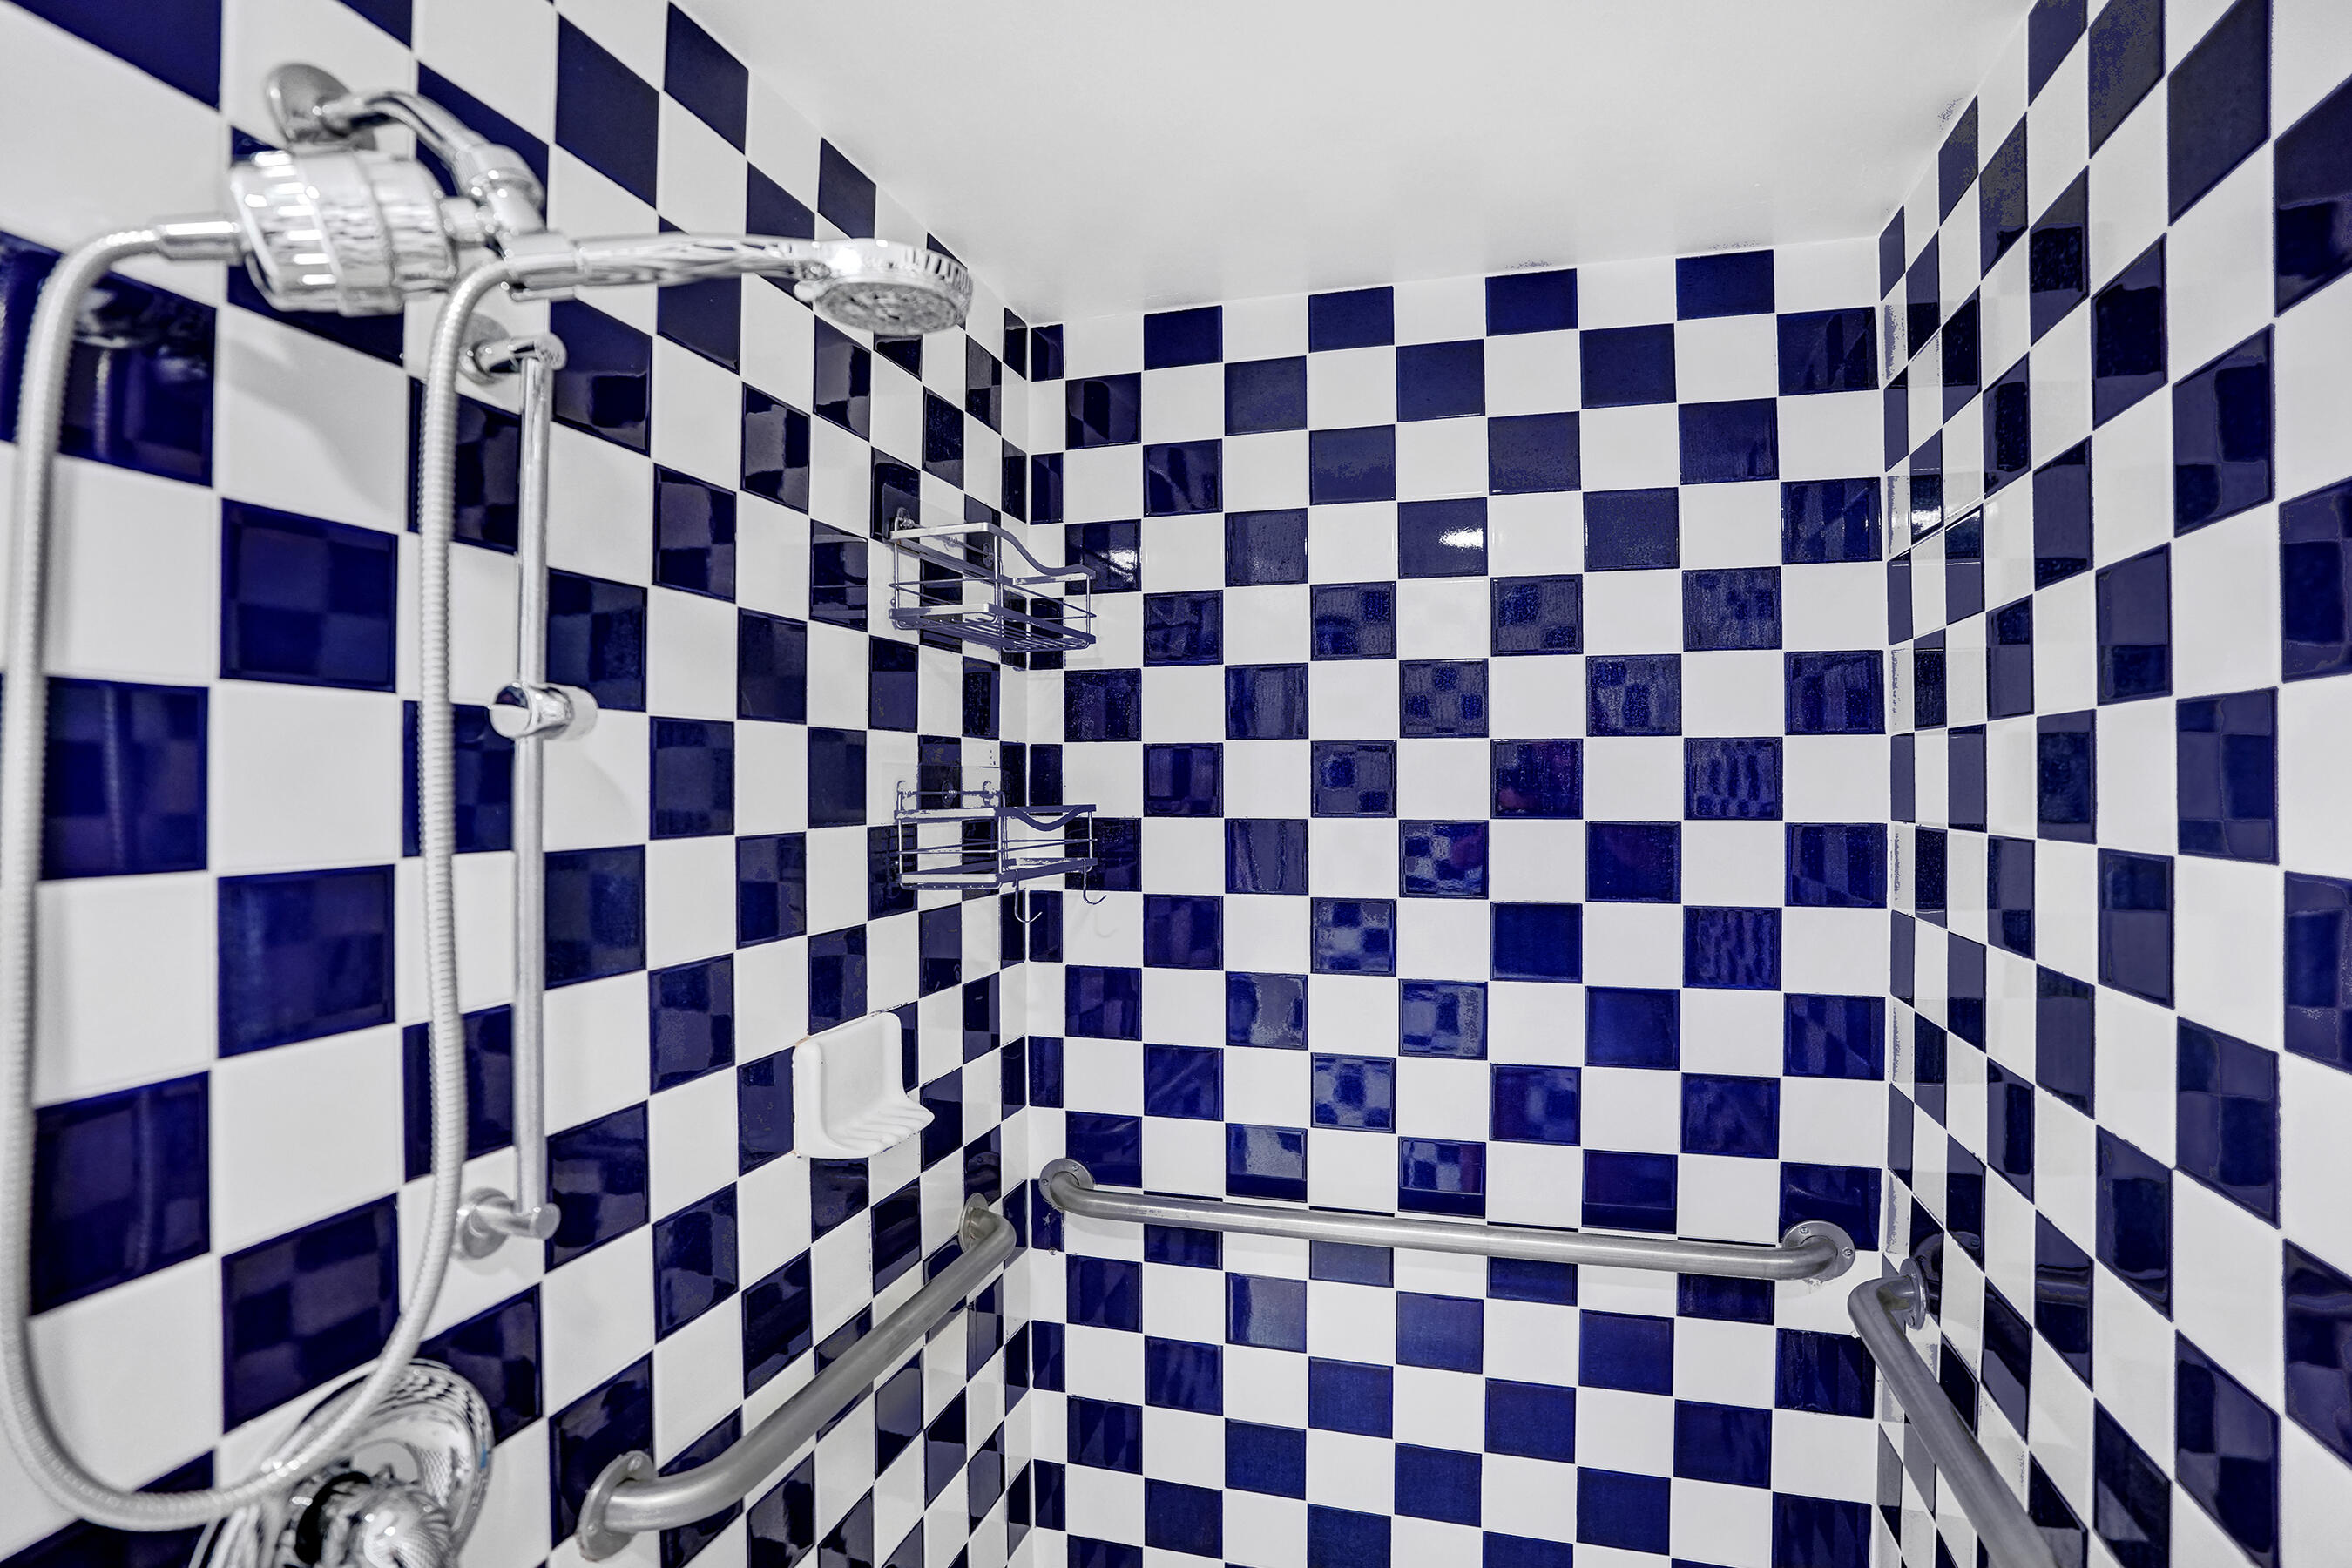
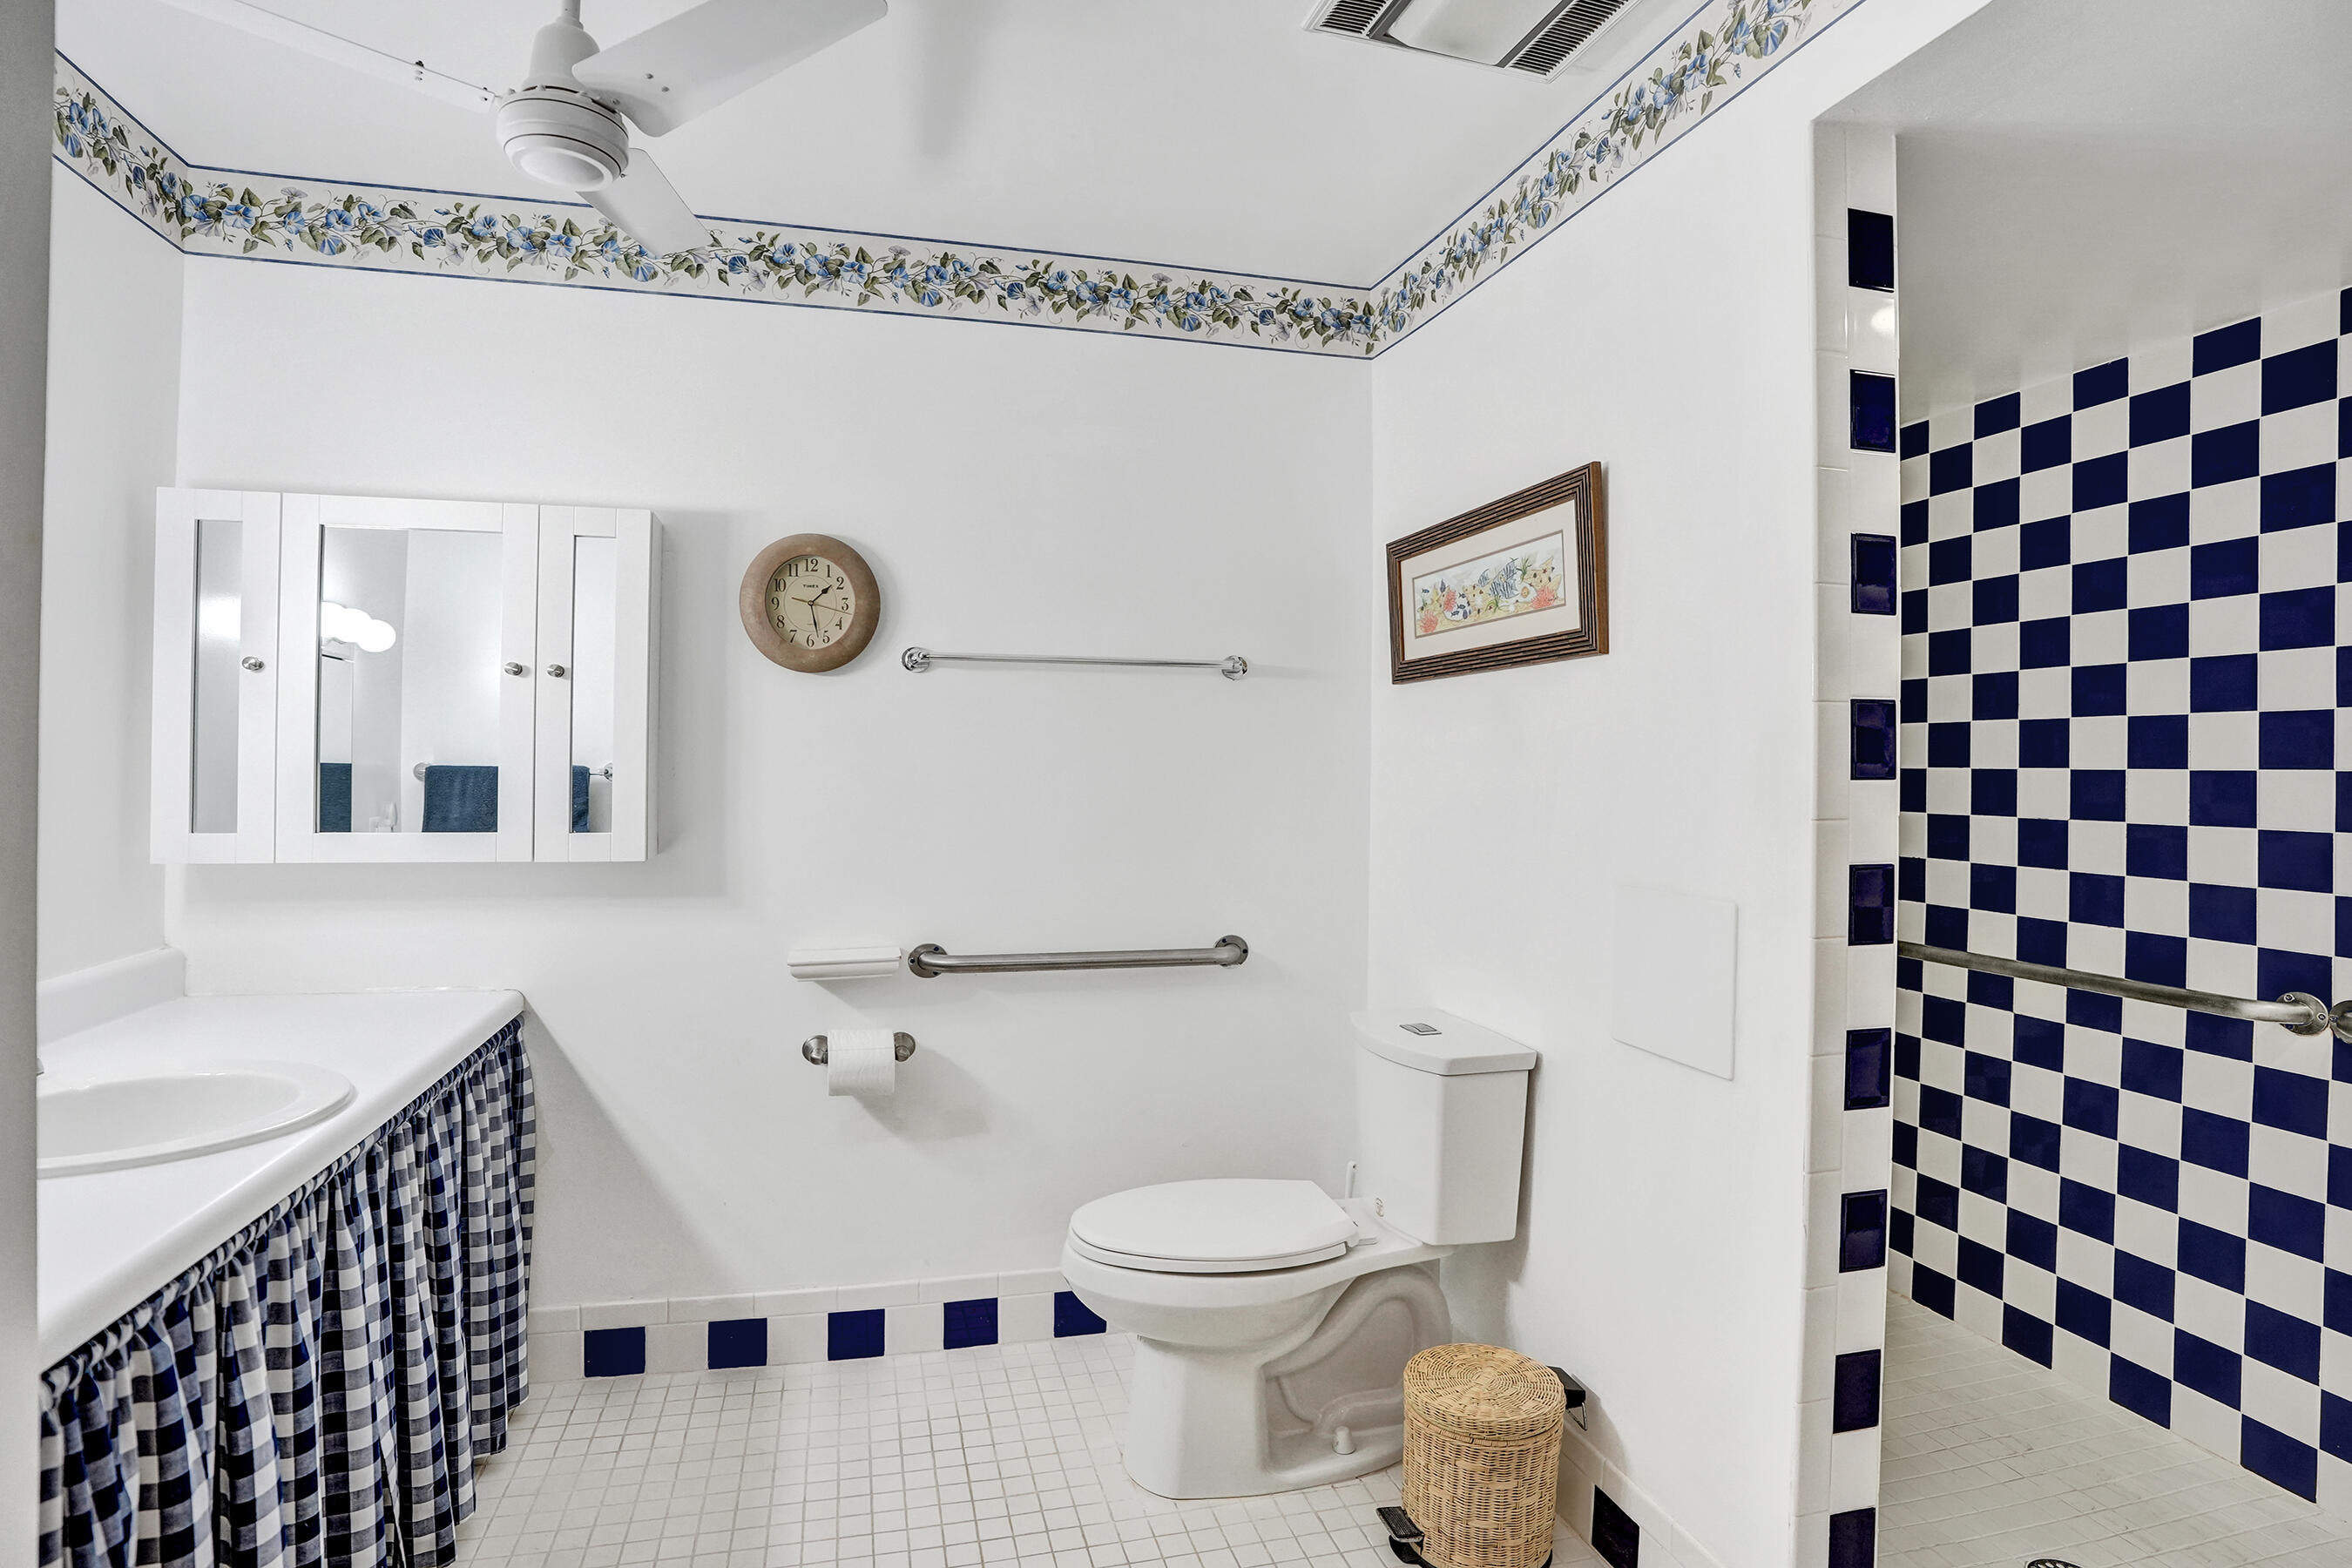
  • Disability FeaturesAccessibility Features, Customized Wheelchair Accessible
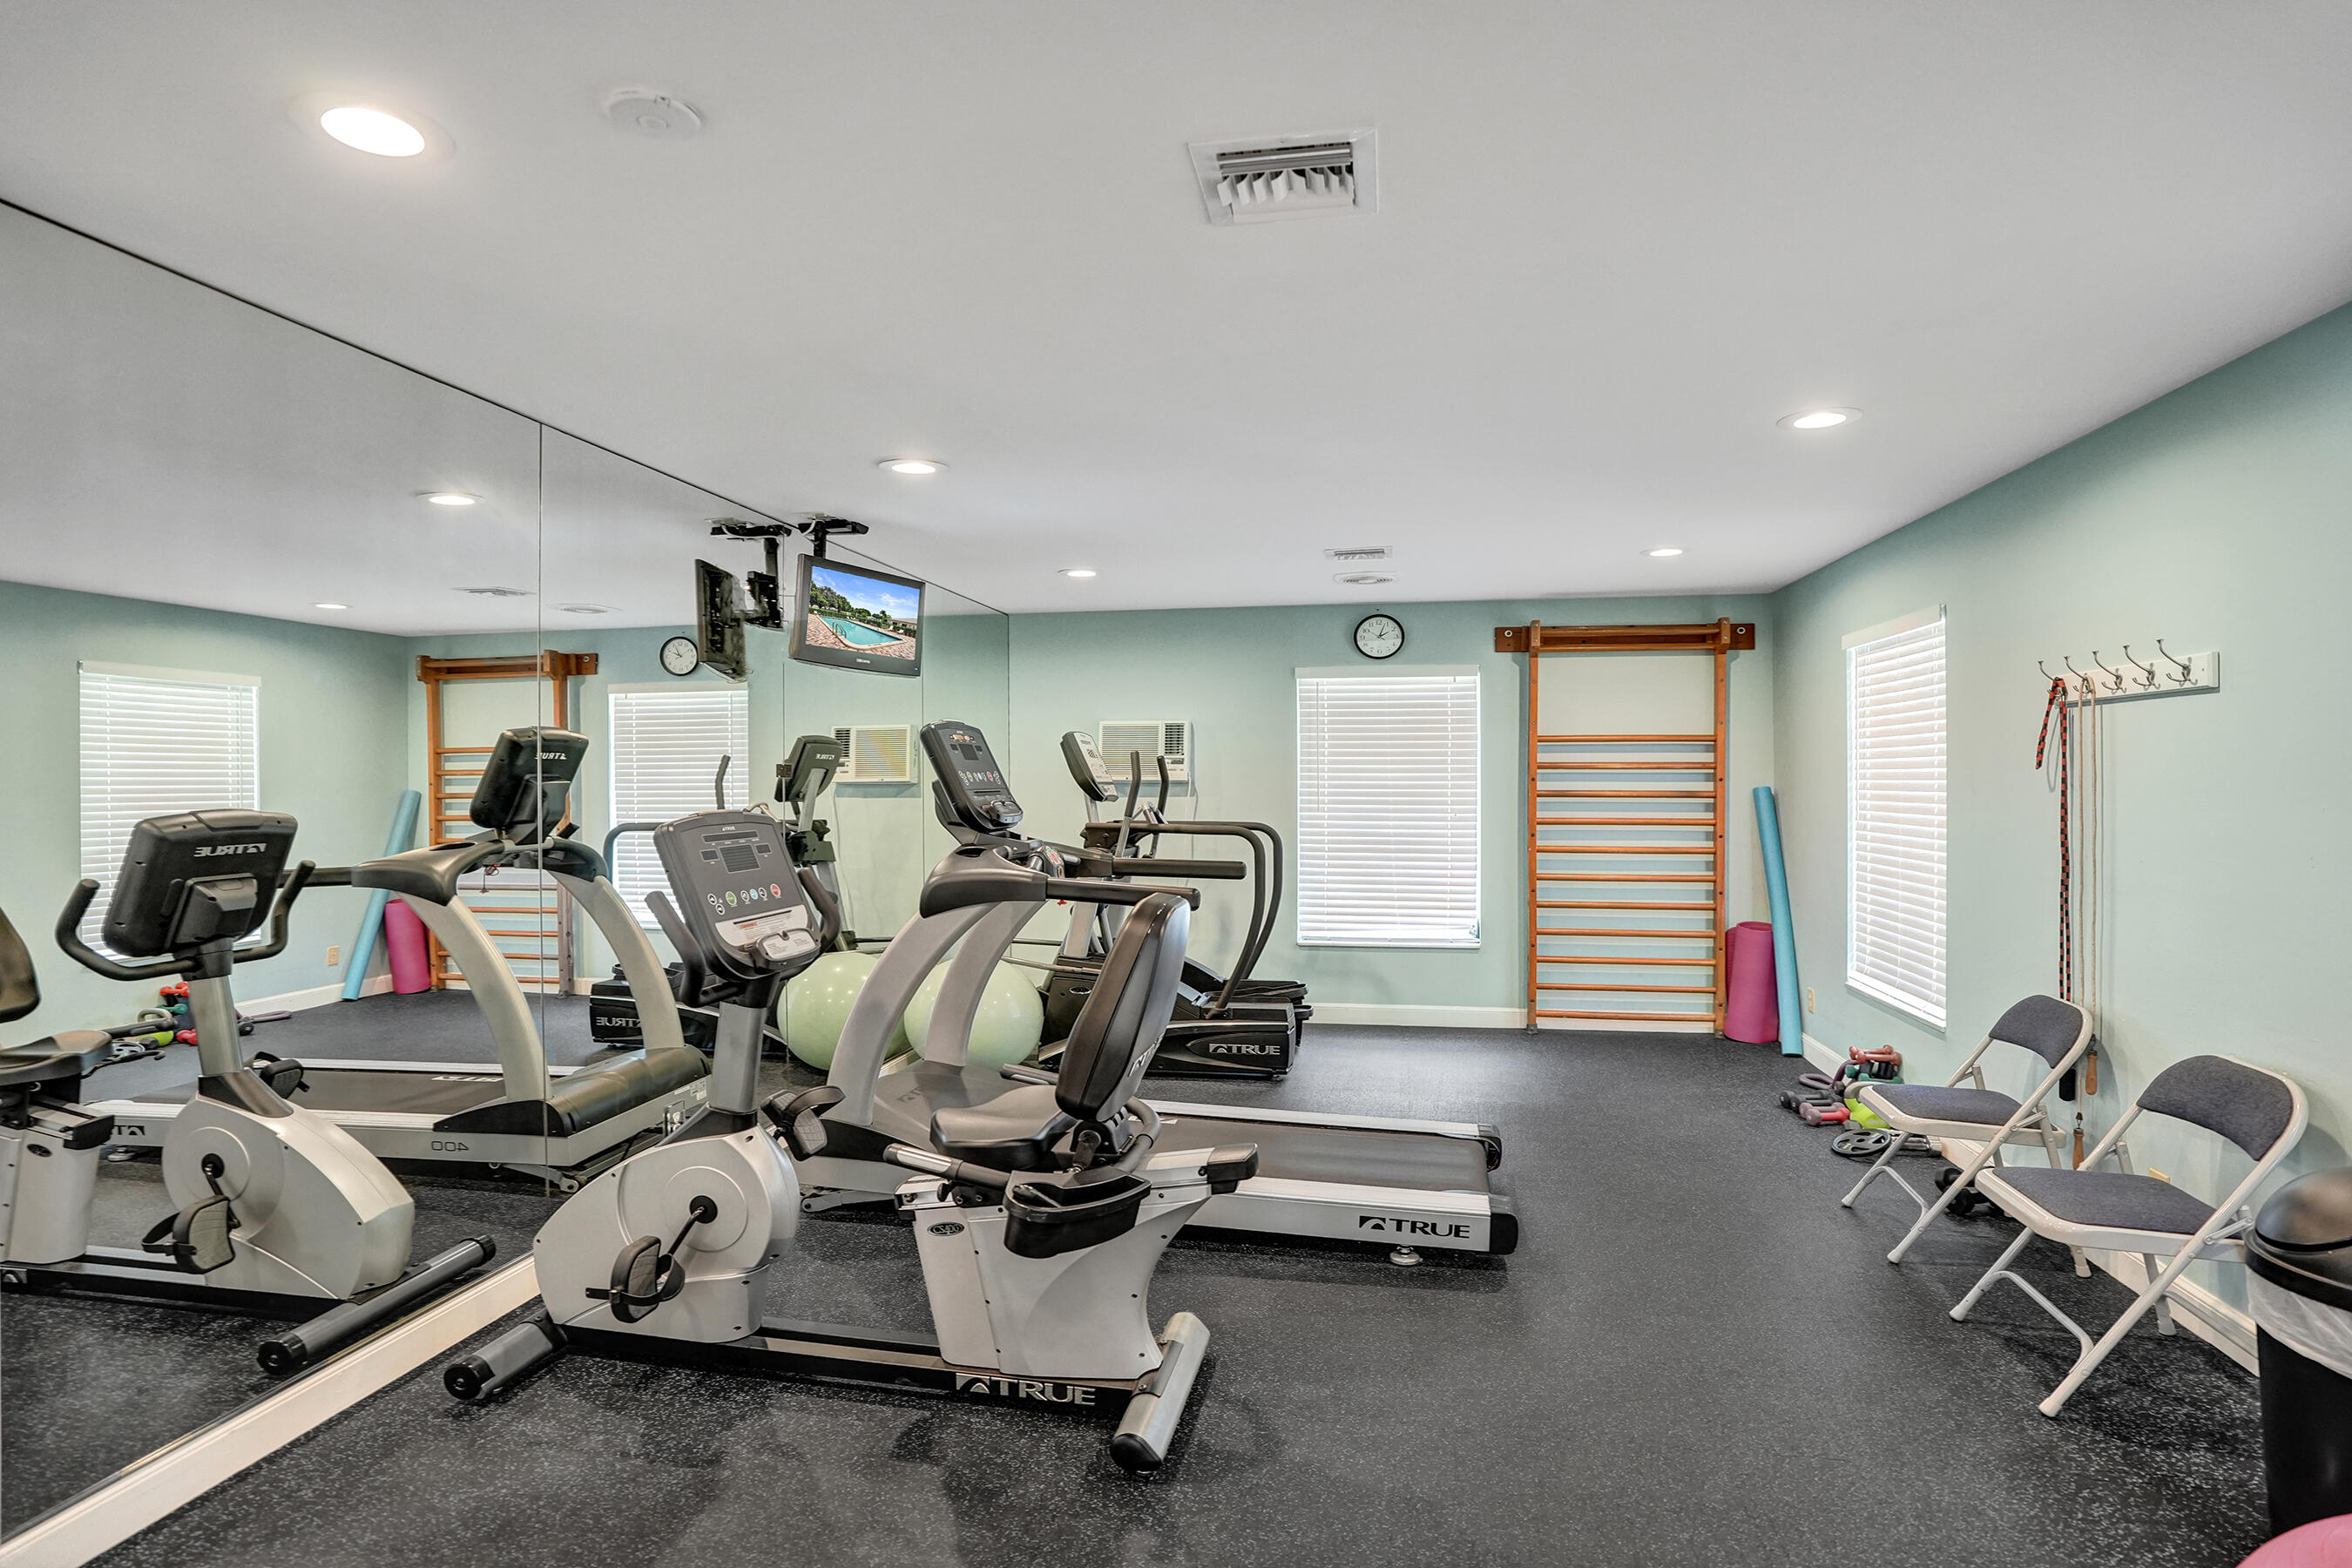
  • HOA AmenitiesBilliard Room, Clubhouse, Fitness Center, Library, Pool, Shuffleboard Court, Sauna, Tennis Court(s)
  • security FeaturesGated with Guard, Smoke Detector(s)
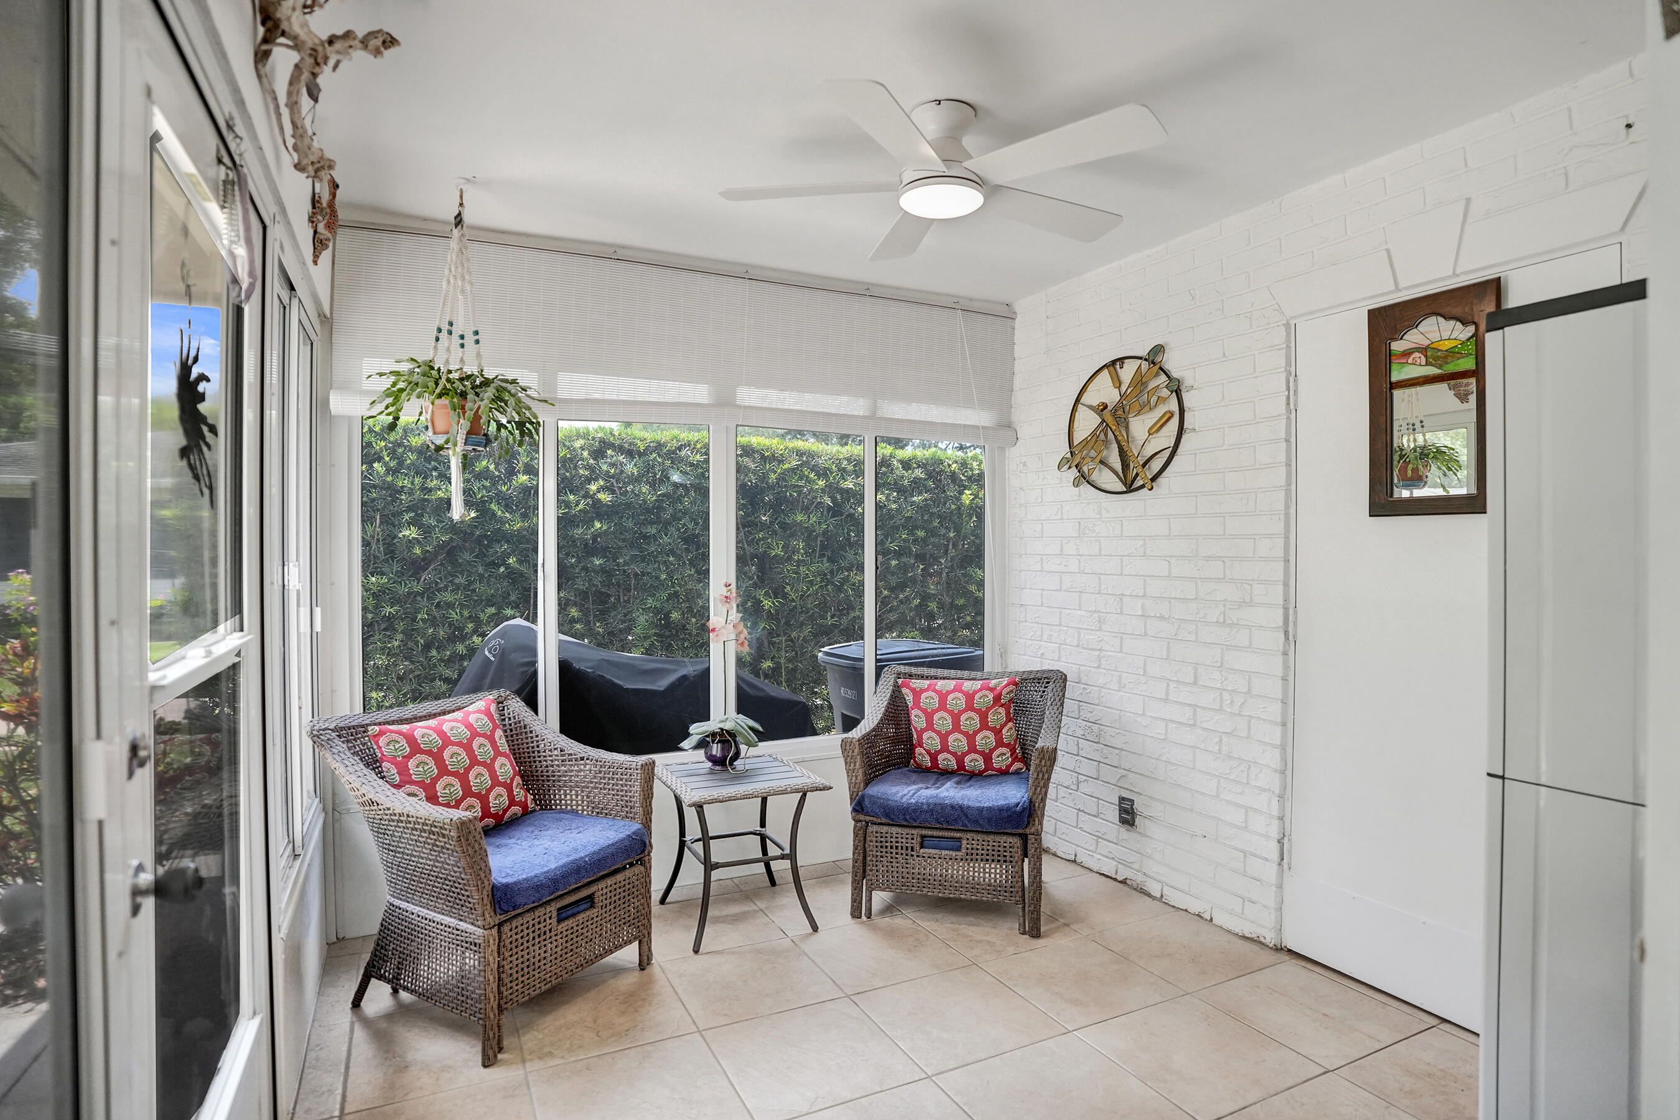
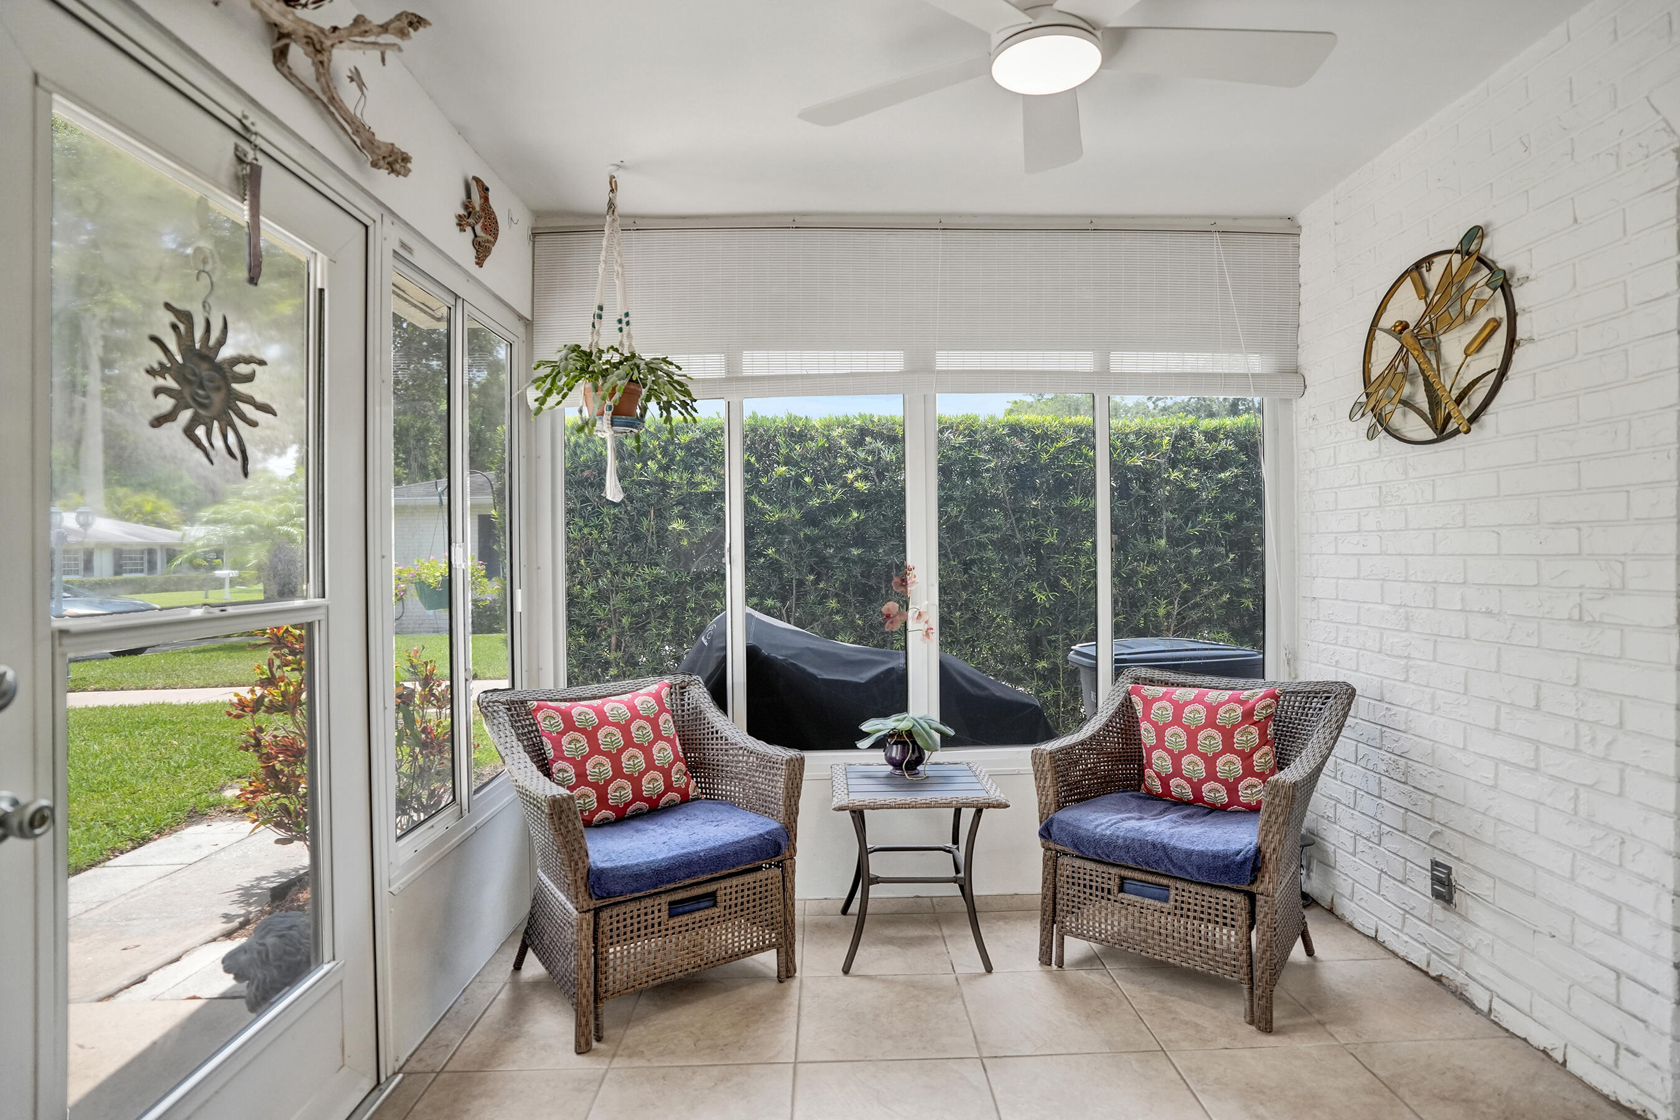
  • other exterior FeaturesAwning(s), Outdoor Living Area

Financial

  • Sales Price$199,000
  • Real Estate Tax $897/yr
  • HOA $2,046/3 mos
  • Zoning Res
View Virtual Tour

Mortgage Calculator

Estimate your monthly mortgage payment, including the principal and interest, property taxes, and HOA. Adjust the values to generate a more accurate rate.
All estimates are provided for informational purposes only. Actual amounts may vary.
$0,000 Your Payment 20 15 65
$0,000 Your Payment

Work With Bonnie

Bonnie would love to help you sell your home and/or buy your dream home, starter home, next investment, or lease! She has surrounded herself with the best in the business and is ready to start for you!

Follow Me on Instagram